Maintenance, Common Area Maintenance, Parking, Insurance
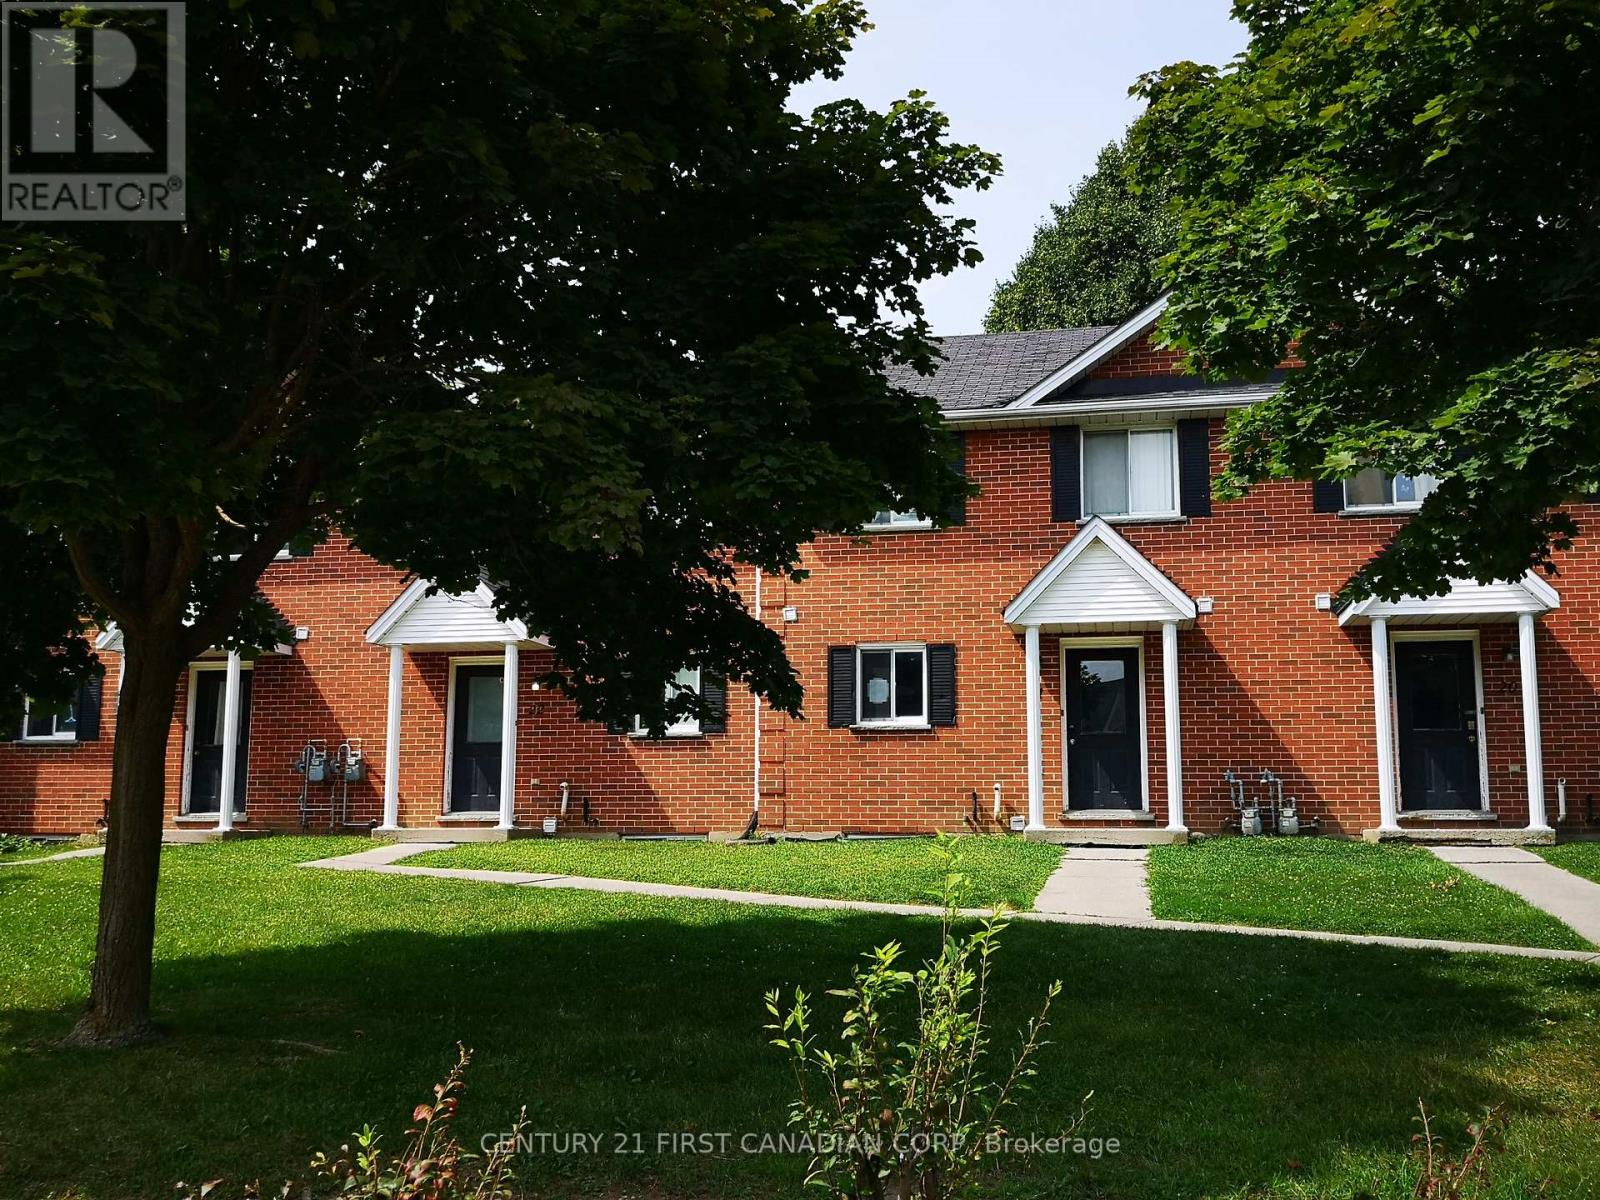
$376.14 MonthlyTurnkey investment generating over 6% Cap rate! 2mins walk across the street to Fanshawe College Main Campus and 5 minutes walk to convenience stores and restaurants. Currently set up as student rental with 5 bedrooms fully rented till August 31 2025. Current total rent is approx. 3400$/month. 3 bedrooms on the second floor with a full bathroom, 2 bedrooms in the lower level with large windows and a full bathroom. Spacious living room and dining area and updated kitchen on the main level. Appliances included, and water heater owned. A/C newly replaced in 2021. Fully renovated in 2022. Video tour and cashflow breakdown are available upon request. Great investment opportunity! (id:57919)
| MLS® Number | X12143657 |
| Property Type | Single Family |
| Community Name | East D |
| Community Features | Pet Restrictions |
| Equipment Type | None |
| Features | Flat Site |
| Parking Space Total | 1 |
| Rental Equipment Type | None |
| Structure | Porch |
| Bathroom Total | 3 |
| Bedrooms Above Ground | 3 |
| Bedrooms Below Ground | 2 |
| Bedrooms Total | 5 |
| Age | 16 To 30 Years |
| Appliances | Water Heater, Dishwasher, Dryer, Stove, Washer, Refrigerator |
| Basement Development | Finished |
| Basement Type | Full (finished) |
| Cooling Type | Central Air Conditioning |
| Exterior Finish | Brick, Aluminum Siding |
| Foundation Type | Poured Concrete |
| Heating Fuel | Natural Gas |
| Heating Type | Forced Air |
| Stories Total | 2 |
| Size Interior | 1,200 - 1,399 Sqft |
| Type | Row / Townhouse |
| No Garage |
| Acreage | No |
| Level | Type | Length | Width | Dimensions |
|---|---|---|---|---|
| Second Level | Bedroom | 5.13 m | 4.77 m | 5.13 m x 4.77 m |
| Second Level | Bedroom 2 | 4.57 m | 3.75 m | 4.57 m x 3.75 m |
| Second Level | Bedroom 3 | 4.57 m | 3.75 m | 4.57 m x 3.75 m |
| Lower Level | Bedroom 4 | 5.13 m | 4.21 m | 5.13 m x 4.21 m |
| Lower Level | Bedroom 5 | 3.86 m | 4.21 m | 3.86 m x 4.21 m |
| Main Level | Kitchen | 5.33 m | 1.82 m | 5.33 m x 1.82 m |
| Main Level | Dining Room | 3.35 m | 1.82 m | 3.35 m x 1.82 m |
| Main Level | Living Room | 3.35 m | 1.52 m | 3.35 m x 1.52 m |
https://www.realtor.ca/real-estate/28302240/21-190-fleming-drive-london-east-east-d-east-d
Contact us for more information

Tingting Hu
Salesperson
(519) 673-3390

The trademarks REALTOR®, REALTORS®, and the REALTOR® logo are controlled by The Canadian Real Estate Association (CREA) and identify real estate professionals who are members of CREA. The trademarks MLS®, Multiple Listing Service® and the associated logos are owned by The Canadian Real Estate Association (CREA) and identify the quality of services provided by real estate professionals who are members of CREA. The trademark DDF® is owned by The Canadian Real Estate Association (CREA) and identifies CREA's Data Distribution Facility (DDF®)