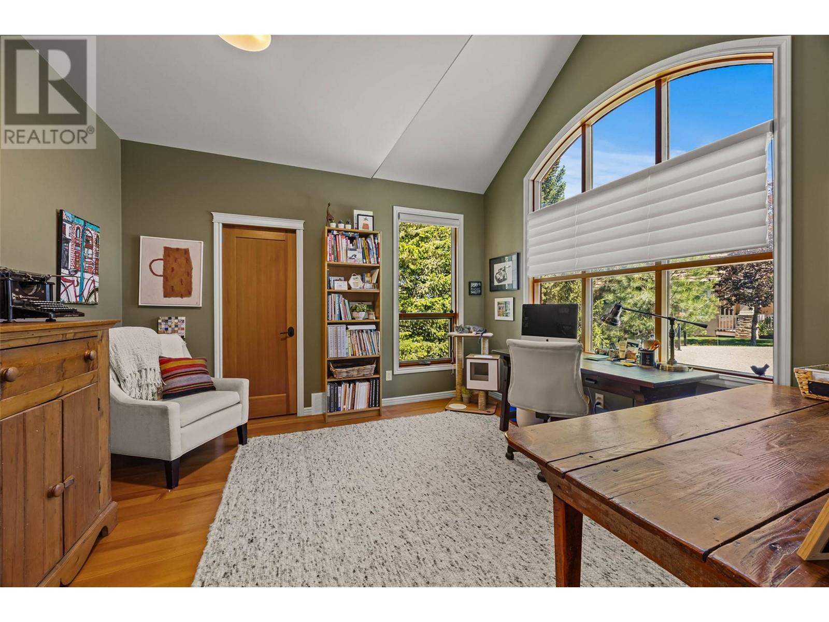
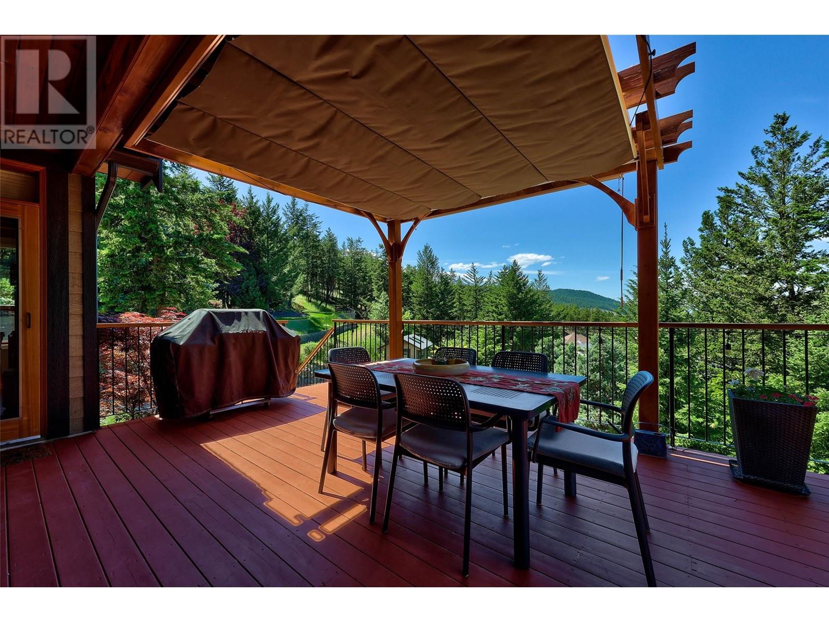
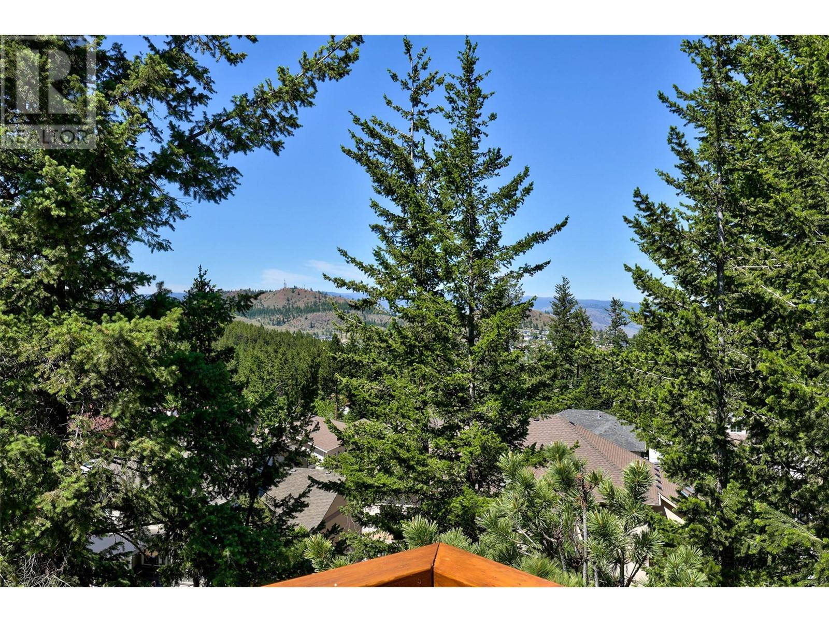
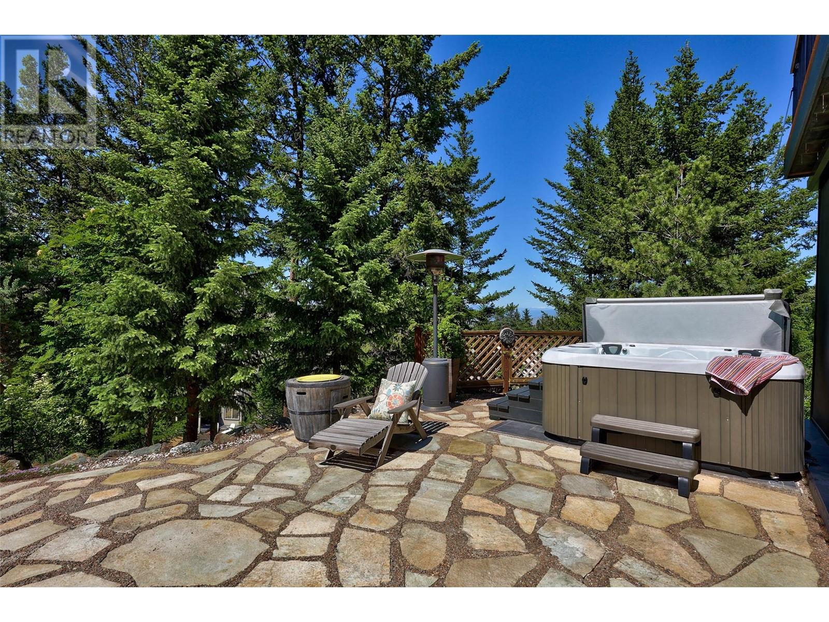
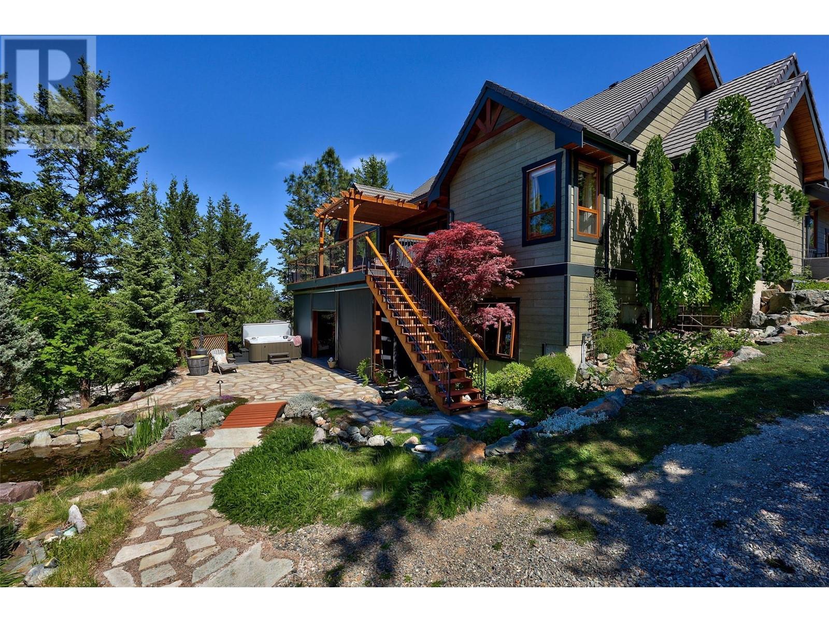
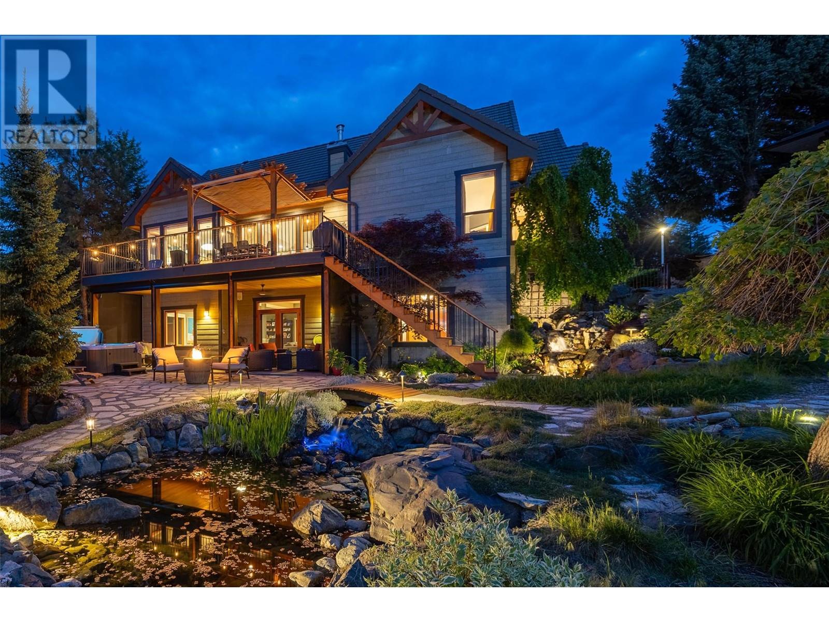
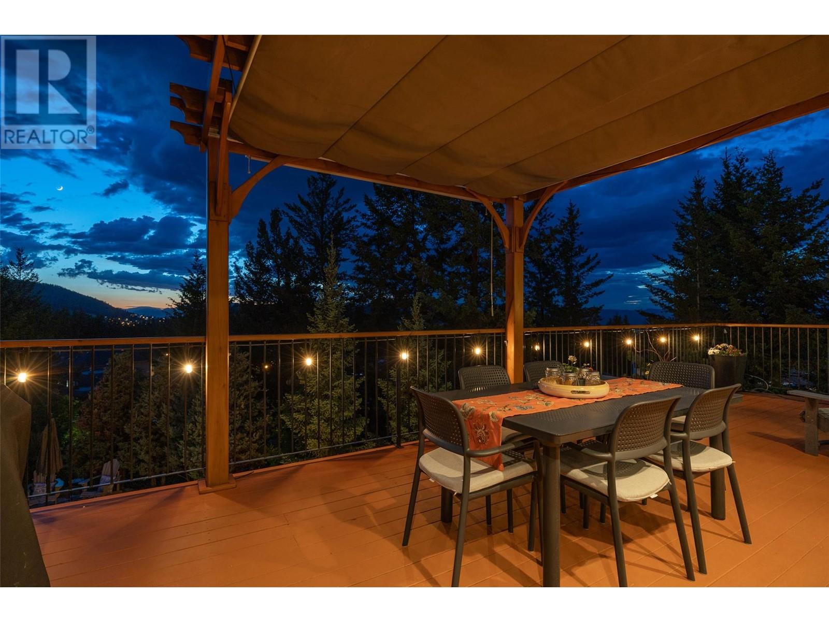
Exceptional Home with Private Outdoor Retreat! Beautifully crafted 4+ bedroom, 3 bathroom Bergman Design home in the desirable Glenmohr neighbourhood. Showcasing superior construction, high-end finishes, and 10’ ceilings on both levels, this home offers refined comfort throughout. A soaring great room, custom cabinetry, heated floors, and premium Wolf/Sub-Zero appliances seamlessly blend luxury with functionality. The spacious downstairs rec room is ideal for teens, family living, or entertaining. Step outside to a professionally landscaped, low-maintenance yard featuring mature plantings, a tranquil waterfall and pond, a hot tub, and a screened outdoor patio—your own private sanctuary. Additional highlights include a large sundeck with sunset views, central A/C, large garage with 60-amp EV outlet, RV/boat parking, two gas fireplaces, built-in vacuum, whole home humidifier, heated all-season art studio, and a versatile utility room—perfect for a gym, storage or future wine cellar. A rare opportunity to own a thoughtfully designed home that offers exceptional quality, comfort, and lifestyle. West-facing sundeck features premium red cedar pergola with retractable canopy for all-weather outdoor dining. Property backs onto a forested green space with easy access to walking, hiking and cycling trails to Aberdeen and Pineview. (id:57919)
| MLS® Number | 10351095 |
| Property Type | Single Family |
| Neigbourhood | Aberdeen |
| Parking Space Total | 2 |
| View Type | Mountain View, Valley View |
| Bathroom Total | 3 |
| Bedrooms Total | 5 |
| Appliances | Range, Refrigerator, Dishwasher, Washer & Dryer |
| Architectural Style | Ranch |
| Basement Type | Full |
| Constructed Date | 2003 |
| Construction Style Attachment | Detached |
| Cooling Type | Central Air Conditioning |
| Exterior Finish | Other |
| Fire Protection | Security System |
| Fireplace Fuel | Gas |
| Fireplace Present | Yes |
| Fireplace Type | Unknown |
| Flooring Type | Mixed Flooring |
| Heating Type | Forced Air, See Remarks |
| Roof Material | Unknown |
| Roof Style | Unknown |
| Stories Total | 2 |
| Size Interior | 3,882 Sqft |
| Type | House |
| Utility Water | Municipal Water |
| Attached Garage | 2 |
| Acreage | No |
| Sewer | Municipal Sewage System |
| Size Irregular | 0.64 |
| Size Total | 0.64 Ac|under 1 Acre |
| Size Total Text | 0.64 Ac|under 1 Acre |
| Zoning Type | Unknown |
| Level | Type | Length | Width | Dimensions |
|---|---|---|---|---|
| Basement | Storage | 6'9'' x 12' | ||
| Basement | Utility Room | 10'4'' x 29' | ||
| Basement | 4pc Bathroom | Measurements not available | ||
| Basement | Bedroom | 13'7'' x 13'4'' | ||
| Basement | Bedroom | 12' x 12' | ||
| Basement | Recreation Room | 30' x 20' | ||
| Main Level | Laundry Room | 5'7'' x 9' | ||
| Main Level | 4pc Bathroom | Measurements not available | ||
| Main Level | Bedroom | 12' x 11' | ||
| Main Level | Bedroom | 12'10'' x 12' | ||
| Main Level | 4pc Bathroom | Measurements not available | ||
| Main Level | Primary Bedroom | 19' x 14' | ||
| Main Level | Dining Room | 12'8'' x 12' | ||
| Main Level | Living Room | 17' x 20' | ||
| Main Level | Kitchen | 13' x 16' | ||
| Secondary Dwelling Unit | Other | 30' x 12' |
https://www.realtor.ca/real-estate/28440955/2135-westerdale-court-kamloops-aberdeen
Contact us for more information

Matt Town
(778) 765-1500
kamloops.evrealestate.com/

Chris Town
(778) 765-1500
kamloops.evrealestate.com/

The trademarks REALTOR®, REALTORS®, and the REALTOR® logo are controlled by The Canadian Real Estate Association (CREA) and identify real estate professionals who are members of CREA. The trademarks MLS®, Multiple Listing Service® and the associated logos are owned by The Canadian Real Estate Association (CREA) and identify the quality of services provided by real estate professionals who are members of CREA. The trademark DDF® is owned by The Canadian Real Estate Association (CREA) and identifies CREA's Data Distribution Facility (DDF®)