Maintenance, Parcel of Tied Land
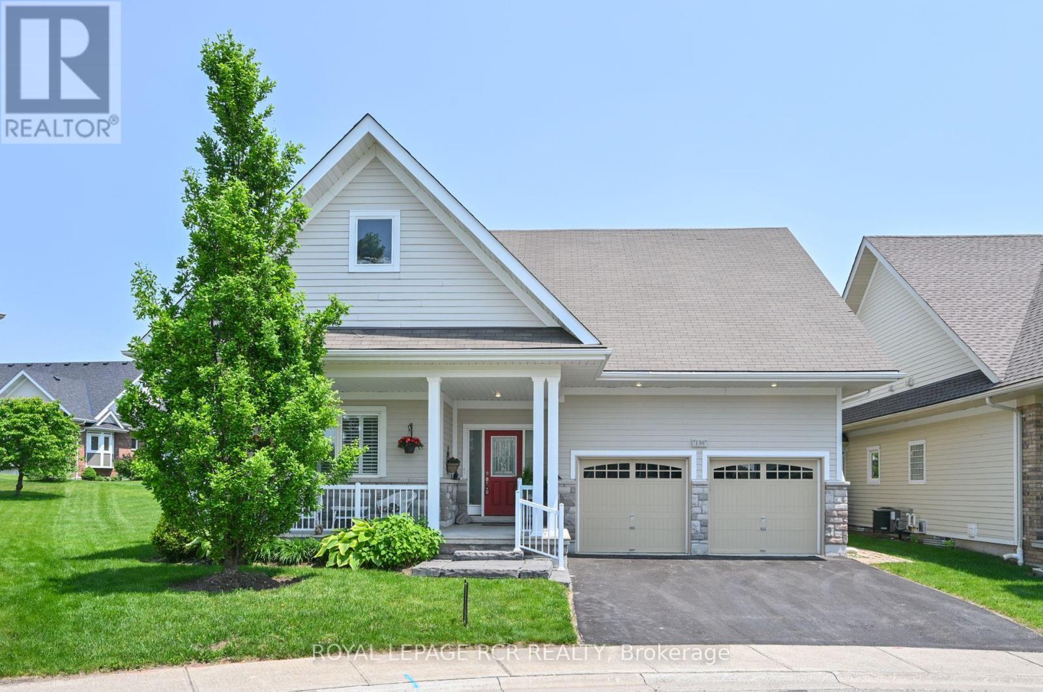
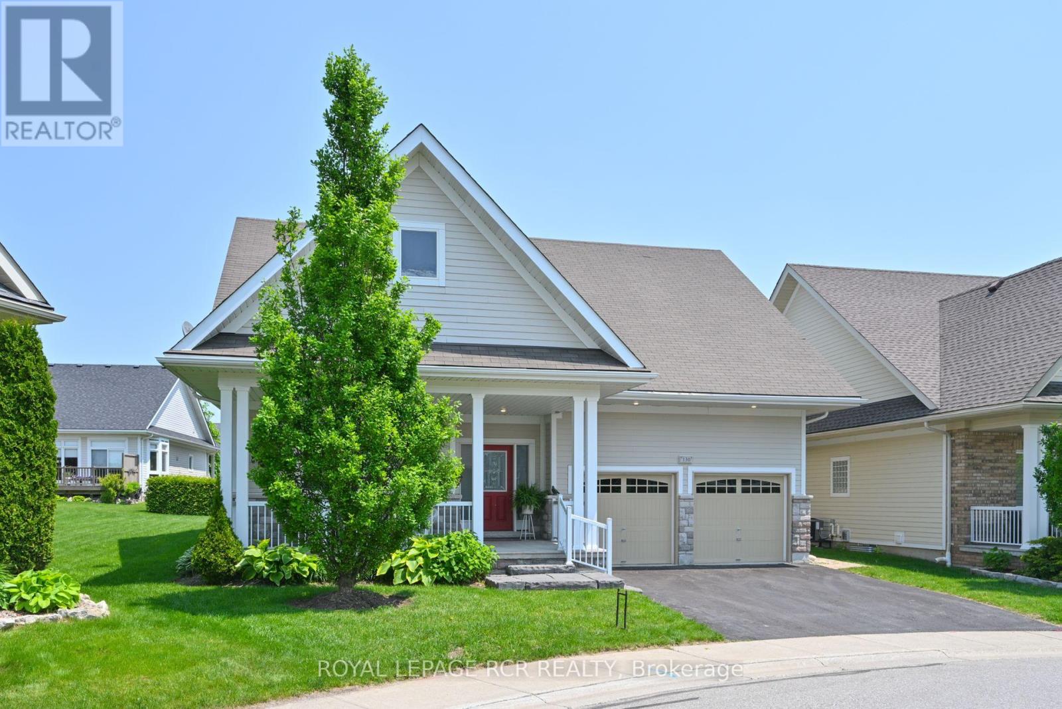
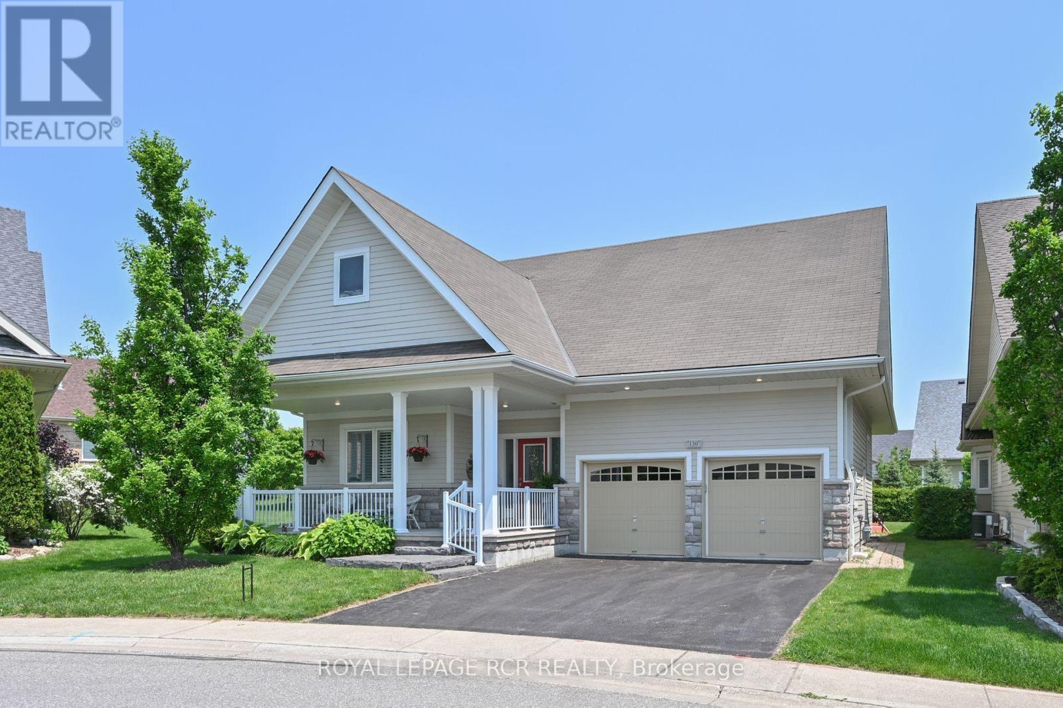
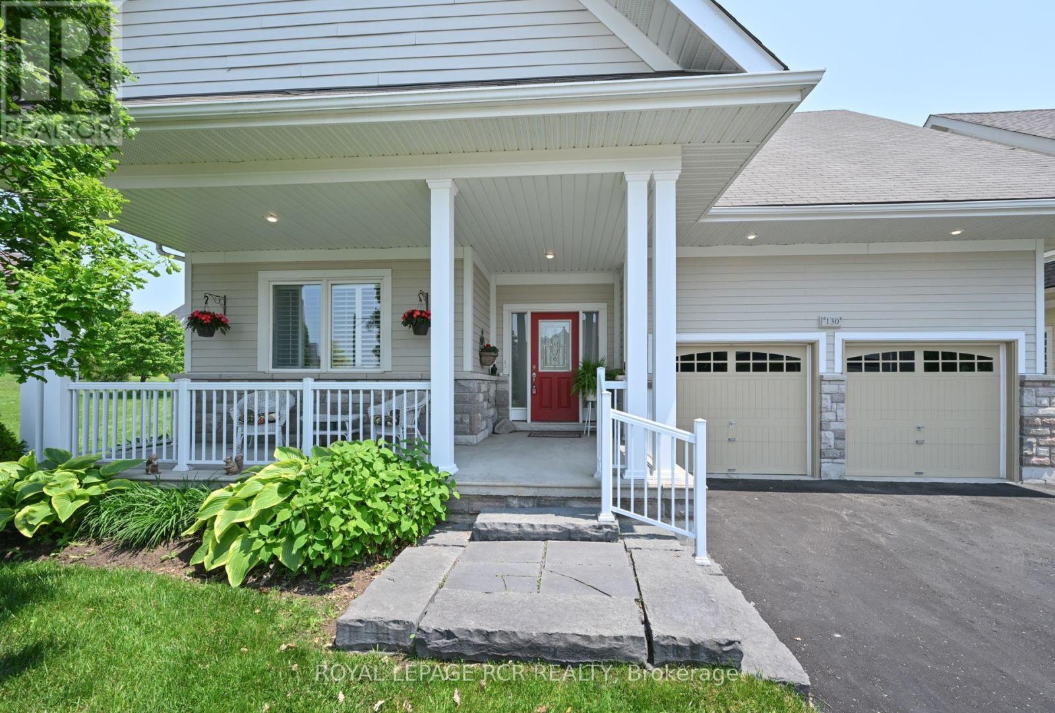
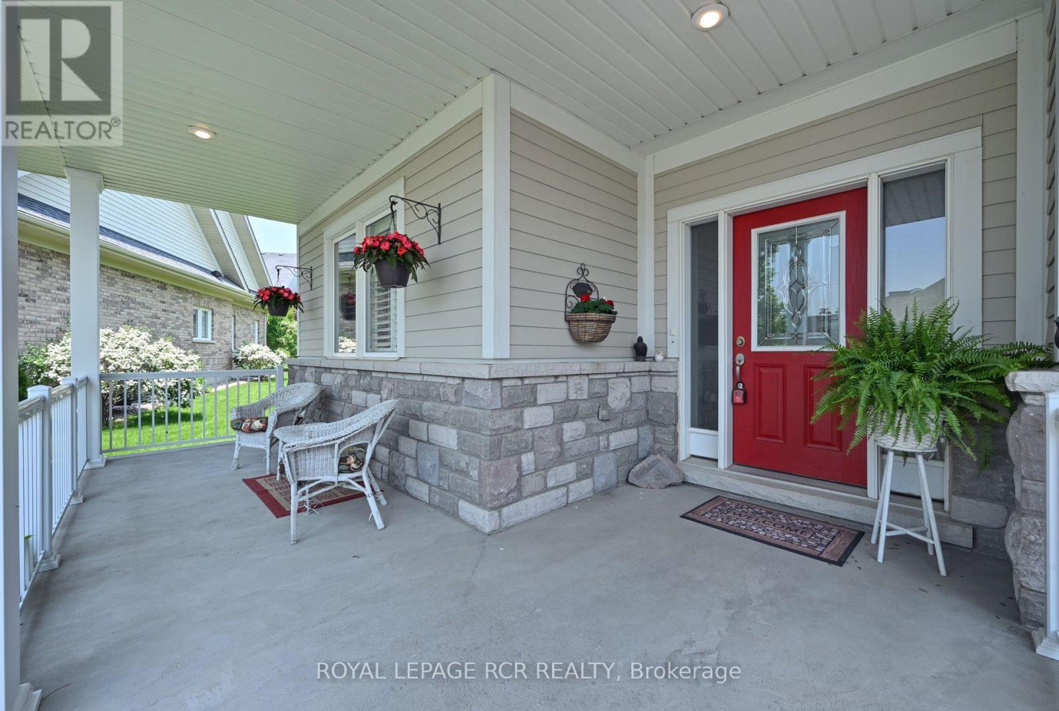
$306 MonthlyWelcome to Easy Living in Mono's Premier Adult Lifestyle Community! Discover comfort, convenience, and community in this beautiful Bungalow c/w Stone Accent nestled in one of Mono's most sought-after communities. Perfect for near-retirees or retirees looking to downsize without compromise this Somerset Model offers a serene and stylish transition into your next chapter. Boasting 2+2 Bedroom & 3 Bathrooms, this thoughtfully designed home features an open-concept layout with hardwood floors making it ideal for entertaining or quiet relaxation. The chef-inspired kitchen includes a center island with granite countertops, seamlessly connecting to the combined living and dining area under elegant coffered ceilings. Step outside to a peaceful backyard retreat, perfect for morning coffee or evening unwinding. The spacious primary suite includes a walk-in closet & a 4 pc ensuite, offering the privacy & comfort you deserve. Bonus laundry on the main floor along with access to a double garage for every day convenience. The fully finished basement expands your living space with a large family room featuring above-grade windows, two additional bedrooms, & a 3pc bathroom which is ideal for guests or hobbies. As part of this vibrant adult community, enjoy exclusive access to the very impressive community centre, where you can sit & relax in the reading room c/w a two sided fireplace, separate billiards room, gym, his and her bathrooms, movie theatre, crafts centre, mail room & large banquet hall with a full kitchen - the perfect setting for social events & making lasting connections. (id:57919)
| MLS® Number | X12207243 |
| Property Type | Single Family |
| Community Name | Rural Mono |
| Amenities Near By | Hospital, Park, Place Of Worship |
| Community Features | Community Centre |
| Equipment Type | Water Heater |
| Features | Guest Suite |
| Parking Space Total | 4 |
| Rental Equipment Type | Water Heater |
| Bathroom Total | 3 |
| Bedrooms Above Ground | 2 |
| Bedrooms Below Ground | 2 |
| Bedrooms Total | 4 |
| Age | 6 To 15 Years |
| Amenities | Fireplace(s) |
| Appliances | Blinds, Dishwasher, Dryer, Stove, Washer, Refrigerator |
| Architectural Style | Bungalow |
| Basement Development | Finished |
| Basement Type | Full (finished) |
| Construction Style Attachment | Detached |
| Cooling Type | Central Air Conditioning |
| Exterior Finish | Vinyl Siding, Stone |
| Fireplace Present | Yes |
| Fireplace Total | 1 |
| Flooring Type | Hardwood, Carpeted |
| Foundation Type | Concrete |
| Heating Fuel | Natural Gas |
| Heating Type | Forced Air |
| Stories Total | 1 |
| Size Interior | 1,100 - 1,500 Sqft |
| Type | House |
| Utility Water | Municipal Water |
| Attached Garage | |
| Garage |
| Acreage | No |
| Land Amenities | Hospital, Park, Place Of Worship |
| Size Frontage | 44 Ft ,10 In |
| Size Irregular | 44.9 Ft |
| Size Total Text | 44.9 Ft |
| Zoning Description | Residential |
| Level | Type | Length | Width | Dimensions |
|---|---|---|---|---|
| Lower Level | Bedroom 3 | 3.17 m | 5.11 m | 3.17 m x 5.11 m |
| Lower Level | Bedroom 4 | 2.67 m | 5.65 m | 2.67 m x 5.65 m |
| Lower Level | Recreational, Games Room | 7.95 m | 6.76 m | 7.95 m x 6.76 m |
| Main Level | Kitchen | 2.88 m | 4.51 m | 2.88 m x 4.51 m |
| Main Level | Living Room | 4.25 m | 4.32 m | 4.25 m x 4.32 m |
| Main Level | Dining Room | 4.86 m | 3.7 m | 4.86 m x 3.7 m |
| Main Level | Primary Bedroom | 4.19 m | 4.63 m | 4.19 m x 4.63 m |
| Main Level | Bedroom 2 | 3.7 m | 3.42 m | 3.7 m x 3.42 m |
| Cable | Installed |
| Electricity | Installed |
https://www.realtor.ca/real-estate/28440310/130-200-kingfisher-drive-mono-rural-mono
Contact us for more information

Christine Murray
Salesperson
(519) 941-5151
(519) 941-5432
www.royallepagercr.com

Lauren Murray
Salesperson
(519) 941-5151
(519) 941-5432
www.royallepagercr.com

The trademarks REALTOR®, REALTORS®, and the REALTOR® logo are controlled by The Canadian Real Estate Association (CREA) and identify real estate professionals who are members of CREA. The trademarks MLS®, Multiple Listing Service® and the associated logos are owned by The Canadian Real Estate Association (CREA) and identify the quality of services provided by real estate professionals who are members of CREA. The trademark DDF® is owned by The Canadian Real Estate Association (CREA) and identifies CREA's Data Distribution Facility (DDF®)