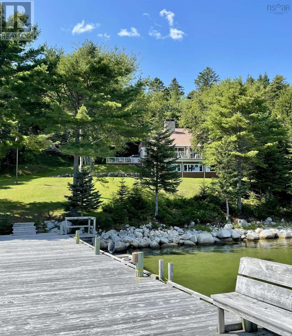
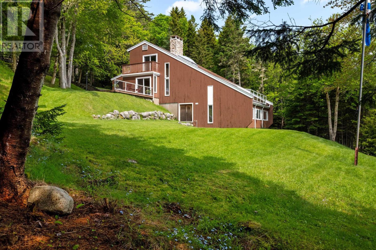
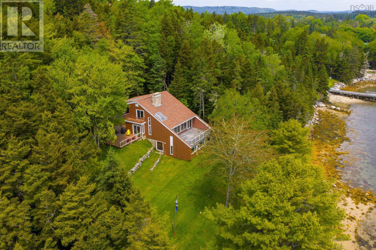
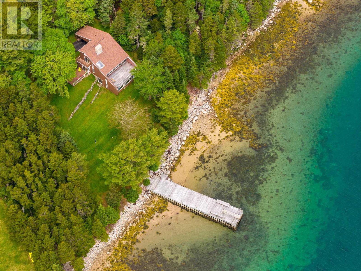
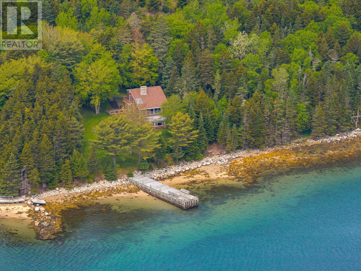
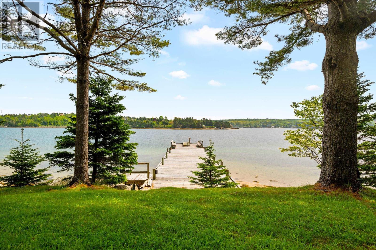
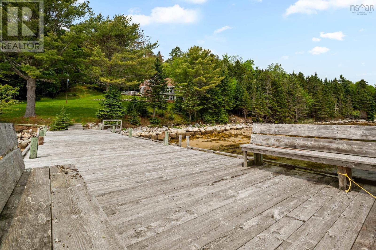
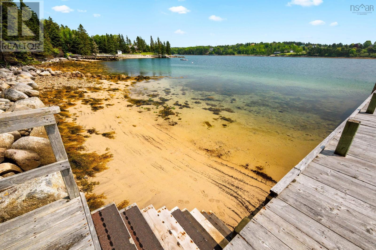
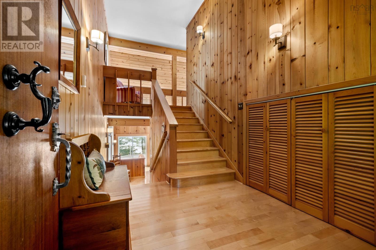
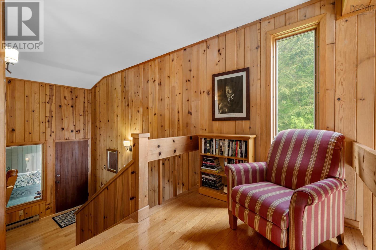
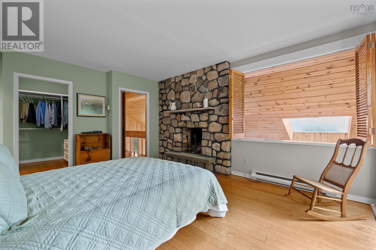
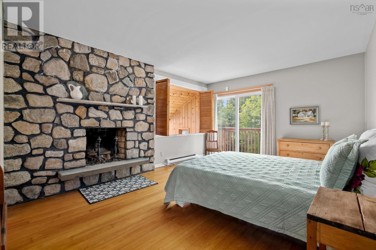
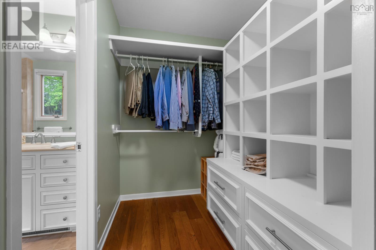
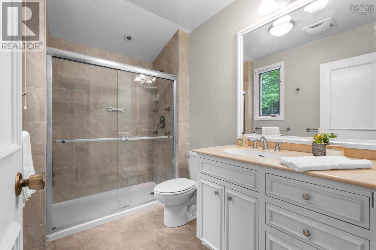
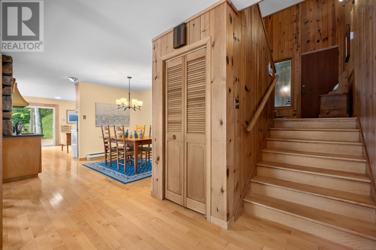
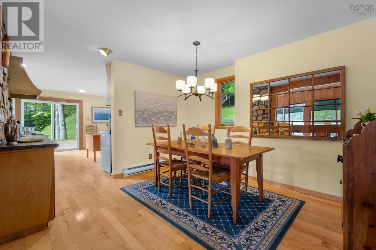
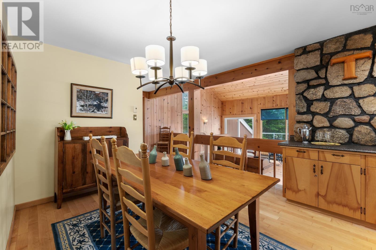
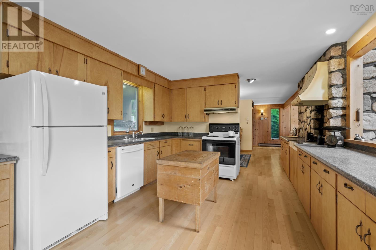
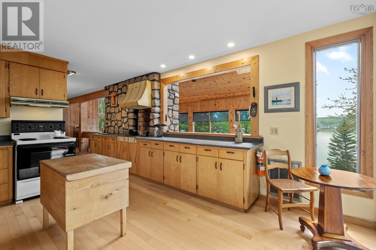
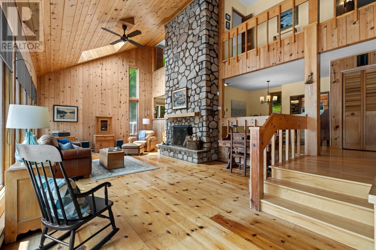
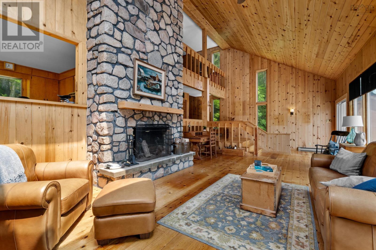
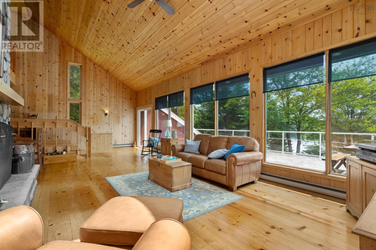
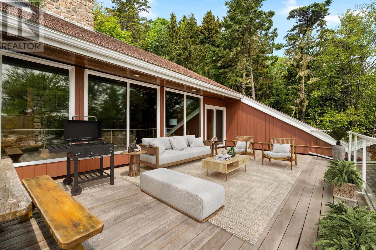
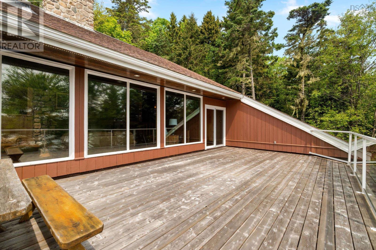
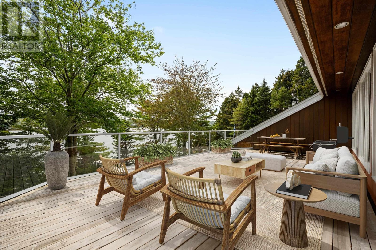
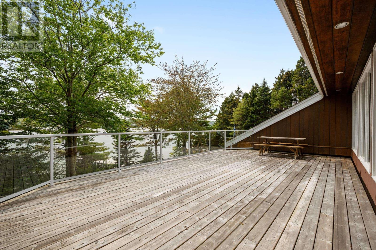
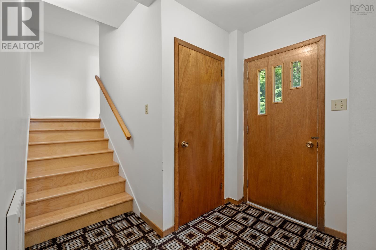
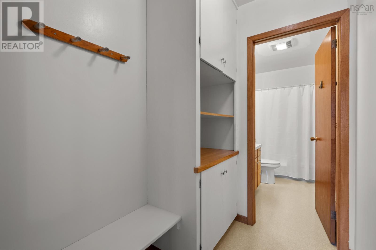
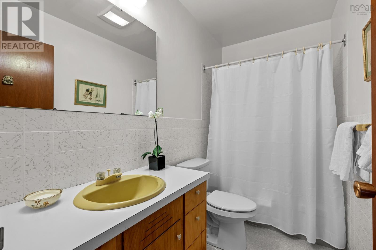
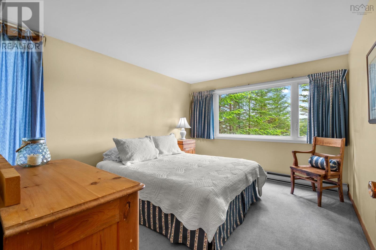
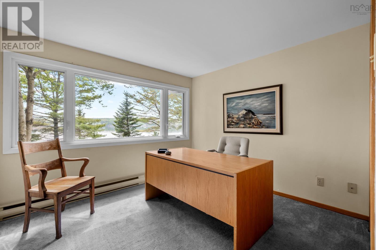
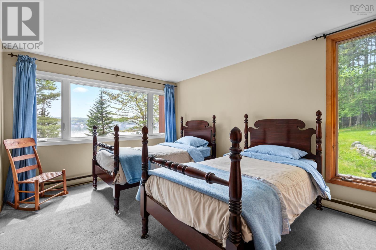
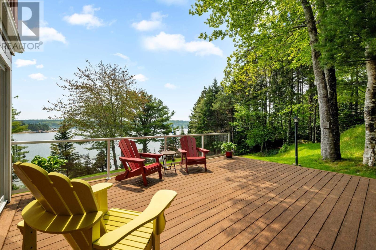
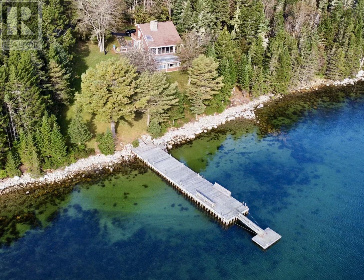
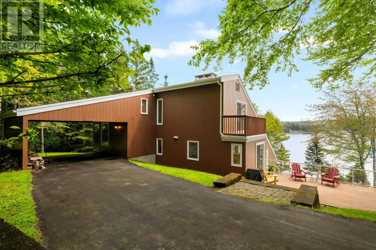
A private, tree-lined lot with over 200 feet of prime water frontage, this exceptional 4-bed, 2-bath home offers the ultimate coastal lifestyle in sought-after Glen Haven. Boasting deep-water anchorage, a private wharf, and breathtaking views, this property is a true maritime treasure. The main level features an open concept dining area and well-appointed kitchen with patio doors leading to a 2nd deck, creating indoor-outdoor living. The heart of the home is the expansive great room with soaring vaulted ceilings and a show-stopping stone fireplace, oversized windows that flood the space with natural light and showcase stunning views of the Bay. Step outside to a spacious deck ideal for dining, entertaining, or simply soaking in the ocean views. Tucked away on its own level, the primary suite has a cozy wood-burning fireplace, a deck overlooking the water, a walk-in closet with built-ins, and a beautifully updated ensuite. The lower level offers three bedrooms, all with spectacular ocean views, a full 4-piece bathroom, and a generous laundry/utility/storage room with convenient double-door access. Whether you're looking for a year-round residence or a summer haven, this exceptional home blends comfort, privacy, and natural beauty in one of Nova Scotia's most scenic coastal communities. (id:57919)
| MLS® Number | 202514004 |
| Property Type | Single Family |
| Community Name | Glen Haven |
| Amenities Near By | Park, Beach |
| Community Features | School Bus |
| Features | Sloping |
| View Type | Harbour, Ocean View, View Of Water |
| Water Front Type | Waterfront |
| Bathroom Total | 2 |
| Bedrooms Above Ground | 4 |
| Bedrooms Total | 4 |
| Architectural Style | 3 Level |
| Constructed Date | 1977 |
| Construction Style Attachment | Detached |
| Fireplace Present | Yes |
| Flooring Type | Carpeted, Ceramic Tile, Hardwood, Wood |
| Foundation Type | Poured Concrete |
| Stories Total | 2 |
| Size Interior | 3,220 Sqft |
| Total Finished Area | 3220 Sqft |
| Type | House |
| Utility Water | Drilled Well |
| Carport | |
| Paved Yard |
| Acreage | No |
| Land Amenities | Park, Beach |
| Landscape Features | Landscaped |
| Sewer | Septic System |
| Size Irregular | 0.8264 |
| Size Total | 0.8264 Ac |
| Size Total Text | 0.8264 Ac |
| Level | Type | Length | Width | Dimensions |
|---|---|---|---|---|
| Second Level | Foyer | 7.6 x 8.11 | ||
| Second Level | Other | 15.6 x 12.4 | ||
| Second Level | Primary Bedroom | 17.2 x 13.8 | ||
| Second Level | Ensuite (# Pieces 2-6) | 6.2 x 8.10 | ||
| Basement | Bedroom | 10.0 x 12.4 | ||
| Basement | Bedroom | 10.5 x 12.4 | ||
| Basement | Bedroom | 10.5 x 13.7 | ||
| Basement | Bath (# Pieces 1-6) | 4.9 x 8.11 | ||
| Basement | Utility Room | 18.4 x 15.5 | ||
| Lower Level | Living Room | 31.6 x 15.9 | ||
| Main Level | Dining Room | 19.11 x 10.8 | ||
| Main Level | Kitchen | 16.4 x 12.4 |
https://www.realtor.ca/real-estate/28440000/20-sunnydale-drive-glen-haven-glen-haven
Contact us for more information

Maura Nolan
(902) 425-2811
(902) 425-1580

Luke Smeltzer
(902) 425-2811
(902) 425-1580

The trademarks REALTOR®, REALTORS®, and the REALTOR® logo are controlled by The Canadian Real Estate Association (CREA) and identify real estate professionals who are members of CREA. The trademarks MLS®, Multiple Listing Service® and the associated logos are owned by The Canadian Real Estate Association (CREA) and identify the quality of services provided by real estate professionals who are members of CREA. The trademark DDF® is owned by The Canadian Real Estate Association (CREA) and identifies CREA's Data Distribution Facility (DDF®)