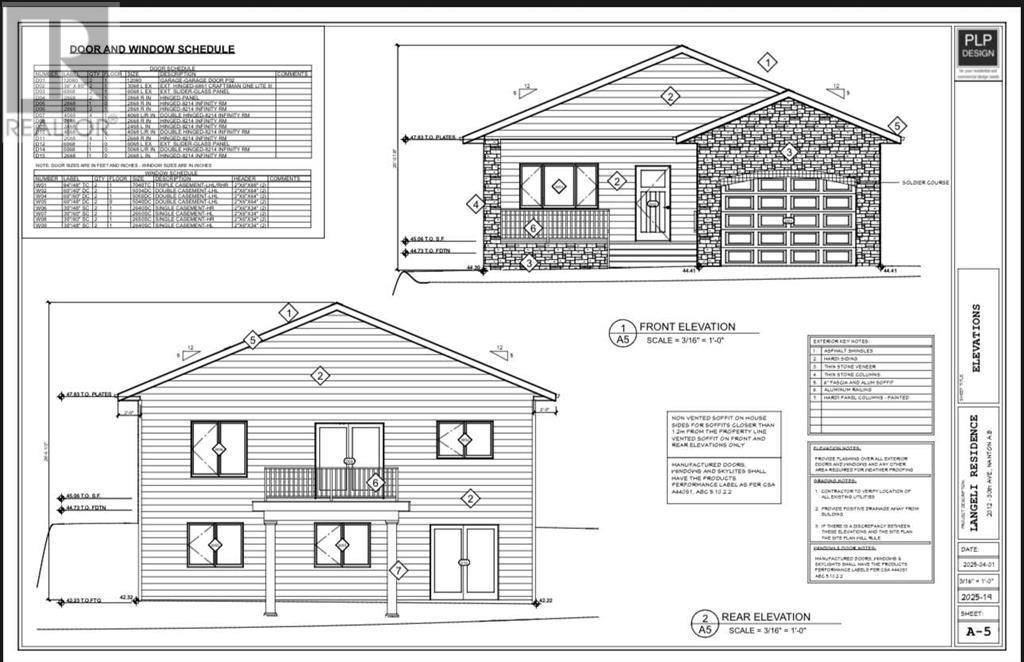
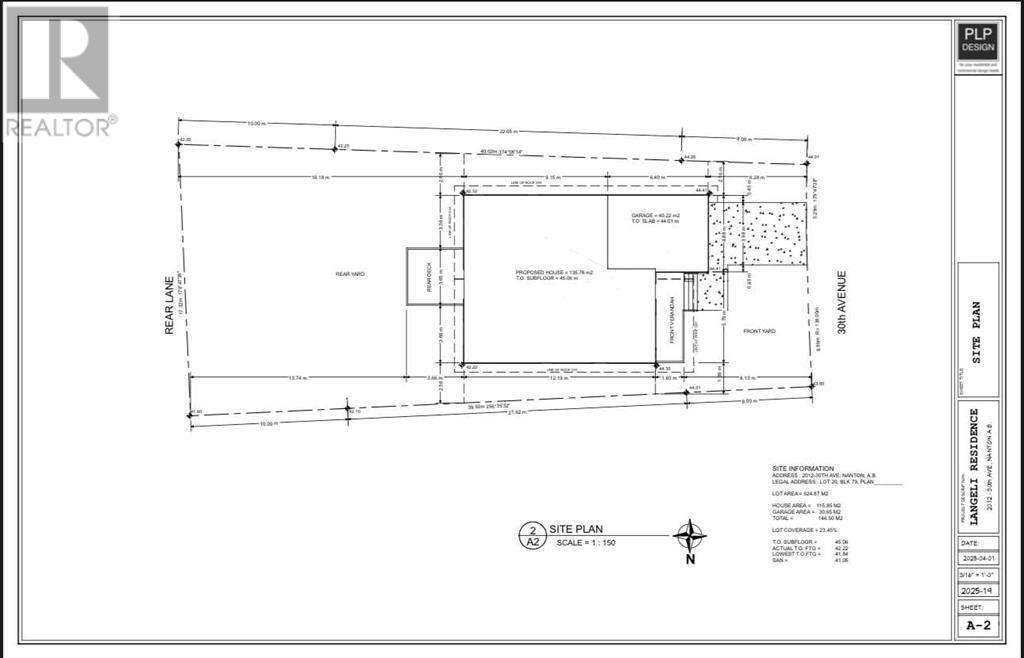
Enjoy quality craftsmanship and peaceful living in this custom-built 1-bedroom walk-out bungalow in the heart of Nanton. With 1,247 sq ft on the main floor and an unfinished walk-out basement with bathroom rough-in, this home offers future development potential. Features include a chef-style granite kitchen with stainless steel appliances, 9’ ceilings, engineered vinyl plank flooring, and a cozy gas fireplace with floor-to-ceiling stone surround. Relax outdoors on the composite front porch and rear deck with aluminum railings. Built for efficiency and longevity with Hardie siding, ICF foundation, triple-pane windows, and a finished single attached garage. New Home Warranty included. Construction has not started so there is time to review plans and customize to your liking! A rare opportunity for affordable luxury in a quiet, welcoming community! (id:57919)
| MLS® Number | A2229263 |
| Property Type | Single Family |
| Features | Other, Pvc Window, No Animal Home, No Smoking Home |
| Parking Space Total | 2 |
| Plan | 0715724 |
| Bathroom Total | 2 |
| Bedrooms Above Ground | 1 |
| Bedrooms Total | 1 |
| Appliances | See Remarks |
| Architectural Style | Bungalow |
| Basement Development | Unfinished |
| Basement Features | Walk Out |
| Basement Type | Full (unfinished) |
| Constructed Date | 2025 |
| Construction Material | Wood Frame, Icf Block |
| Construction Style Attachment | Detached |
| Cooling Type | None |
| Exterior Finish | Stone |
| Fireplace Present | Yes |
| Fireplace Total | 1 |
| Flooring Type | Tile, Vinyl Plank |
| Foundation Type | Poured Concrete |
| Half Bath Total | 1 |
| Heating Type | Forced Air |
| Stories Total | 1 |
| Size Interior | 1,247 Sqft |
| Total Finished Area | 1247 Sqft |
| Type | House |
| Attached Garage | 1 |
| Acreage | No |
| Fence Type | Not Fenced |
| Size Depth | 39.93 M |
| Size Frontage | 14.17 M |
| Size Irregular | 6502.00 |
| Size Total | 6502 Sqft|4,051 - 7,250 Sqft |
| Size Total Text | 6502 Sqft|4,051 - 7,250 Sqft |
| Zoning Description | R-gen |
| Level | Type | Length | Width | Dimensions |
|---|---|---|---|---|
| Main Level | Primary Bedroom | 16.42 Ft x 13.00 Ft | ||
| Main Level | Other | 14.92 Ft x 9.25 Ft | ||
| Main Level | 2pc Bathroom | 5.75 Ft x 5.92 Ft | ||
| Main Level | 5pc Bathroom | 15.00 Ft x 5.67 Ft |
https://www.realtor.ca/real-estate/28439357/2012-30-avenue-nanton
Contact us for more information

Tony Cusano
Associate
(855) 623-6900
www.joinreal.com/

The trademarks REALTOR®, REALTORS®, and the REALTOR® logo are controlled by The Canadian Real Estate Association (CREA) and identify real estate professionals who are members of CREA. The trademarks MLS®, Multiple Listing Service® and the associated logos are owned by The Canadian Real Estate Association (CREA) and identify the quality of services provided by real estate professionals who are members of CREA. The trademark DDF® is owned by The Canadian Real Estate Association (CREA) and identifies CREA's Data Distribution Facility (DDF®)