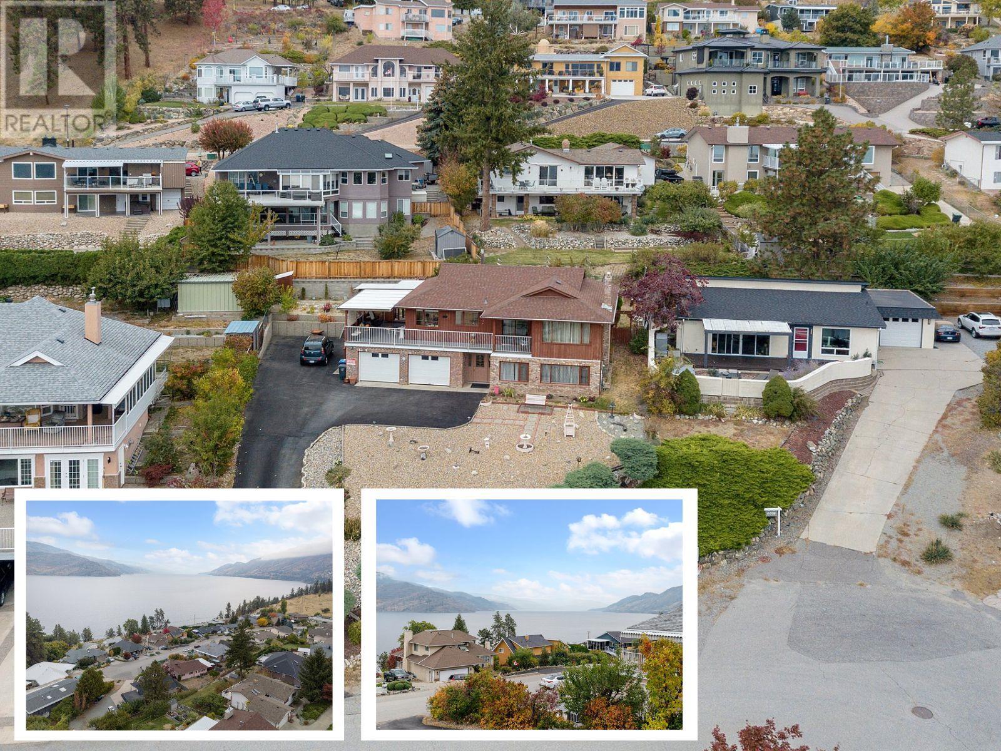
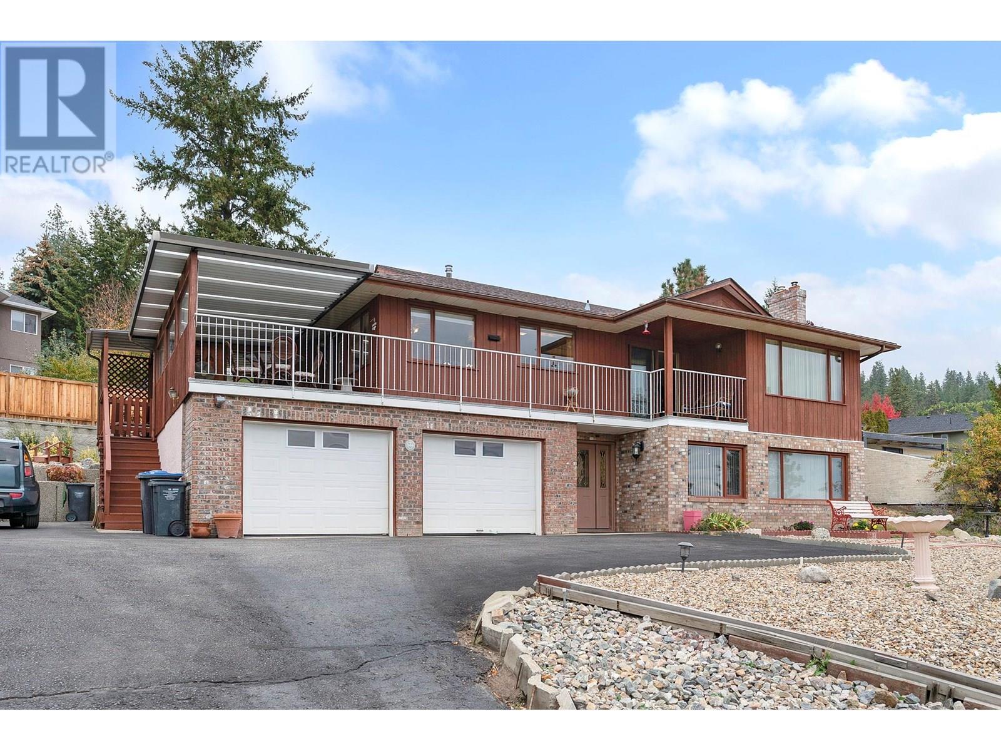
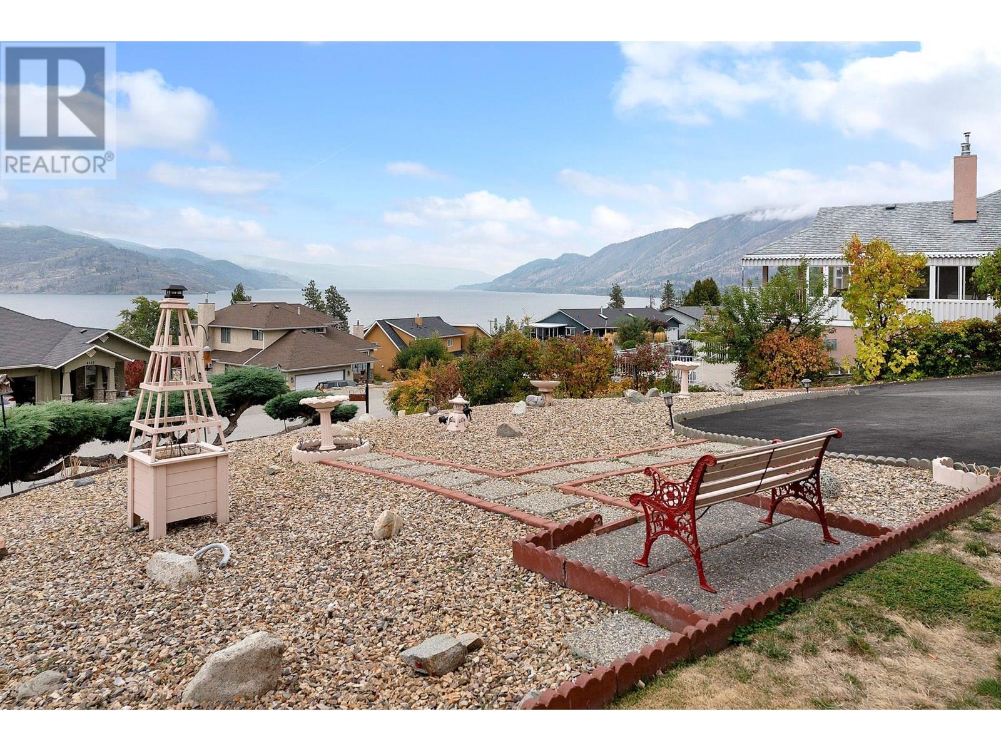
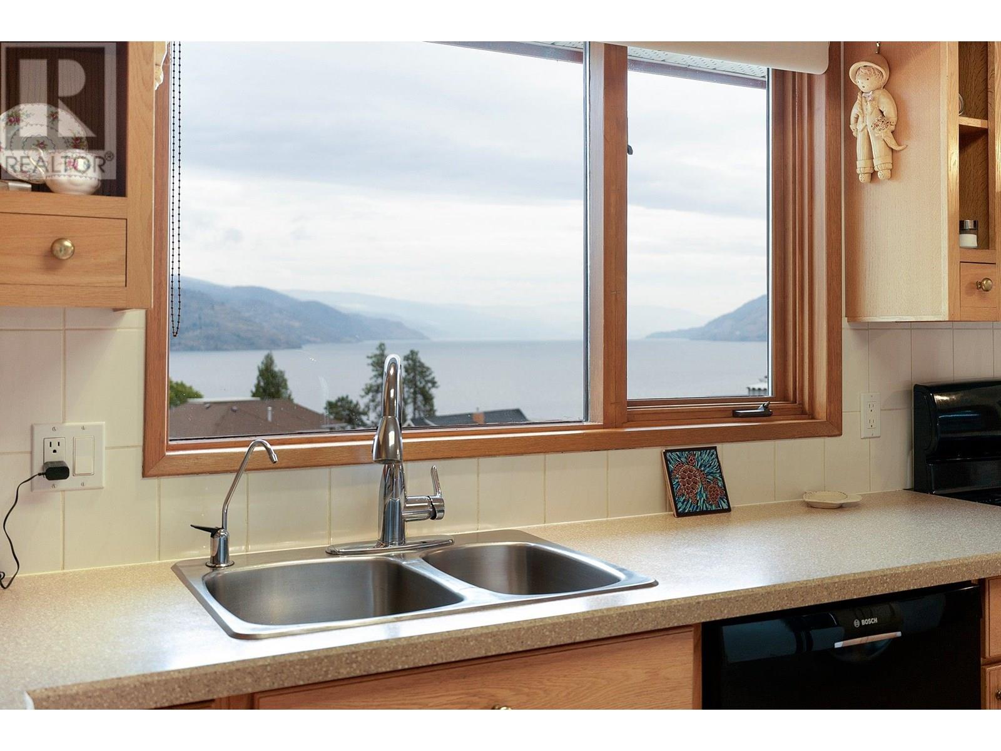
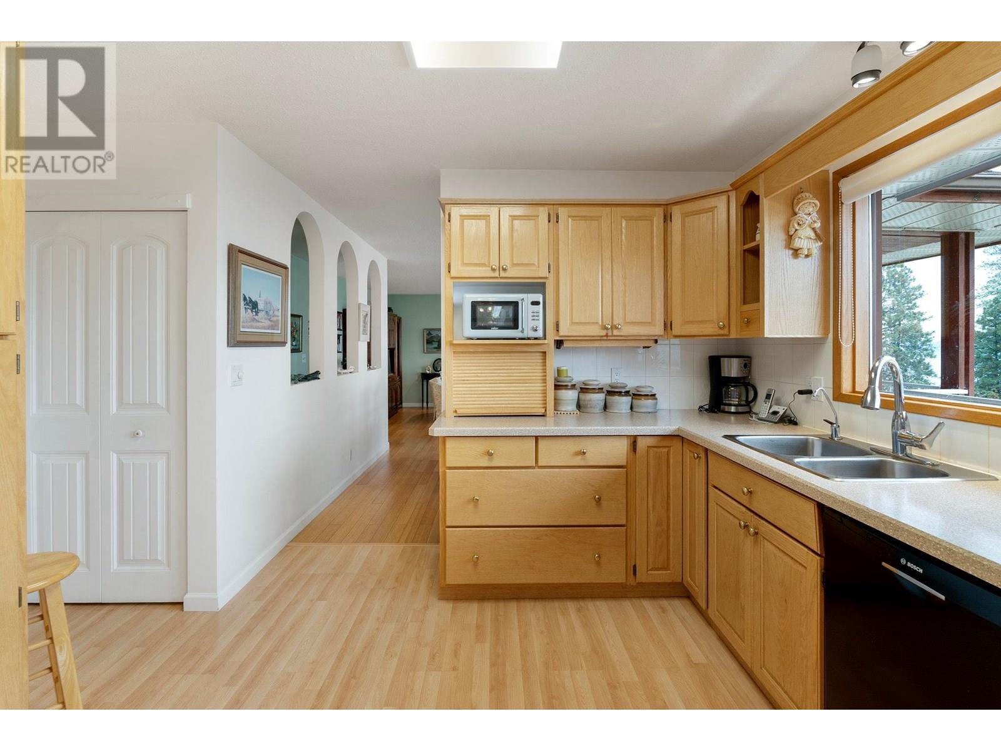
Priced to sell with quick possession available! This inviting 4-bedroom, 2-bathroom Peachland home boasts spectacular Okanagan Lake views and a spacious patio deck ideal for outdoor living. The main level features a bright kitchen, an open living area with sliding doors to the deck, and three bedrooms on the same level — perfect for families. Downstairs you’ll find a cozy family room with a fireplace, a flexible forth bedroom, and plenty of storage space. Enjoy a level backyard, a double garage, and RV parking, all just 15 minutes from West Kelowna. This is an incredible opportunity to enjoy comfort, convenience, and breathtaking views at an unbeatable price! (id:57919)
| MLS® Number | 10352543 |
| Property Type | Single Family |
| Neigbourhood | Peachland |
| Amenities Near By | Recreation |
| Features | Cul-de-sac, Private Setting, Sloping, Balcony, One Balcony |
| Parking Space Total | 6 |
| Road Type | Cul De Sac |
| View Type | Lake View, Mountain View, Valley View, View (panoramic) |
| Bathroom Total | 2 |
| Bedrooms Total | 3 |
| Appliances | Refrigerator, Dishwasher, Dryer, Water Heater - Electric, Range - Gas, Washer & Dryer |
| Basement Type | Full |
| Constructed Date | 1983 |
| Construction Style Attachment | Detached |
| Cooling Type | Central Air Conditioning |
| Exterior Finish | Brick, Wood Siding |
| Fireplace Present | Yes |
| Fireplace Type | Free Standing Metal,insert |
| Flooring Type | Carpeted, Hardwood, Laminate |
| Heating Type | Forced Air, See Remarks |
| Roof Material | Asphalt Shingle |
| Roof Style | Unknown |
| Stories Total | 2 |
| Size Interior | 2,285 Sqft |
| Type | House |
| Utility Water | Municipal Water |
| Attached Garage | 2 |
| Acreage | No |
| Fence Type | Fence |
| Land Amenities | Recreation |
| Landscape Features | Landscaped, Sloping, Underground Sprinkler |
| Sewer | Municipal Sewage System |
| Size Frontage | 82 Ft |
| Size Irregular | 0.23 |
| Size Total | 0.23 Ac|under 1 Acre |
| Size Total Text | 0.23 Ac|under 1 Acre |
| Zoning Type | Unknown |
| Level | Type | Length | Width | Dimensions |
|---|---|---|---|---|
| Basement | Full Bathroom | 8'5'' x 8'11'' | ||
| Lower Level | Storage | 9'9'' x 9'7'' | ||
| Lower Level | Laundry Room | 10' x 5'9'' | ||
| Lower Level | Den | 12'1'' x 16'2'' | ||
| Lower Level | Recreation Room | 18'3'' x 15'5'' | ||
| Lower Level | Foyer | 9'3'' x 13'3'' | ||
| Main Level | Bedroom | 8'9'' x 13'3'' | ||
| Main Level | Bedroom | 9'6'' x 9'9'' | ||
| Main Level | Full Bathroom | 7'1'' x 11'3'' | ||
| Main Level | Primary Bedroom | 11'8'' x 13'5'' | ||
| Main Level | Kitchen | 18'2'' x 10'7'' | ||
| Main Level | Dining Room | 8'7'' x 9'7'' | ||
| Main Level | Living Room | 12'7'' x 19'2'' |
| Cable | At Lot Line |
| Electricity | At Lot Line |
| Natural Gas | At Lot Line |
| Telephone | At Lot Line |
https://www.realtor.ca/real-estate/28489455/6514-ferguson-place-peachland-peachland
Contact us for more information

Dawson Yates
Personal Real Estate Corporation
(250) 860-7500
(250) 868-2488

The trademarks REALTOR®, REALTORS®, and the REALTOR® logo are controlled by The Canadian Real Estate Association (CREA) and identify real estate professionals who are members of CREA. The trademarks MLS®, Multiple Listing Service® and the associated logos are owned by The Canadian Real Estate Association (CREA) and identify the quality of services provided by real estate professionals who are members of CREA. The trademark DDF® is owned by The Canadian Real Estate Association (CREA) and identifies CREA's Data Distribution Facility (DDF®)