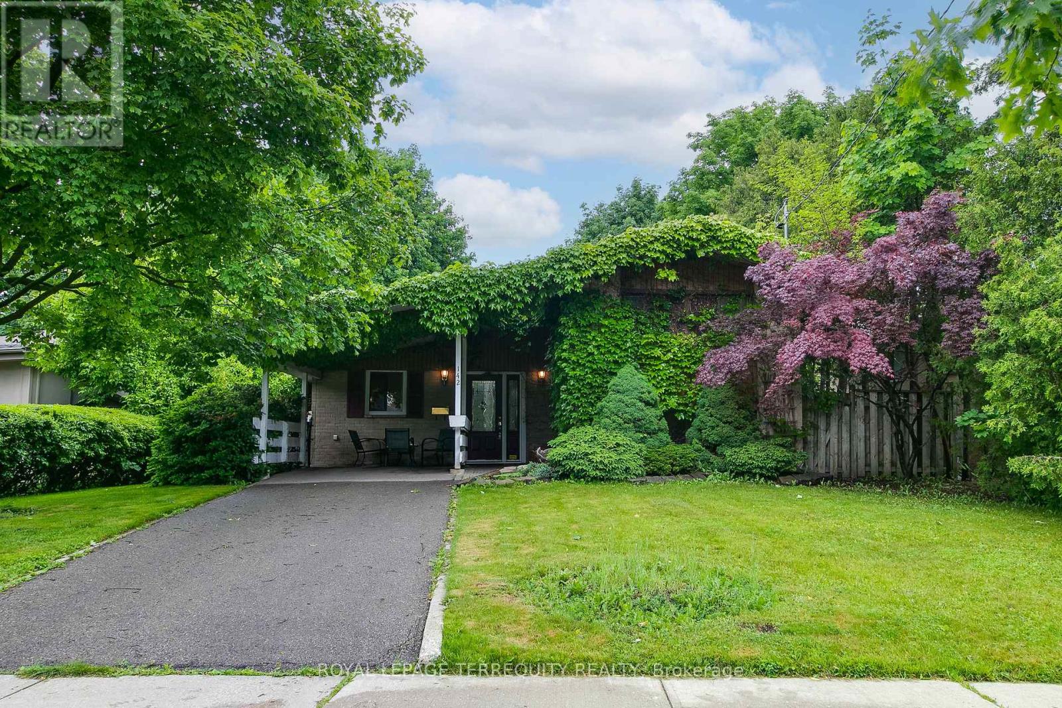
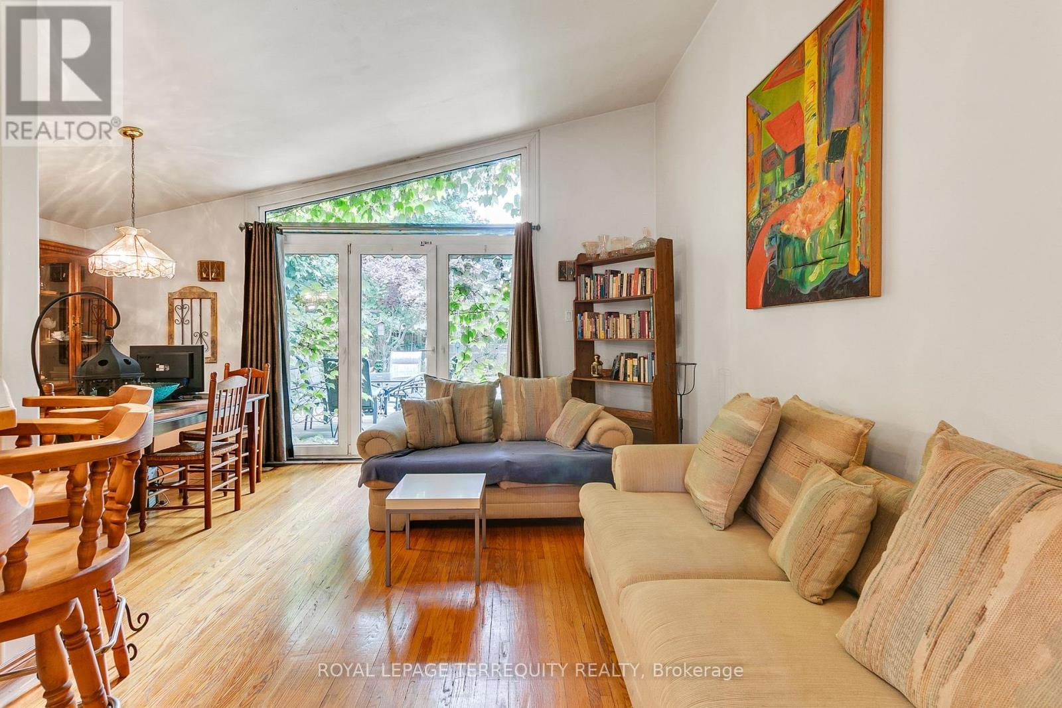
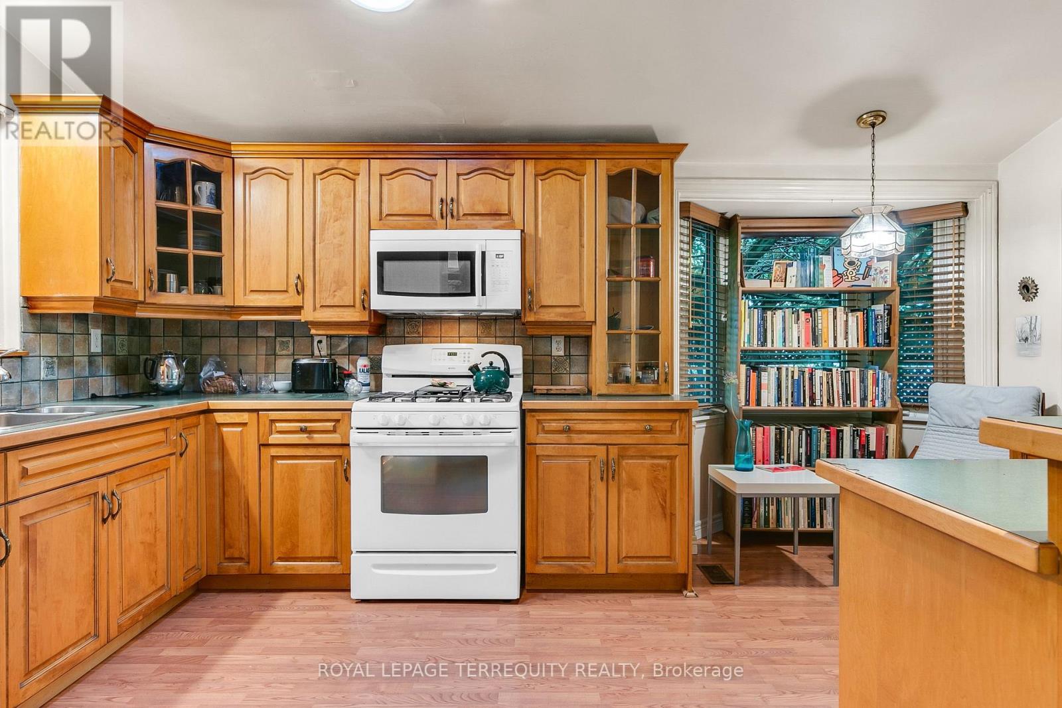
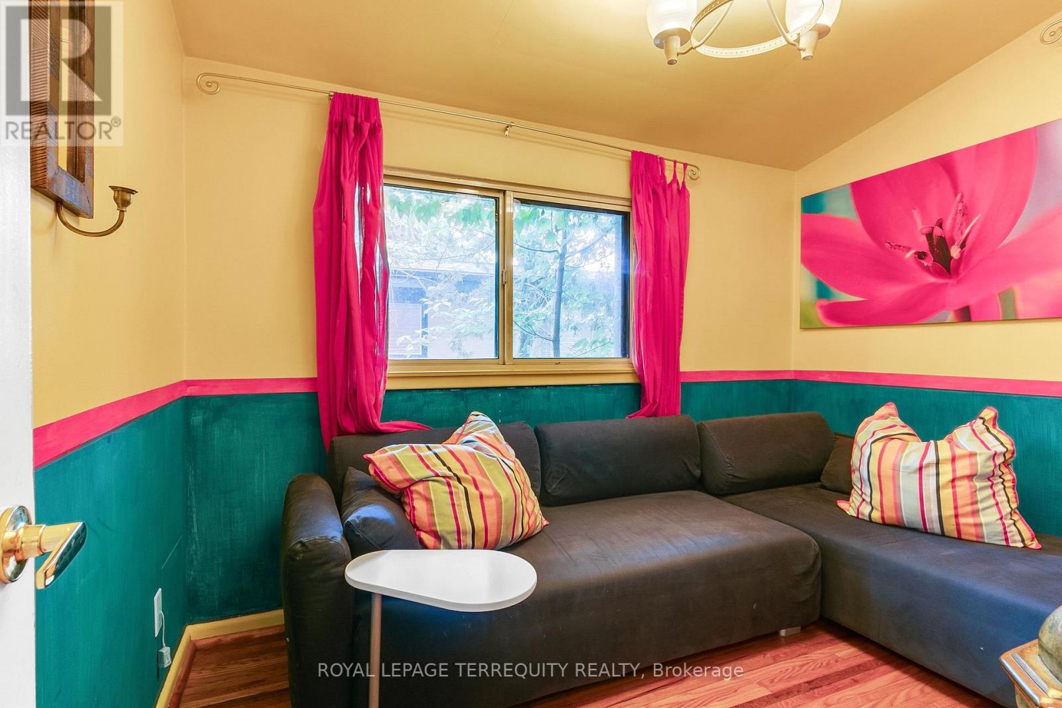
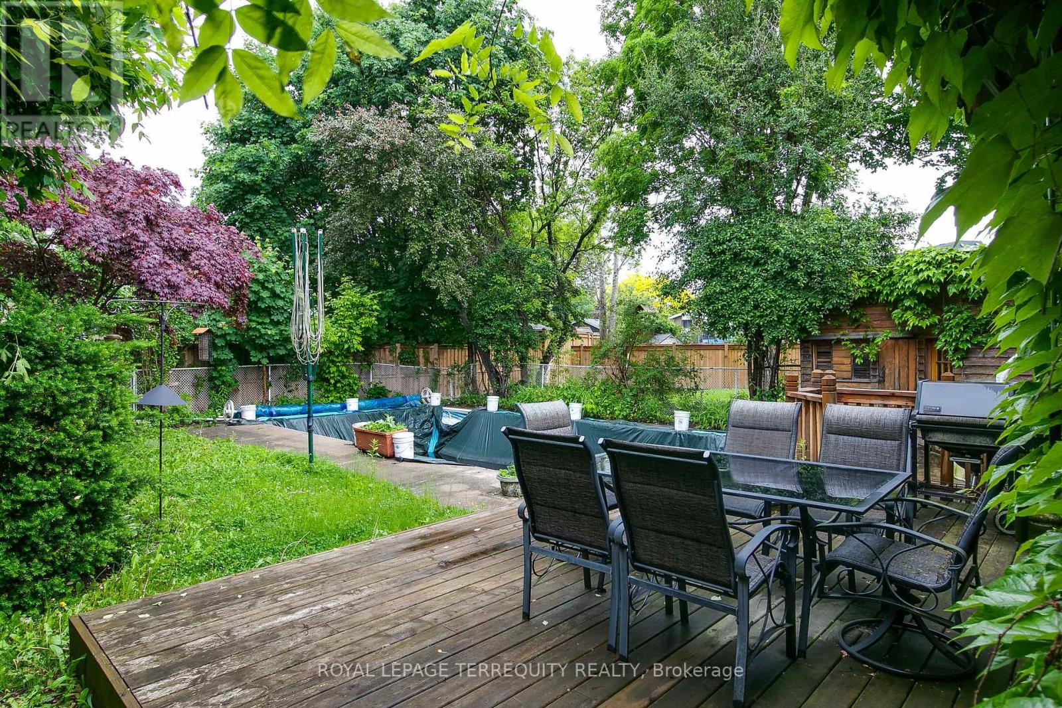
PROPERTY IS NOW VACANT AND READY TO MOVE IN! FLEXIBLE CLOSING AVAILABLE! Solid 3 Bedroom Detached Toronto Home on 67ft Frontage Lot! Updated By Proud Family with Open Concept Main Floor Design! Modern Kitchen with Bay Window in the Breakfast Area and a Breakfast Bar! Living and Dining Room Walks Out to Backyard Deck! 3 Large Bedrooms are Serviced by an Upgraded 5 Piece Bathroom with Jacuzzi Tub and Separate Shower! Finished Lower Level with Sun Filled Above Grade Windows, Pot Lights and a Two Piece Bathroom in the Bedroom/Den! Plenty of Storage in the Large Crawl Space as Well! Upgraded High Efficiency Furnace, Central Air and Tankless Hot Water Heater! The Best that Toronto has to Offer - Great Toronto Location Just Steps to TTC, Schools, Ravines, Walkways, a Pond, Shopping and So Much More! (id:57919)
| MLS® Number | W12204355 |
| Property Type | Single Family |
| Community Name | Humbermede |
| Amenities Near By | Park, Public Transit |
| Features | Ravine, Flat Site, Conservation/green Belt, Carpet Free |
| Parking Space Total | 4 |
| Pool Type | Inground Pool, Outdoor Pool |
| Structure | Deck, Patio(s), Shed |
| Bathroom Total | 2 |
| Bedrooms Above Ground | 3 |
| Bedrooms Below Ground | 1 |
| Bedrooms Total | 4 |
| Appliances | Water Heater - Tankless, Water Heater, Dryer, Stove, Washer, Window Coverings, Refrigerator |
| Basement Development | Finished |
| Basement Type | Full (finished) |
| Construction Style Attachment | Detached |
| Construction Style Split Level | Sidesplit |
| Cooling Type | Central Air Conditioning |
| Exterior Finish | Brick |
| Flooring Type | Slate, Hardwood, Laminate, Vinyl |
| Foundation Type | Block, Concrete |
| Half Bath Total | 1 |
| Heating Fuel | Natural Gas |
| Heating Type | Forced Air |
| Size Interior | 1,100 - 1,500 Sqft |
| Type | House |
| Utility Water | Municipal Water |
| Carport | |
| No Garage |
| Acreage | No |
| Fence Type | Fully Fenced, Fenced Yard |
| Land Amenities | Park, Public Transit |
| Landscape Features | Landscaped |
| Sewer | Sanitary Sewer |
| Size Depth | 128 Ft ,7 In |
| Size Frontage | 67 Ft ,6 In |
| Size Irregular | 67.5 X 128.6 Ft ; Reverse Pie Shape - Lot Size Per Mpac |
| Size Total Text | 67.5 X 128.6 Ft ; Reverse Pie Shape - Lot Size Per Mpac |
| Zoning Description | Single Family Detached |
| Level | Type | Length | Width | Dimensions |
|---|---|---|---|---|
| Lower Level | Recreational, Games Room | 5.03 m | 3.45 m | 5.03 m x 3.45 m |
| Lower Level | Bedroom | 3.45 m | 2.59 m | 3.45 m x 2.59 m |
| Main Level | Foyer | 3.15 m | 1.5 m | 3.15 m x 1.5 m |
| Main Level | Living Room | 4.67 m | 3.1 m | 4.67 m x 3.1 m |
| Main Level | Dining Room | 3 m | 2.34 m | 3 m x 2.34 m |
| Main Level | Kitchen | 4.9 m | 2.97 m | 4.9 m x 2.97 m |
| Main Level | Eating Area | 4.9 m | 2.97 m | 4.9 m x 2.97 m |
| Upper Level | Primary Bedroom | 3.58 m | 3.25 m | 3.58 m x 3.25 m |
| Upper Level | Bedroom 2 | 3.56 m | 2.74 m | 3.56 m x 2.74 m |
| Upper Level | Bedroom 3 | 3.05 m | 2.41 m | 3.05 m x 2.41 m |
https://www.realtor.ca/real-estate/28433935/142-verobeach-boulevard-toronto-humbermede-humbermede
Contact us for more information

Eric Mattei
Broker
(416) 245-9933
(416) 245-7830

Dario Mattei
Broker
(416) 245-9933
(416) 245-7830

The trademarks REALTOR®, REALTORS®, and the REALTOR® logo are controlled by The Canadian Real Estate Association (CREA) and identify real estate professionals who are members of CREA. The trademarks MLS®, Multiple Listing Service® and the associated logos are owned by The Canadian Real Estate Association (CREA) and identify the quality of services provided by real estate professionals who are members of CREA. The trademark DDF® is owned by The Canadian Real Estate Association (CREA) and identifies CREA's Data Distribution Facility (DDF®)