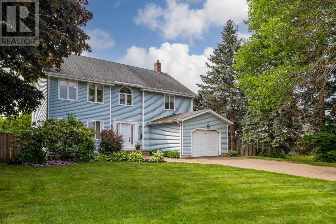
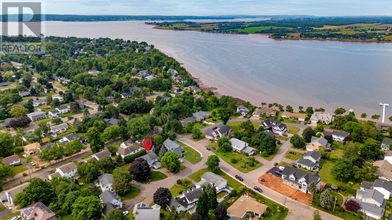
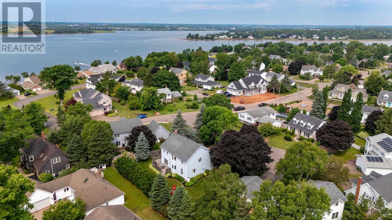
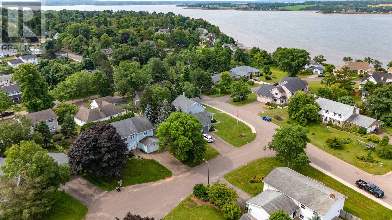
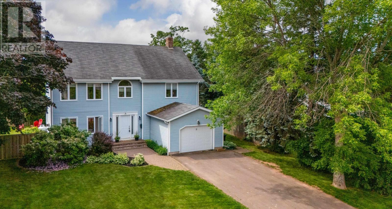
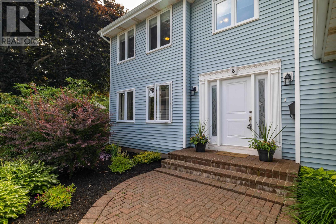
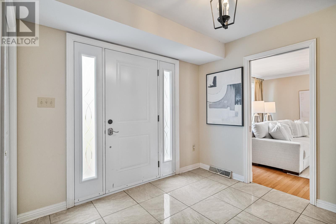
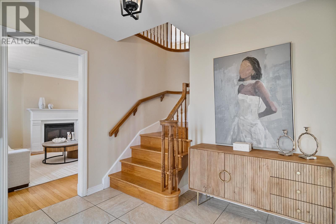
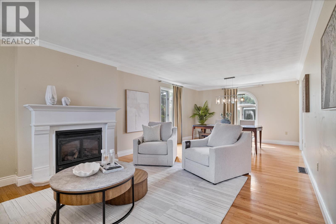
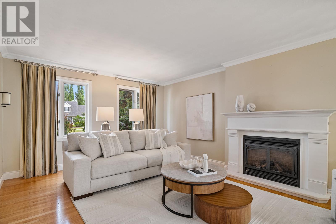
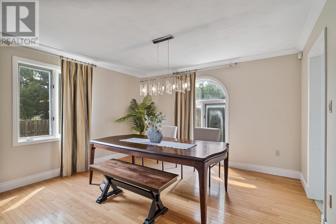
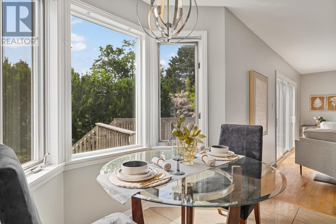
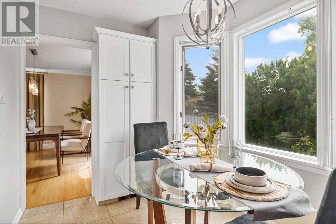
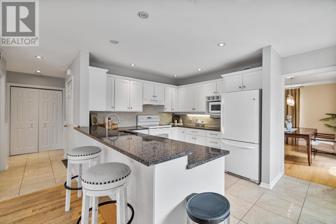
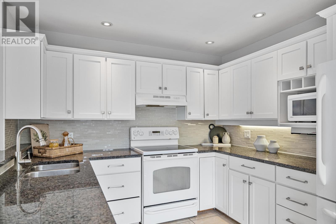
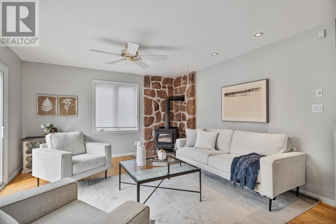
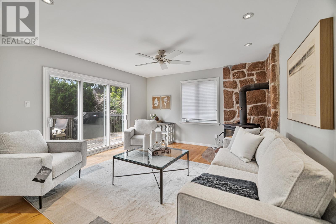
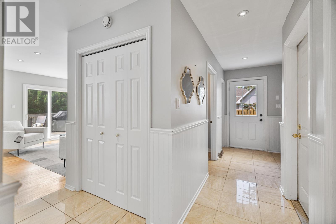
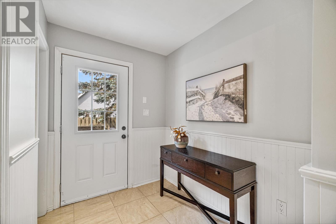
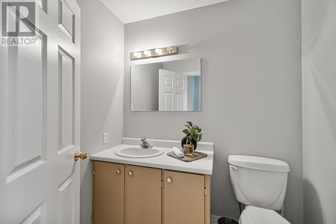
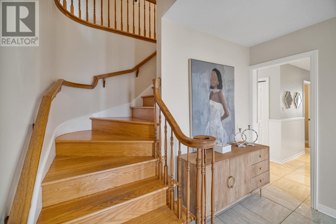
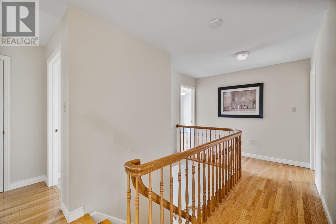
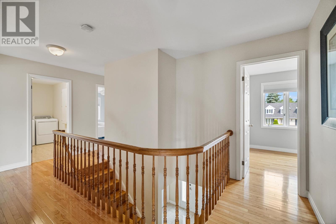
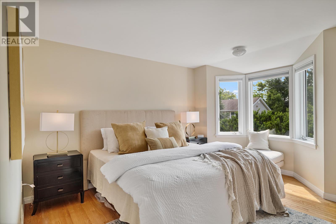
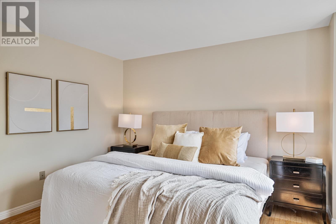
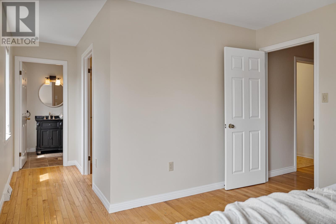
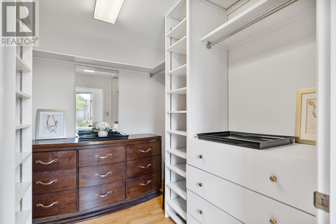
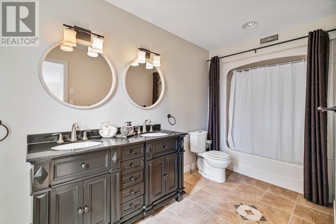
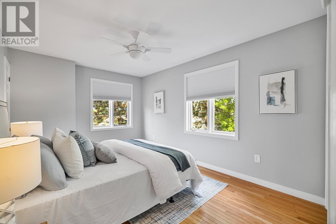
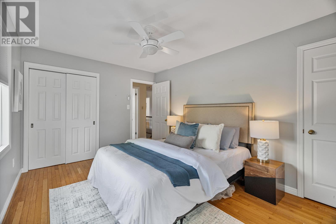
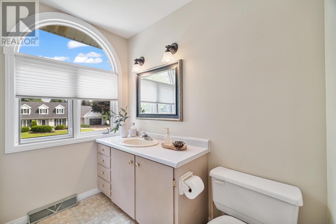
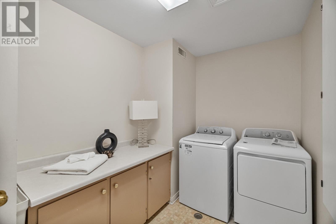
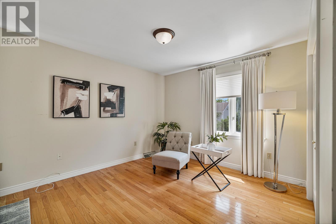
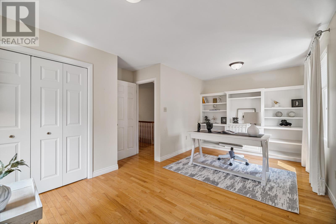
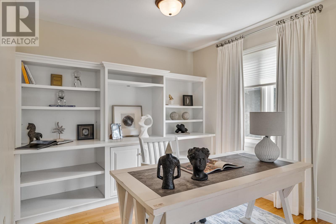
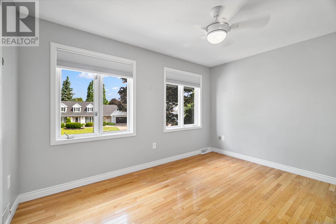
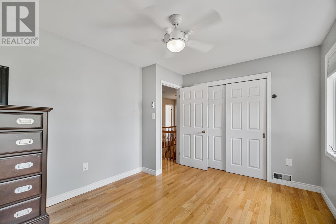
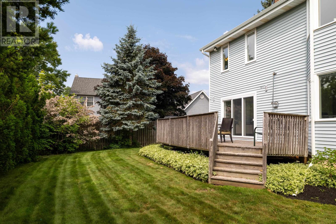
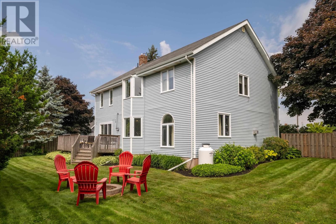
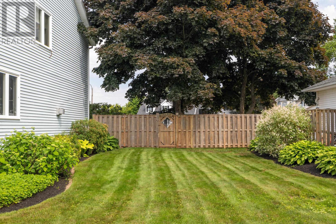
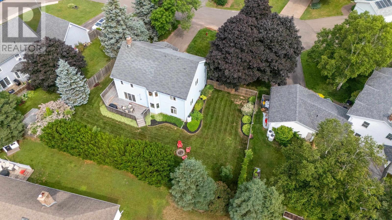
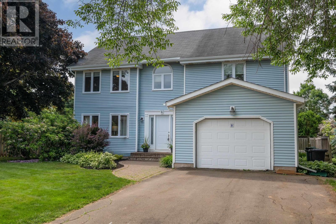
Welcome to 8 Berkeley Way, a perfect family home tucked away on a quiet cul-de-sac in the heart of the city. Set on a large, private lot and within walking distance to parks and schools, this property offers the ideal combination of space, comfort, and location. The main floor features a traditional layout with a formal living and dining room, a bright eat-in kitchen with granite countertops, and a cozy family room perfect for relaxing or entertaining. The single car garage adds convenience, and the layout flows beautifully for everyday living. Upstairs, you'll find four spacious bedrooms, including a generous primary suite with a walk-in closet and ensuite bath. A second full bathroom and second-floor laundry complete the upper level. This is a great opportunity to get into a sought-after neighbourhood at a great price! All measurements approximate. (id:57919)
| MLS® Number | 202516411 |
| Property Type | Single Family |
| Community Name | Brighton |
| Amenities Near By | Park, Playground, Public Transit, Shopping |
| Community Features | Recreational Facilities, School Bus |
| Features | Paved Driveway |
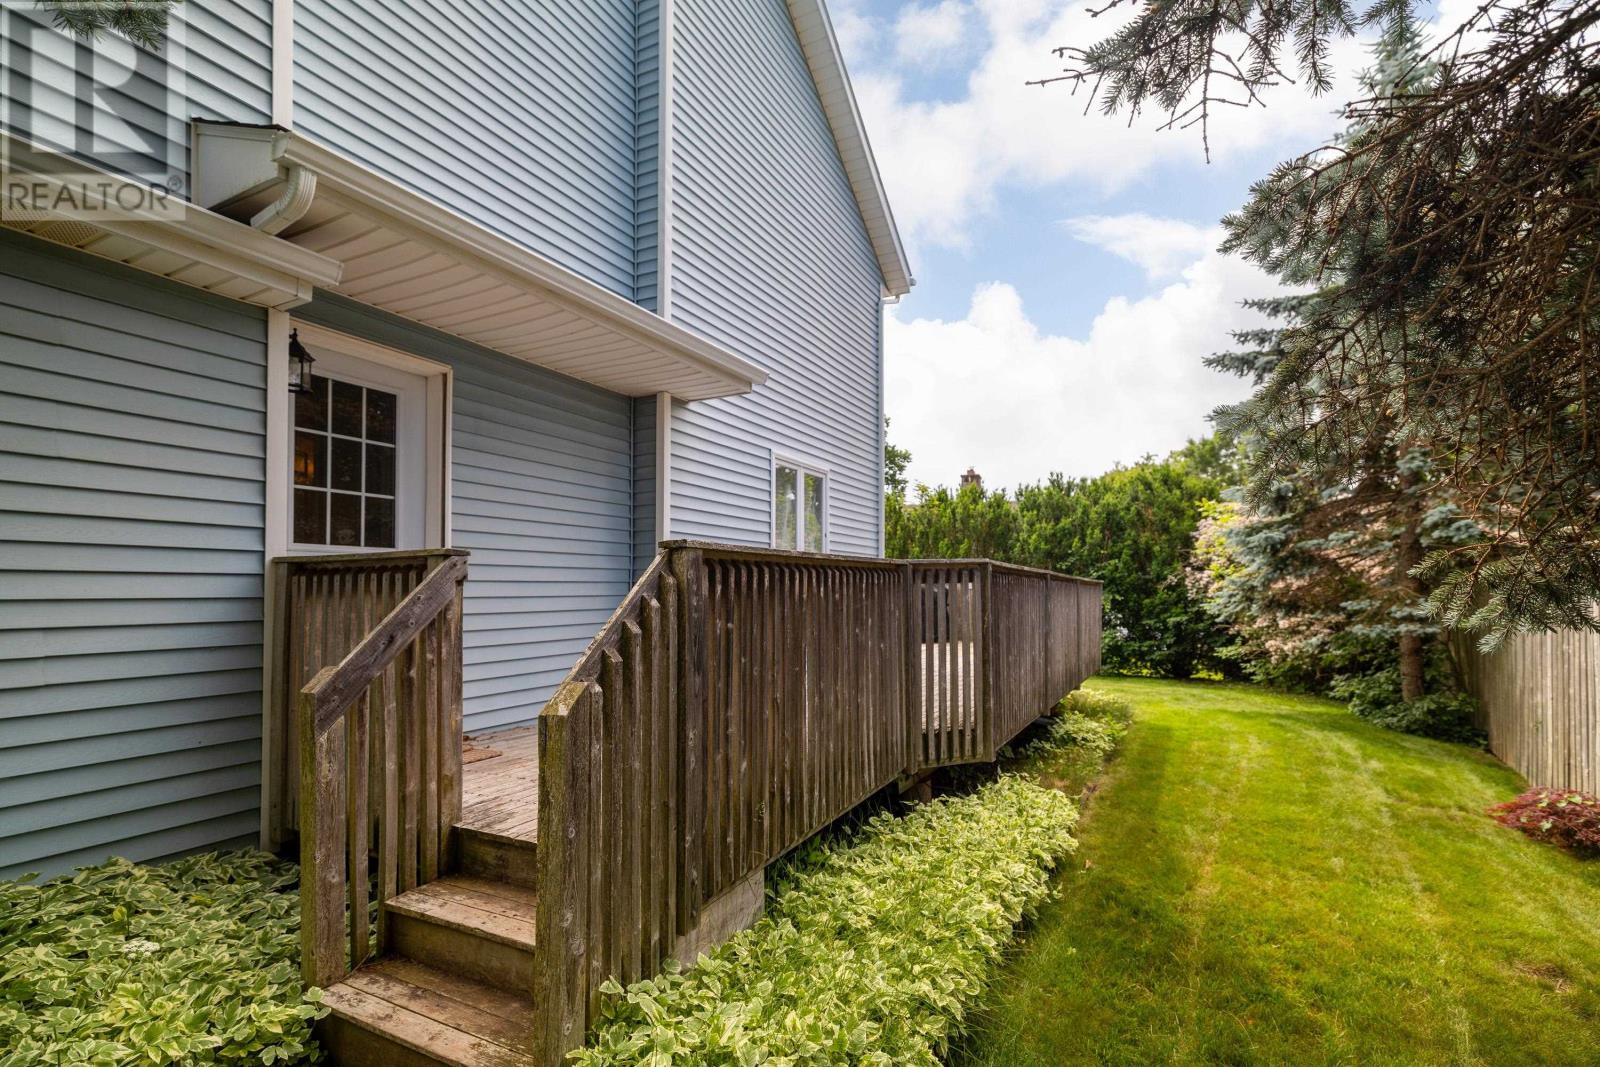
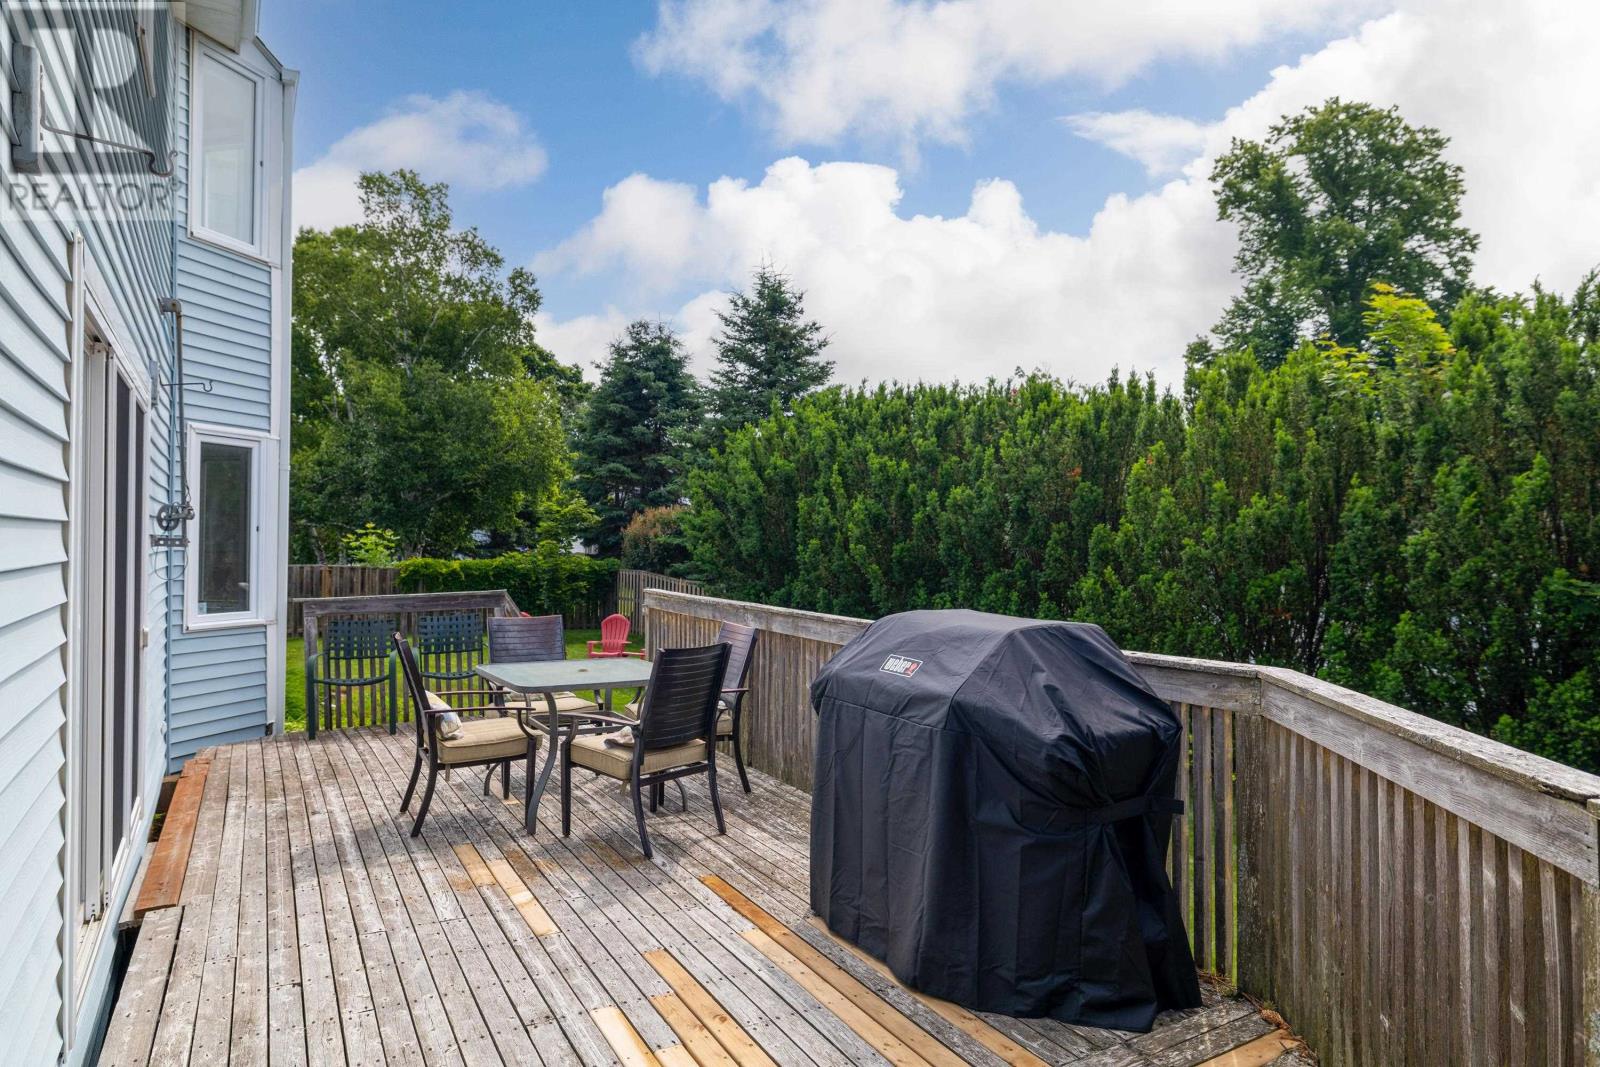
| Structure | Deck |
| Bathroom Total | 3 |
| Bedrooms Above Ground | 4 |
| Bedrooms Total | 4 |
| Appliances | Oven, Dishwasher, Dryer, Washer, Refrigerator |
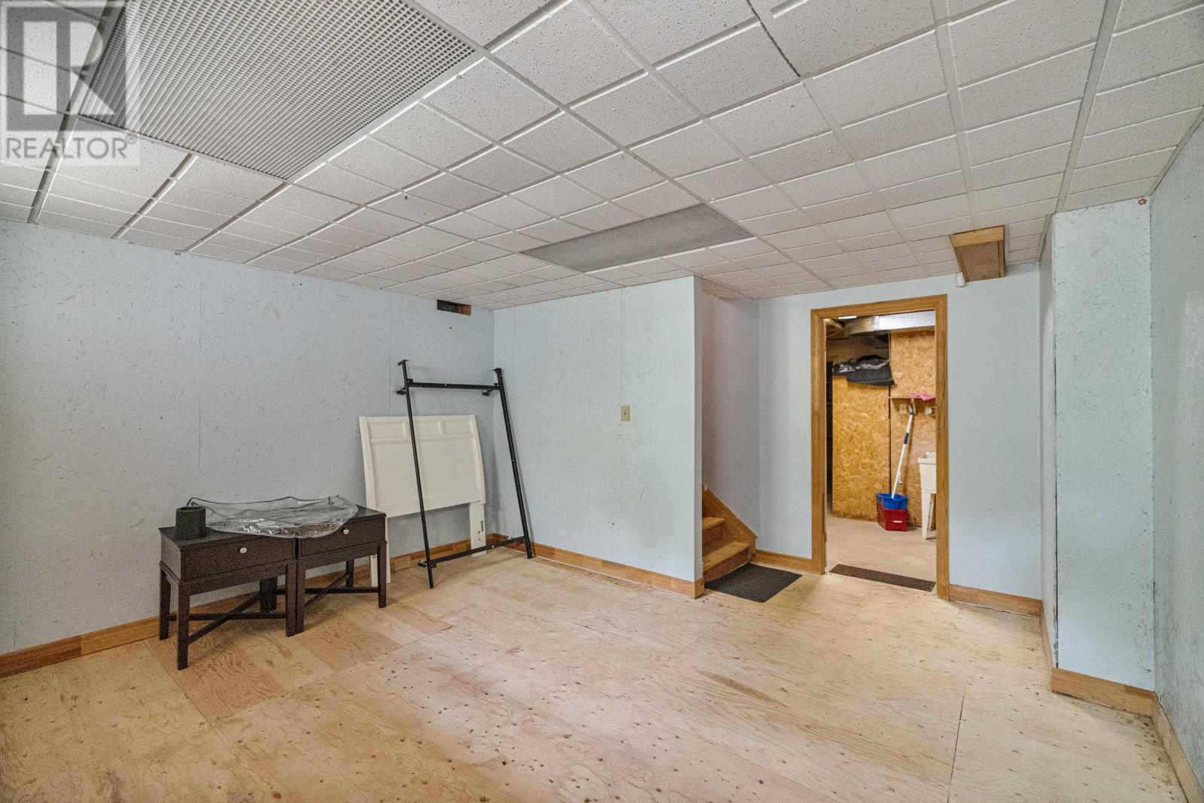
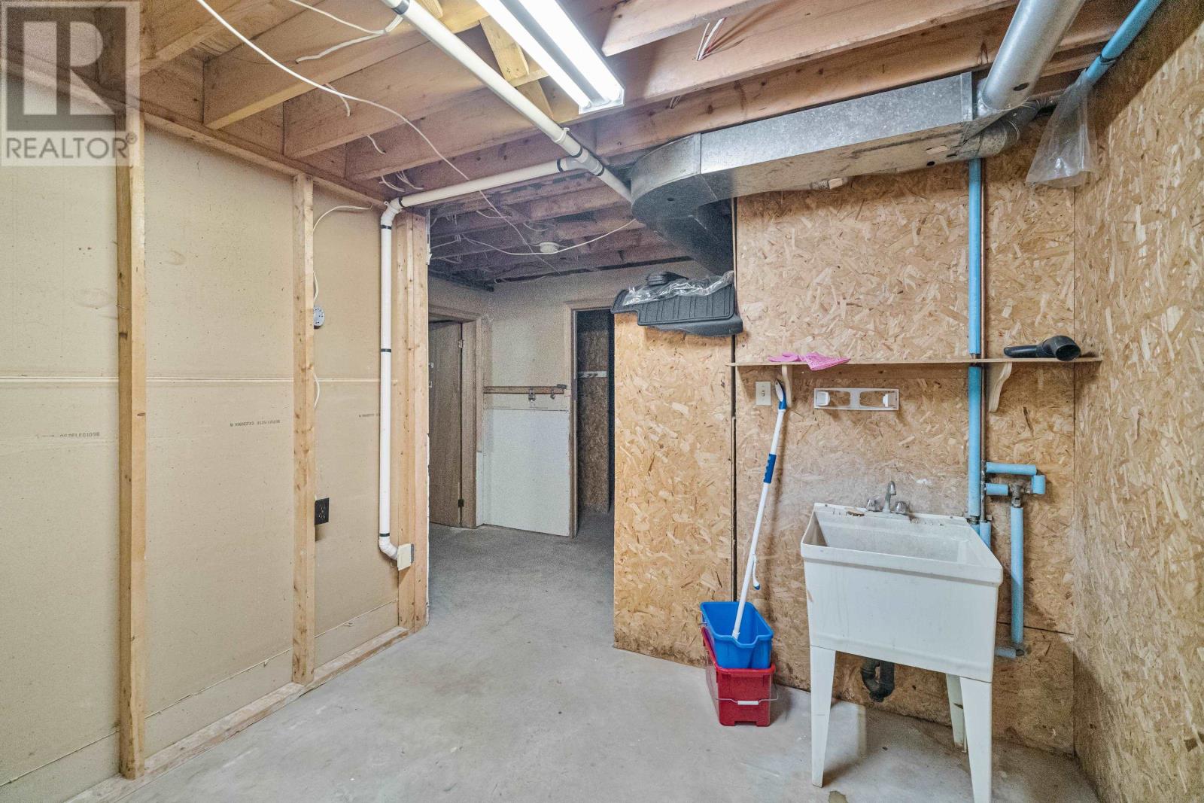
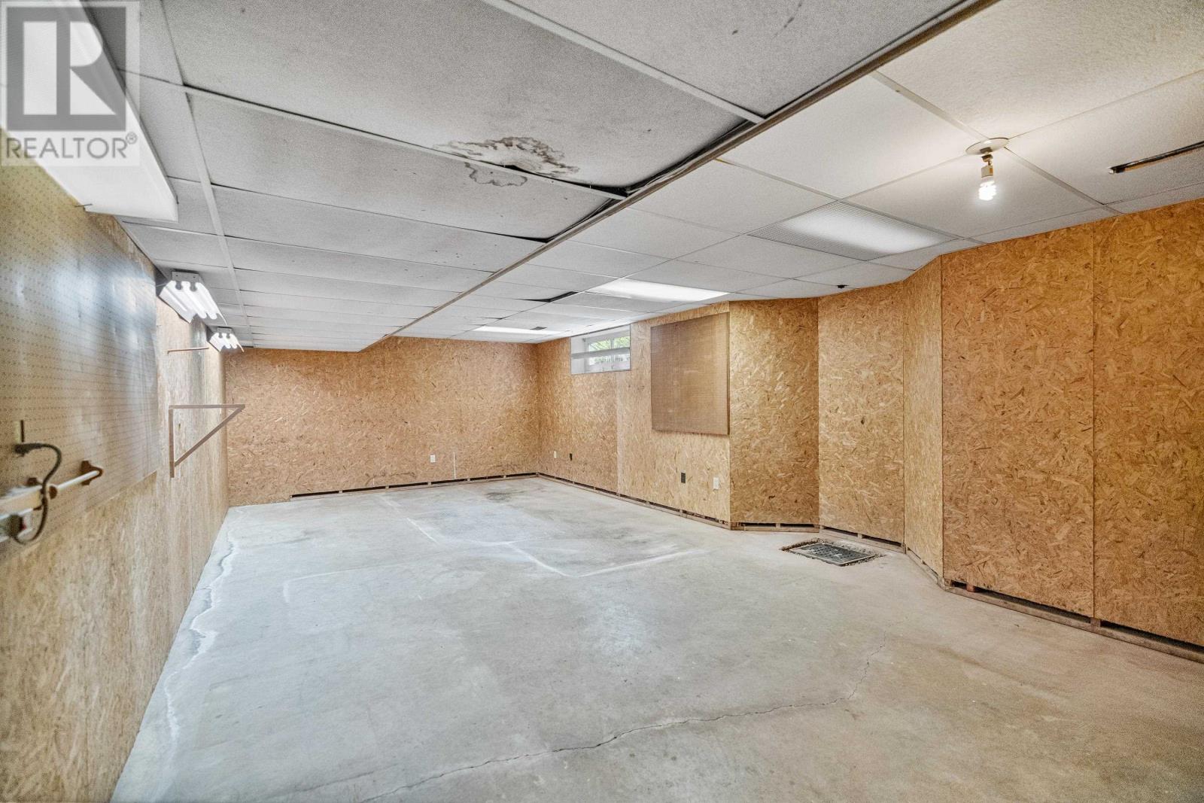
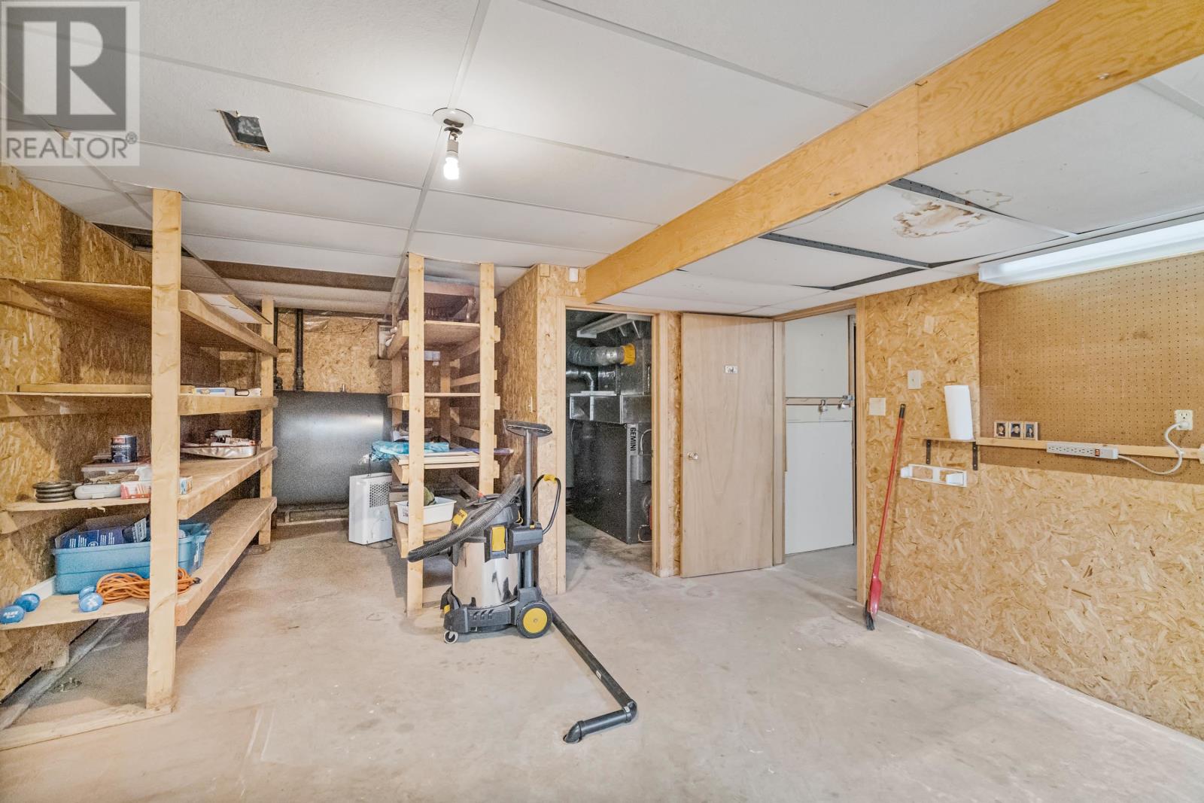
| Basement Development | Unfinished |
| Basement Type | Full (unfinished) |
| Constructed Date | 1986 |
| Construction Style Attachment | Detached |
| Cooling Type | Air Exchanger |
| Exterior Finish | Vinyl |
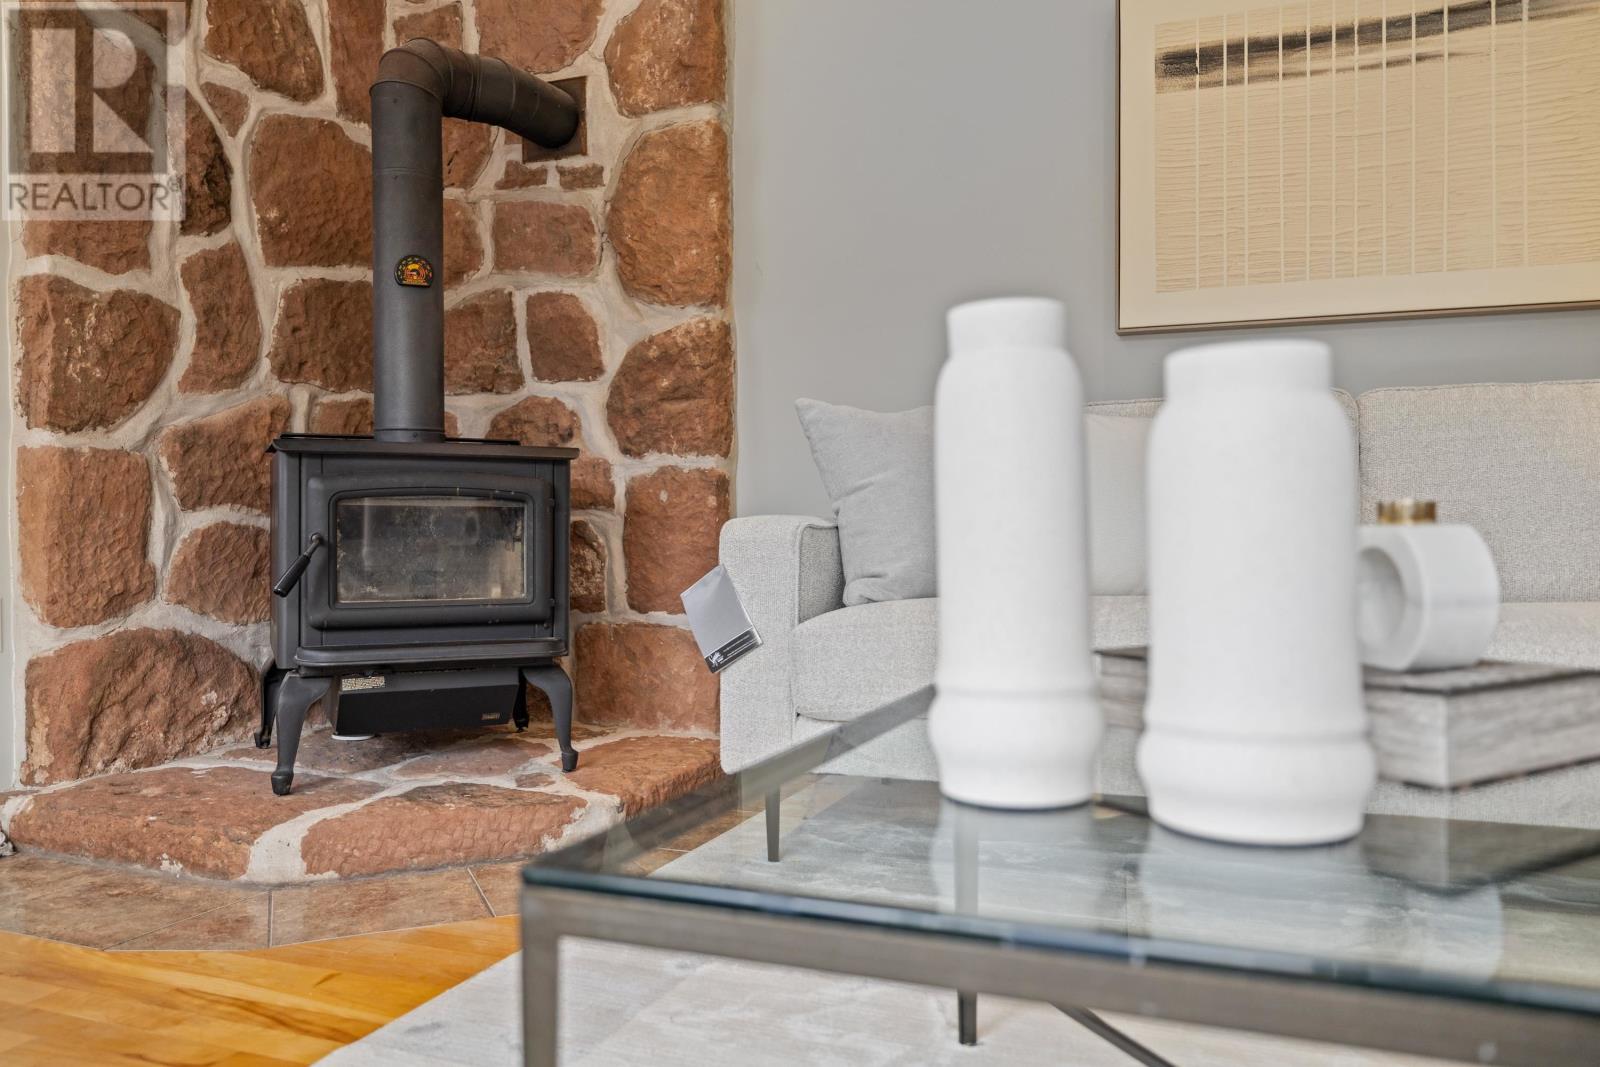
| Fireplace Present | Yes |
| Fireplace Type | Woodstove |
| Flooring Type | Ceramic Tile, Hardwood |
| Foundation Type | Poured Concrete |
| Half Bath Total | 1 |
| Heating Fuel | Oil |
| Heating Type | Forced Air |
| Stories Total | 2 |
| Total Finished Area | 2100 Sqft |
| Type | House |
| Utility Water | Municipal Water |
| Attached Garage |
| Acreage | No |
| Land Amenities | Park, Playground, Public Transit, Shopping |
| Land Disposition | Cleared |
| Sewer | Municipal Sewage System |
| Size Irregular | 0.23 |
| Size Total | 0.23 Ac|under 1/2 Acre |
| Size Total Text | 0.23 Ac|under 1/2 Acre |
| Level | Type | Length | Width | Dimensions |
|---|---|---|---|---|
| Second Level | Primary Bedroom | 21 x 11.4 | ||
| Second Level | Bedroom | 14.3 x 10.2 | ||
| Second Level | Bedroom | 10 x 13 | ||
| Second Level | Bedroom | 13 x 20 | ||
| Main Level | Kitchen | 16 x 11 | ||
| Main Level | Family Room | 16 x 13 | ||
| Main Level | Living Room | 14 x 30 | ||
| Main Level | Dining Room | (Combined) |
https://www.realtor.ca/real-estate/28550263/8-berkeley-way-brighton-brighton
Contact us for more information

Kelly Lantz
(902) 566-2121
colonialrealty.c21.ca/

The trademarks REALTOR®, REALTORS®, and the REALTOR® logo are controlled by The Canadian Real Estate Association (CREA) and identify real estate professionals who are members of CREA. The trademarks MLS®, Multiple Listing Service® and the associated logos are owned by The Canadian Real Estate Association (CREA) and identify the quality of services provided by real estate professionals who are members of CREA. The trademark DDF® is owned by The Canadian Real Estate Association (CREA) and identifies CREA's Data Distribution Facility (DDF®)