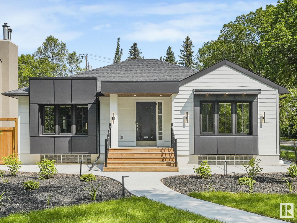
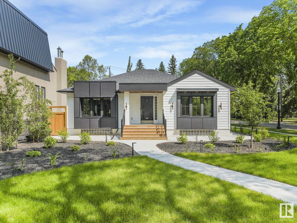
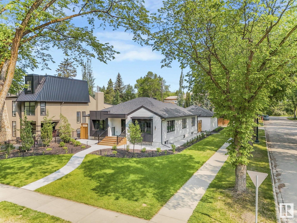
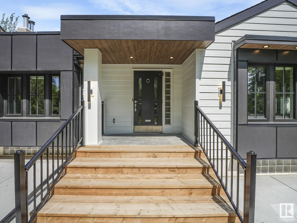
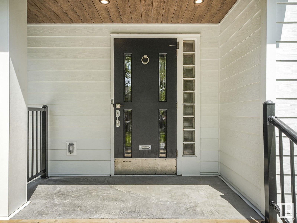
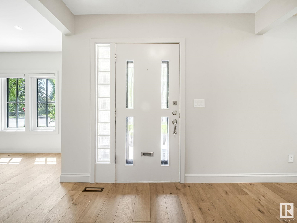
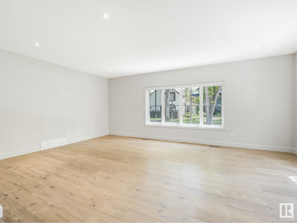
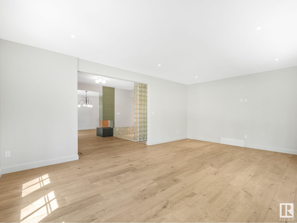
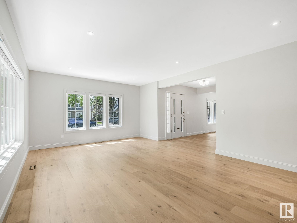
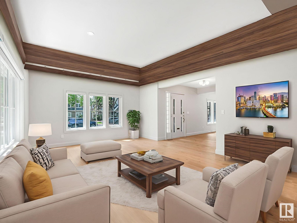
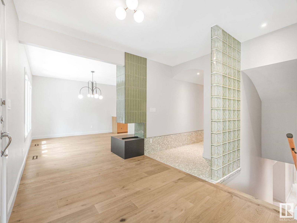
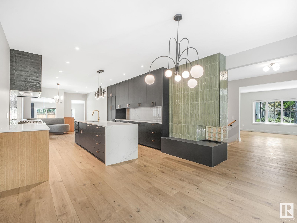
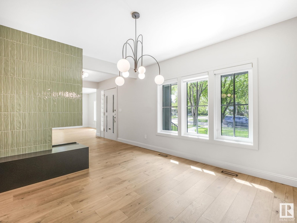
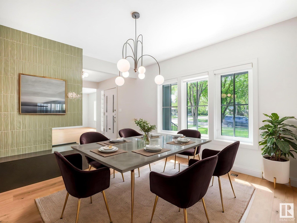
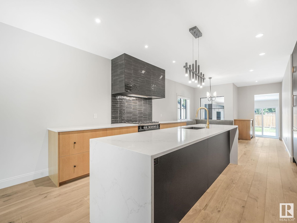
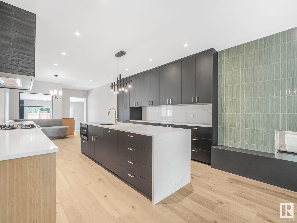
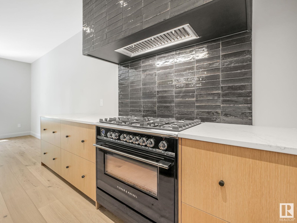
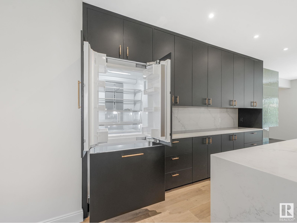
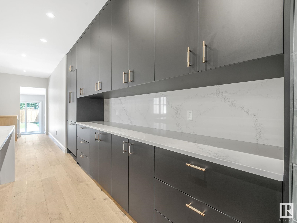
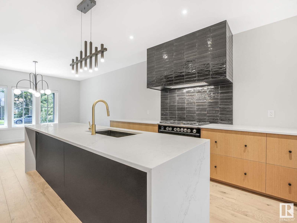
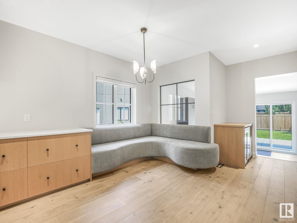
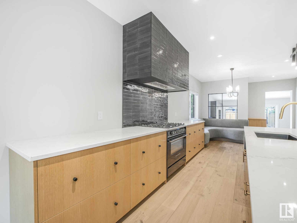
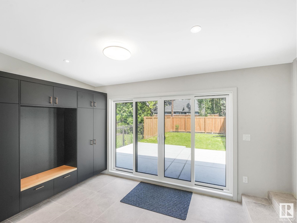
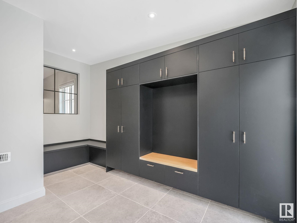
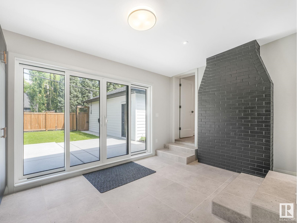
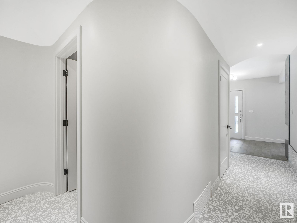
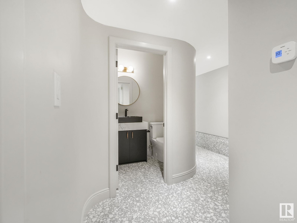
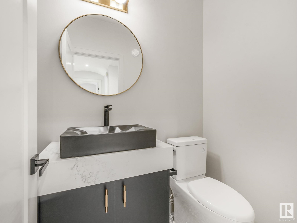
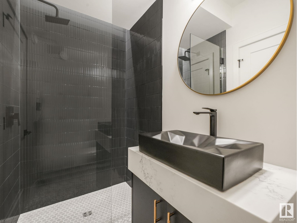
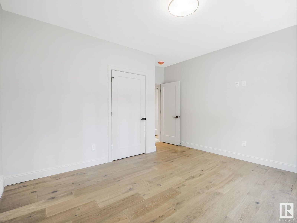
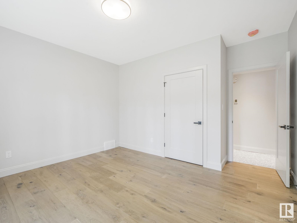
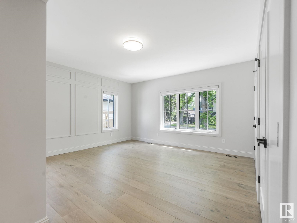

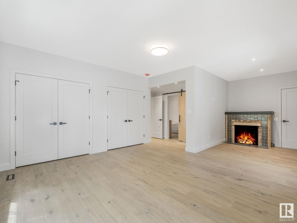
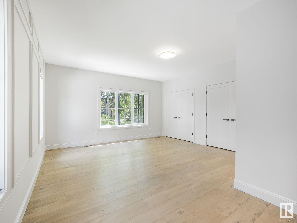
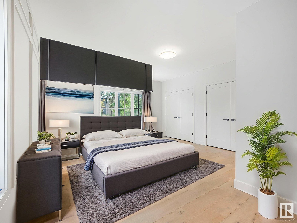
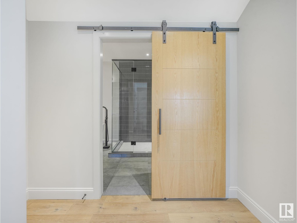
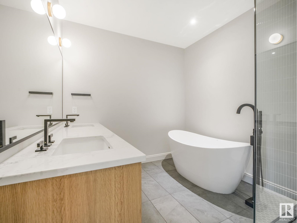
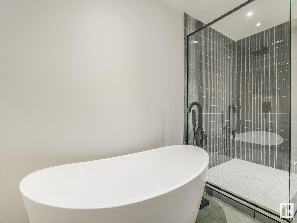
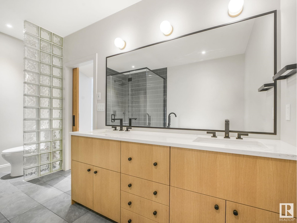
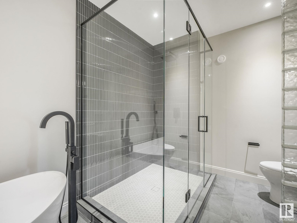
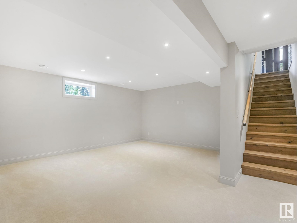
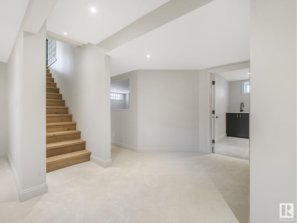
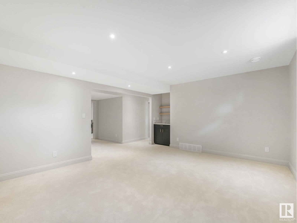
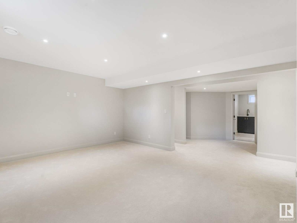
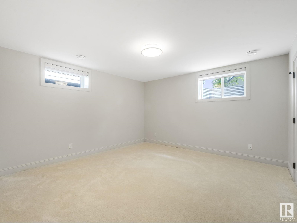
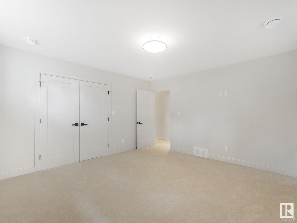
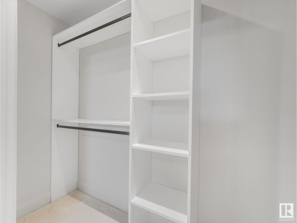
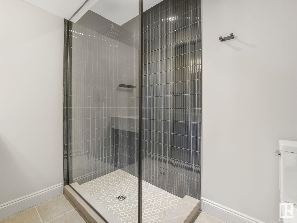
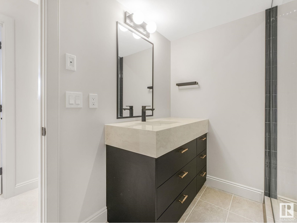
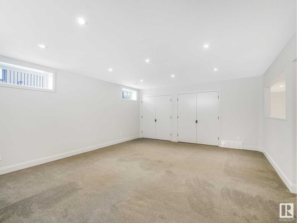
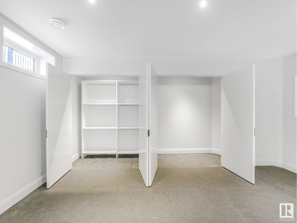
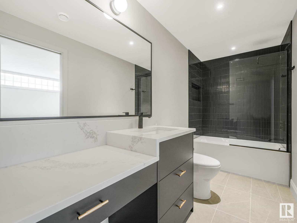
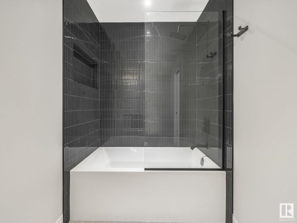
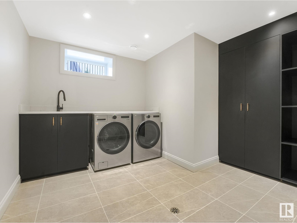
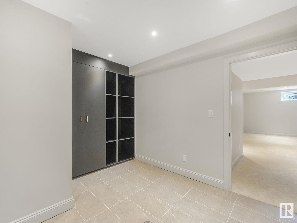
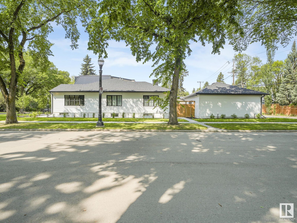
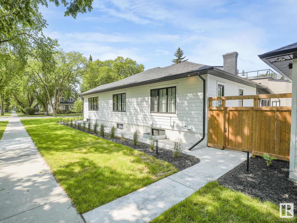
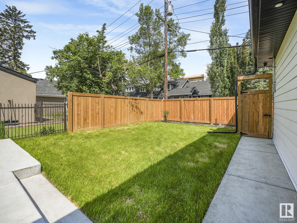
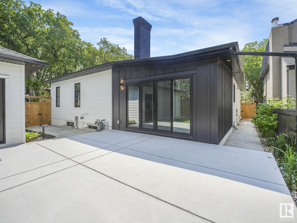
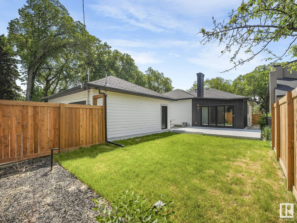
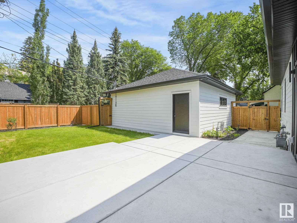
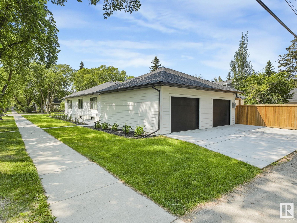
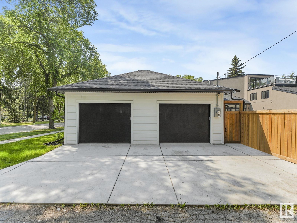
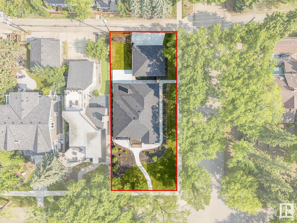
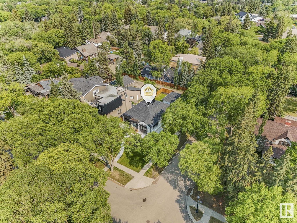
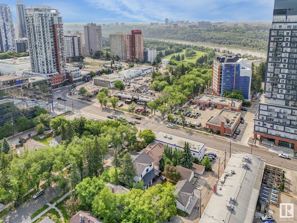
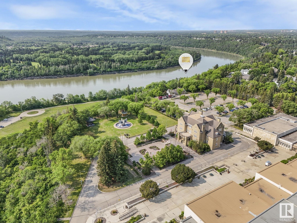
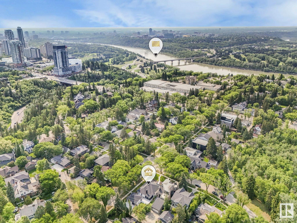
The perfect blend of luxury & smart design in this fully renovated Glenora residence. Steps from YEG's breathtaking River Valley, this charming home offers an exceptional living experience. The main floor boasts a gourmet kitchen featuring a massive island, custom booth, built-in high-end appliances, and a wine station. Open-concept living area centers around a sleek three-sided fireplace, white oak flooring. The luxurious primary suite includes a spa-inspired ensuite with heated floors, a soaker tub, and a double shower. Fully developed basement adds two additional bedrooms, a large family room wired for media and a executive laundry room with custom cabinetry, wine cellar, a rubber-floored gym with custom storage. Separate rear entrance in-floor heating and built-ins. Enjoy the beautifully landscaped yard with underground sprinklers, enhancing the home's charm and curb appeal. With four bedrooms in total and extensive new upgrades, this Glenora gem is move-in ready and packed with premium features. (id:57919)
| MLS® Number | E4440988 |
| Property Type | Single Family |
| Neigbourhood | Glenora |
| Features | See Remarks |
| Bathroom Total | 4 |
| Bedrooms Total | 4 |
| Appliances | Dishwasher, Dryer, Hood Fan, Microwave, Refrigerator, Stove, Washer |
| Architectural Style | Bungalow |
| Basement Development | Finished |
| Basement Type | Full (finished) |
| Constructed Date | 1944 |
| Construction Style Attachment | Detached |
| Fireplace Fuel | Wood |
| Fireplace Present | Yes |
| Fireplace Type | Unknown |
| Heating Type | Forced Air |
| Stories Total | 1 |
| Size Interior | 2,014 Sqft |
| Type | House |
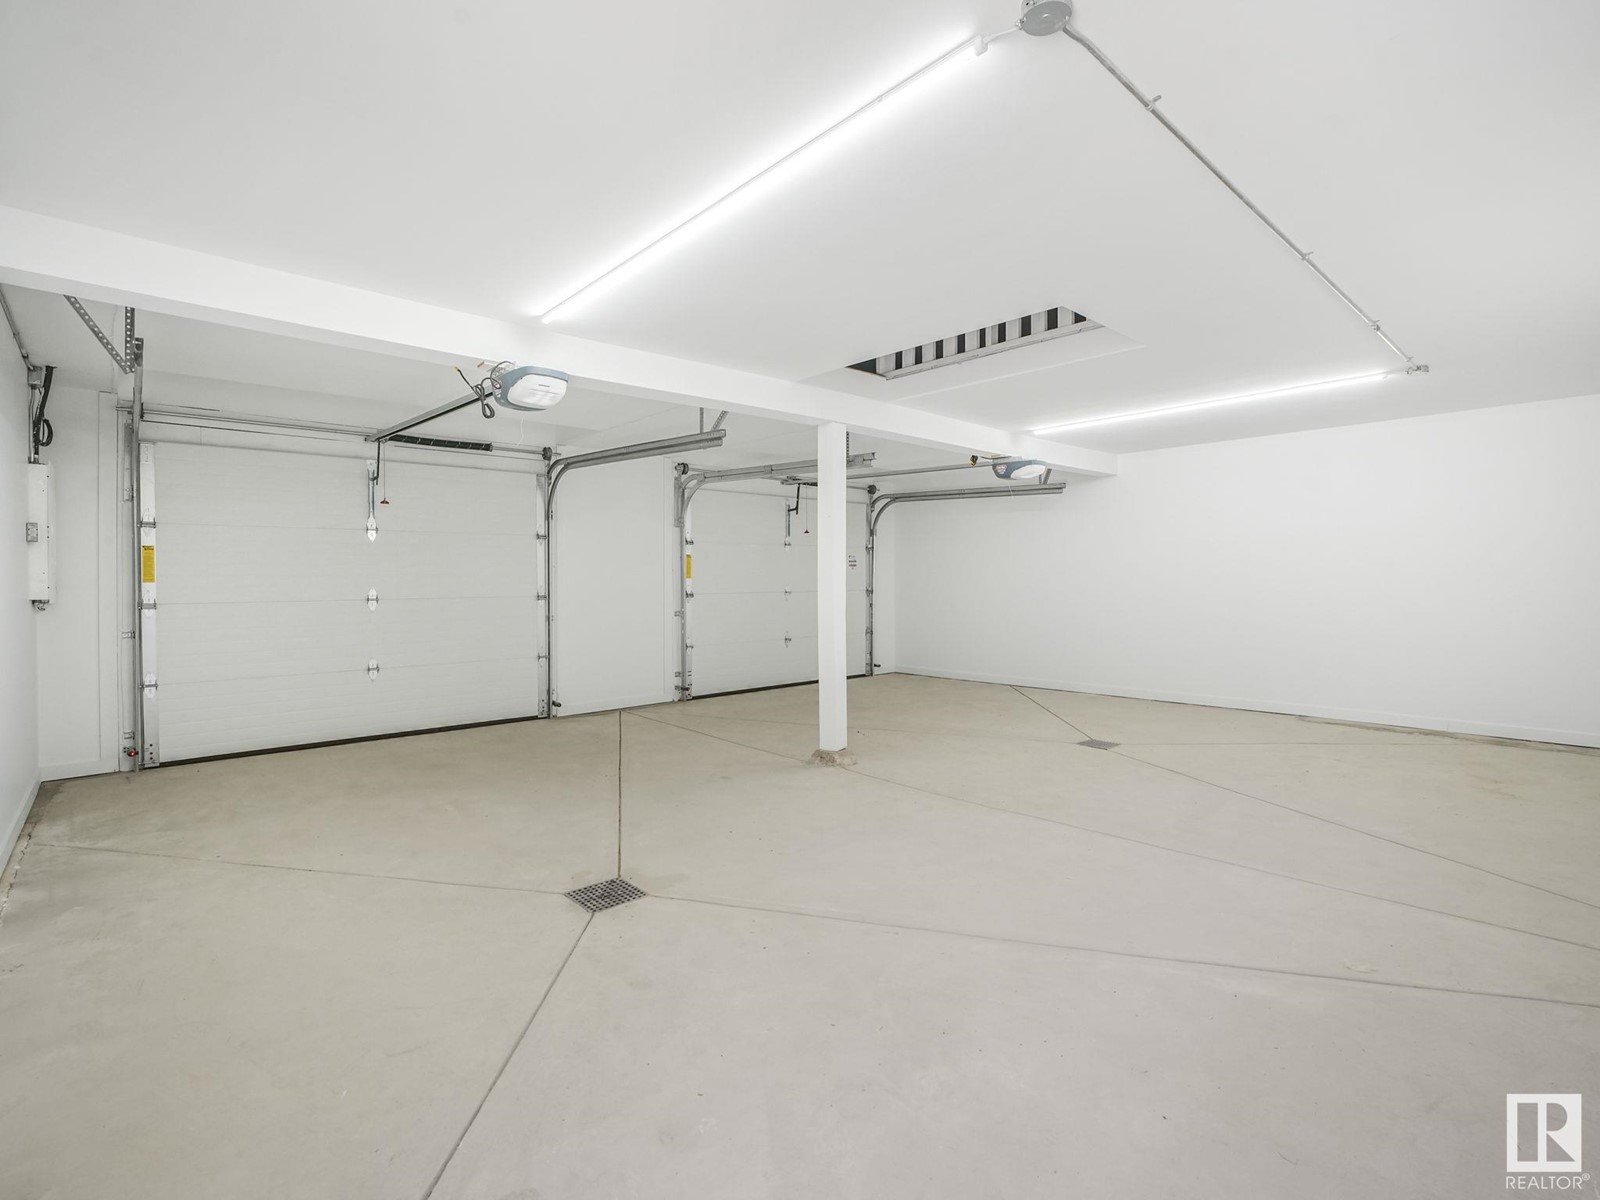
| Detached Garage |
| Acreage | No |
| Size Irregular | 696.95 |
| Size Total | 696.95 M2 |
| Size Total Text | 696.95 M2 |
| Level | Type | Length | Width | Dimensions |
|---|---|---|---|---|
| Basement | Family Room | 5.77 m | 4.3 m | 5.77 m x 4.3 m |
| Basement | Bedroom 3 | 4.07 m | 4.1 m | 4.07 m x 4.1 m |
| Basement | Bedroom 4 | 3.63 m | 3.63 m x Measurements not available | |
| Basement | Recreation Room | 6.02.4.73 | ||
| Basement | Laundry Room | 3.86 m | 3.5 m | 3.86 m x 3.5 m |
| Main Level | Living Room | 6.41 m | 4.43 m | 6.41 m x 4.43 m |
| Main Level | Dining Room | 3.53 m | 4.13 m | 3.53 m x 4.13 m |
| Main Level | Kitchen | 4.16 m | 4.13 m | 4.16 m x 4.13 m |
| Main Level | Den | 4.35 m | 4.38 m | 4.35 m x 4.38 m |
| Main Level | Primary Bedroom | 5.47 m | 7.55 m | 5.47 m x 7.55 m |
| Main Level | Bedroom 2 | 3.96 m | 4.13 m | 3.96 m x 4.13 m |
| Main Level | Breakfast | 3.83 m | 3.52 m | 3.83 m x 3.52 m |
https://www.realtor.ca/real-estate/28432154/13002-glenora-cr-nw-edmonton-glenora
Contact us for more information

Keith Halabi
Associate
(780) 457-3777
(780) 457-2194

The trademarks REALTOR®, REALTORS®, and the REALTOR® logo are controlled by The Canadian Real Estate Association (CREA) and identify real estate professionals who are members of CREA. The trademarks MLS®, Multiple Listing Service® and the associated logos are owned by The Canadian Real Estate Association (CREA) and identify the quality of services provided by real estate professionals who are members of CREA. The trademark DDF® is owned by The Canadian Real Estate Association (CREA) and identifies CREA's Data Distribution Facility (DDF®)