Maintenance, Exterior Maintenance, Heat, Common Area Maintenance, Landscaping, Other, See Remarks, Water
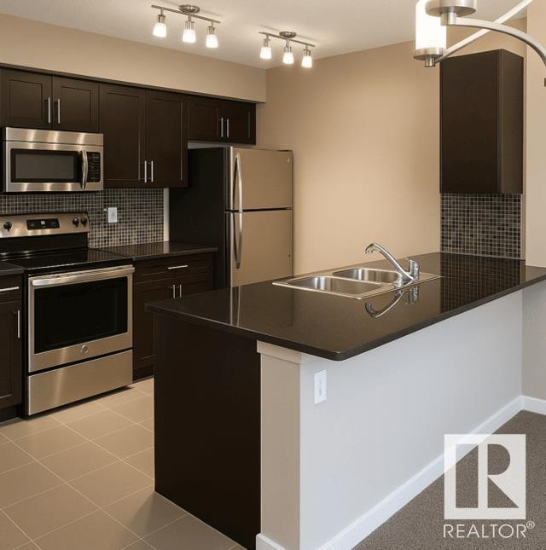
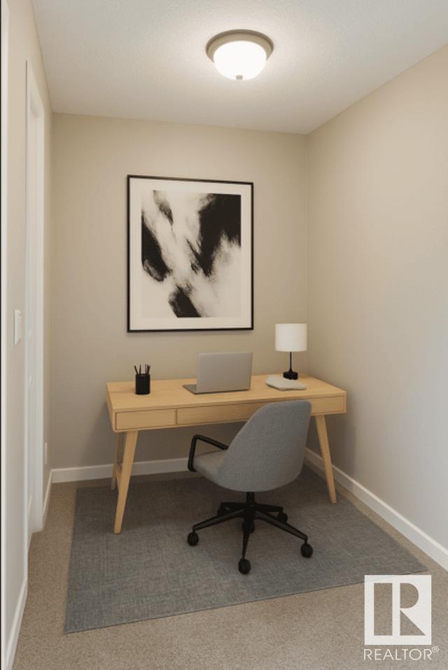
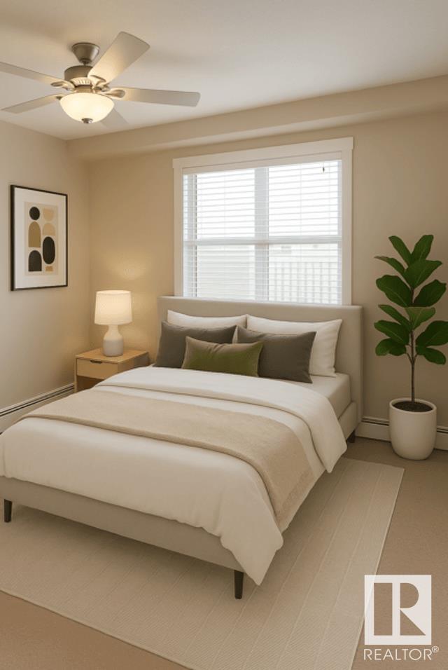
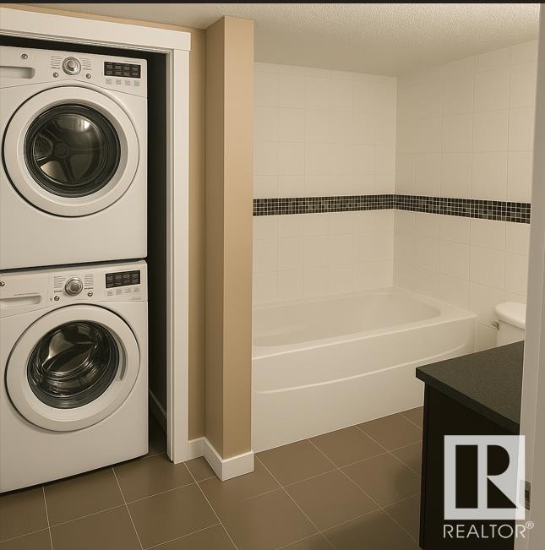
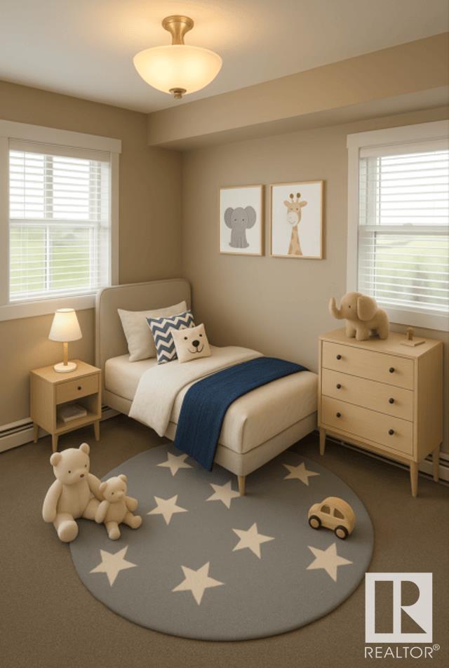
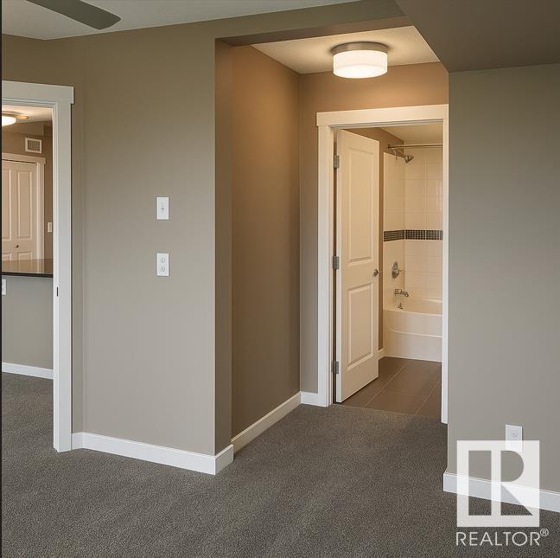
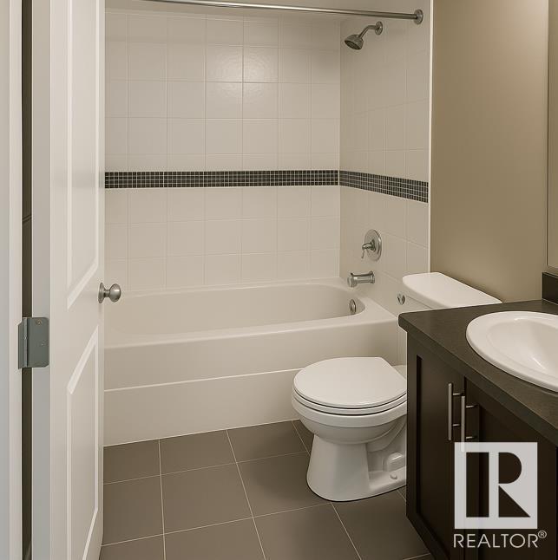
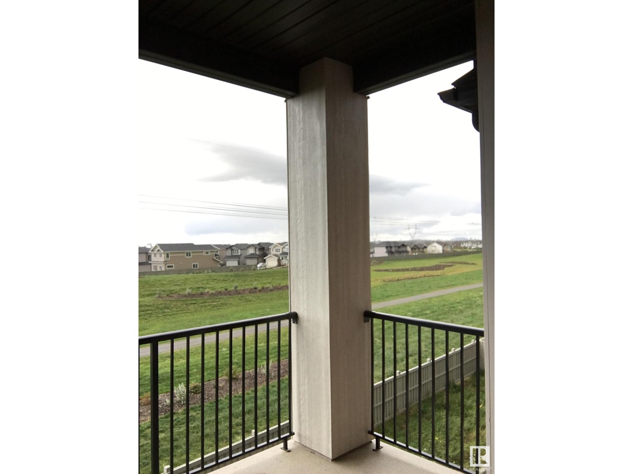
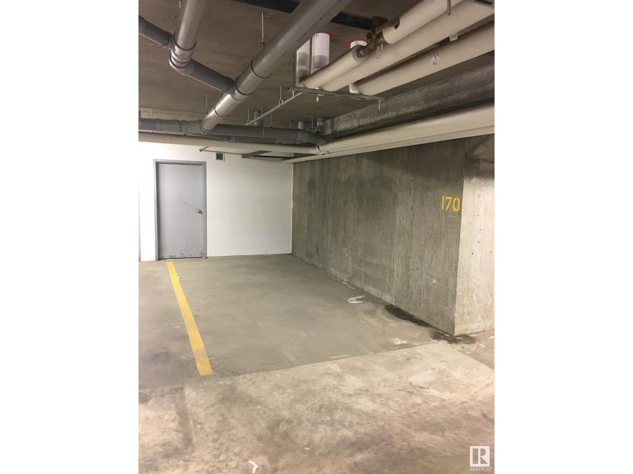
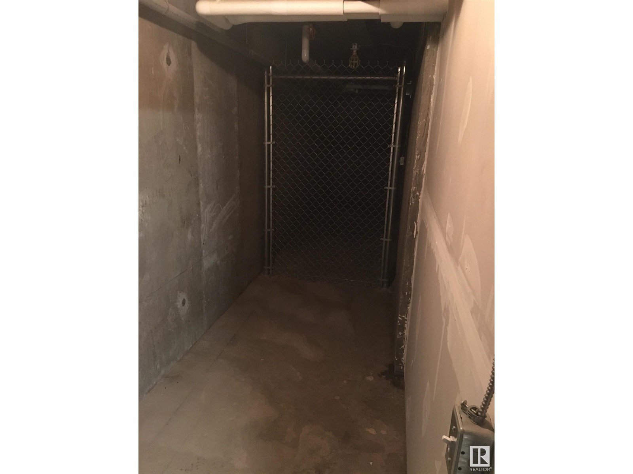
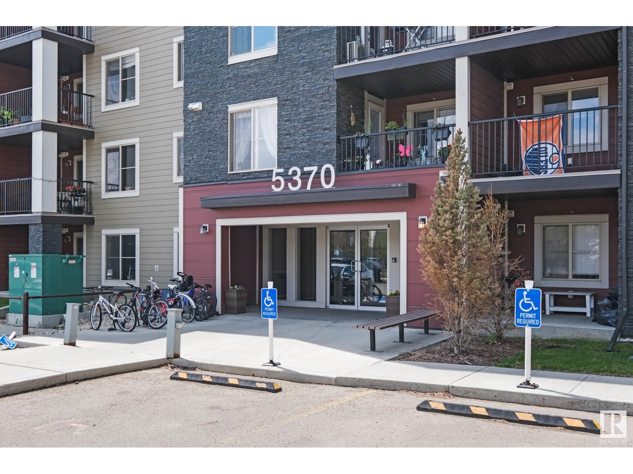
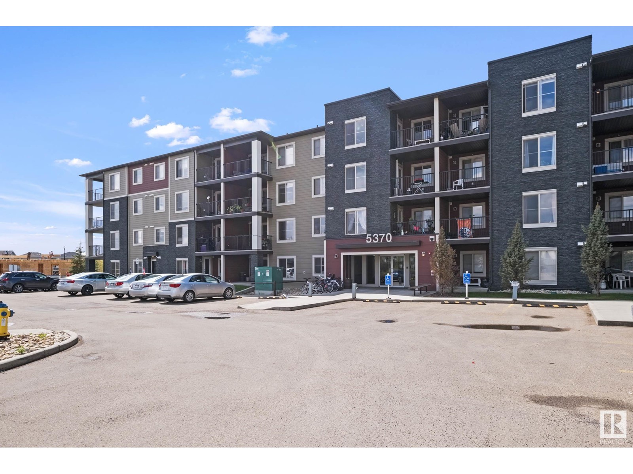
$438.08 MonthlyThis spacious top-floor corner unit is located in the heart of Chappelle in a very safe and secure building, steps from scenic greenbelts, walking trails, and a beautiful pond system. Featuring 2 bedrooms, 2 full baths, and an open den, this suite is fully upgraded throughout. Enjoy granite countertops, glass mosaic backsplash, dark wood cabinetry, and stainless steel appliances including a fridge, stove, dishwasher, and over-the-range microwave. The main bath includes stacked in-suite laundry, and both bathrooms feature deep soaker tubs with elegant tile surrounds and mosaic accents. Additional upgrades include air conditioning, designer lighting, 2 white faux wood blinds, tile flooring in the kitchen, entry, and baths, and plush carpet in the living areas and bedrooms. Relax on the large NW-facing balcony with unobstructed views. Comes with titled underground parking and a private storage unit. Move-in ready and beautifully finished! Virtually Staged (id:57919)
| MLS® Number | E4440895 |
| Property Type | Single Family |
| Neigbourhood | Chappelle Area |
| Amenities Near By | Airport, Playground, Schools, Shopping |
| Features | See Remarks, No Smoking Home |
| Structure | Deck |
| Bathroom Total | 2 |
| Bedrooms Total | 2 |
| Amenities | Vinyl Windows |
| Appliances | Dishwasher, Fan, Garage Door Opener, Microwave Range Hood Combo, Refrigerator, Washer/dryer Stack-up, Stove |
| Basement Development | Other, See Remarks |
| Basement Type | None (other, See Remarks) |
| Constructed Date | 2016 |
| Heating Type | Baseboard Heaters |
| Size Interior | 766 Sqft |
| Type | Apartment |
| Underground |
| Acreage | No |
| Land Amenities | Airport, Playground, Schools, Shopping |
| Size Irregular | 79.94 |
| Size Total | 79.94 M2 |
| Size Total Text | 79.94 M2 |
| Level | Type | Length | Width | Dimensions |
|---|---|---|---|---|
| Main Level | Living Room | 3.3 m | 3.25 m | 3.3 m x 3.25 m |
| Main Level | Dining Room | 4.04 m | 2.51 m | 4.04 m x 2.51 m |
| Main Level | Kitchen | 2.39 m | 1.98 m | 2.39 m x 1.98 m |
| Main Level | Den | 2.74 m | 2.64 m | 2.74 m x 2.64 m |
| Main Level | Primary Bedroom | 3.25 m | 2.97 m | 3.25 m x 2.97 m |
| Main Level | Bedroom 2 | 2.82 m | 2.74 m | 2.82 m x 2.74 m |
https://www.realtor.ca/real-estate/28429918/425-5370-chappelle-rd-sw-edmonton-chappelle-area
Contact us for more information

Kaelyn M. Kowalchuk
Associate
(855) 623-6900
www.onereal.ca/

The trademarks REALTOR®, REALTORS®, and the REALTOR® logo are controlled by The Canadian Real Estate Association (CREA) and identify real estate professionals who are members of CREA. The trademarks MLS®, Multiple Listing Service® and the associated logos are owned by The Canadian Real Estate Association (CREA) and identify the quality of services provided by real estate professionals who are members of CREA. The trademark DDF® is owned by The Canadian Real Estate Association (CREA) and identifies CREA's Data Distribution Facility (DDF®)