Maintenance, Heat, Water, Common Area Maintenance

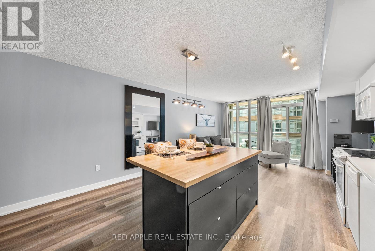
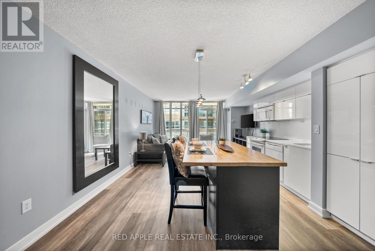
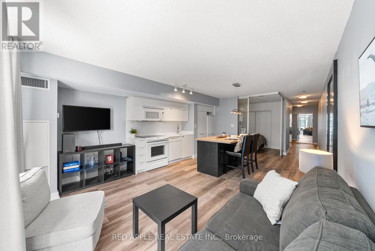
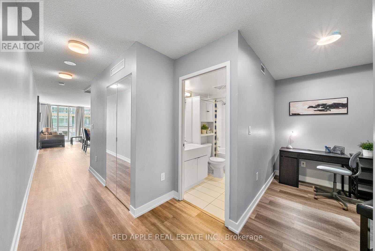
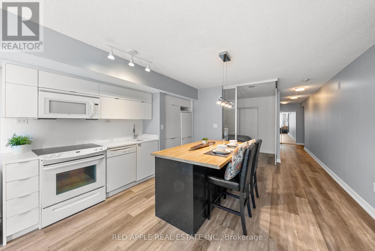
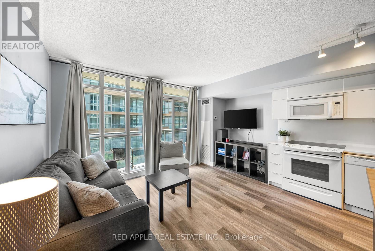
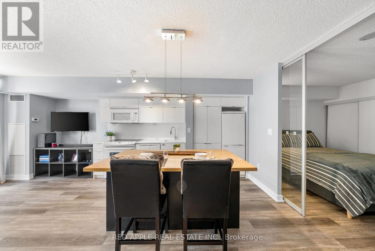
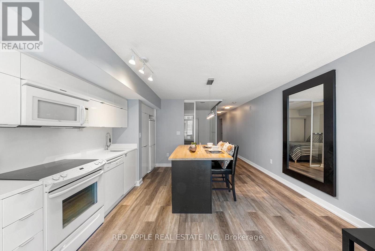
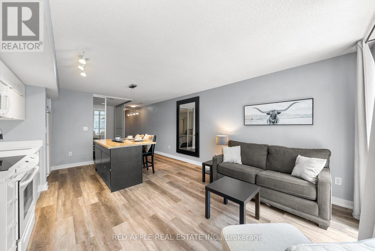
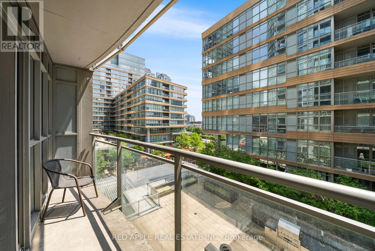
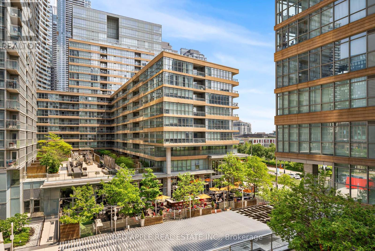
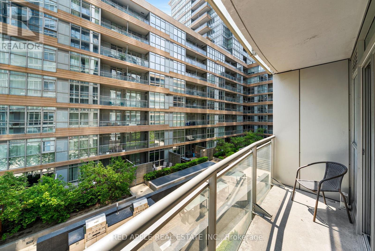
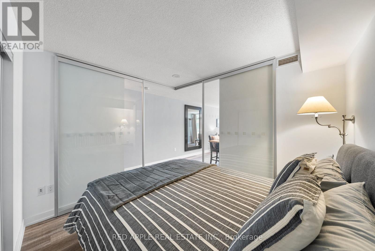
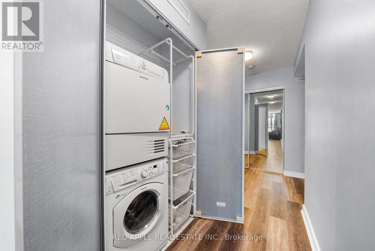
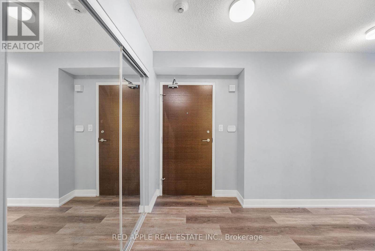
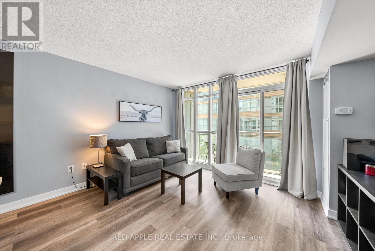
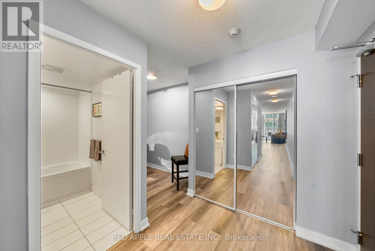
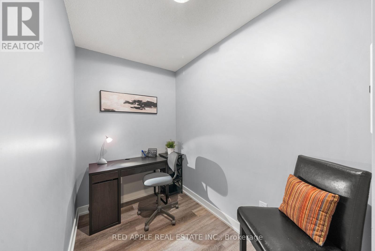
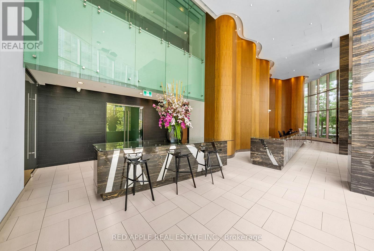
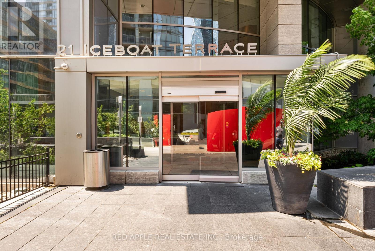
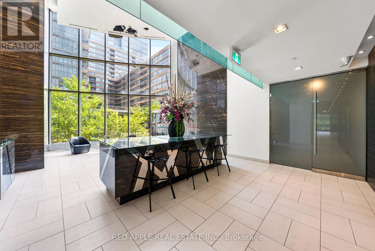
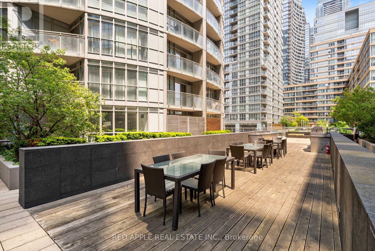
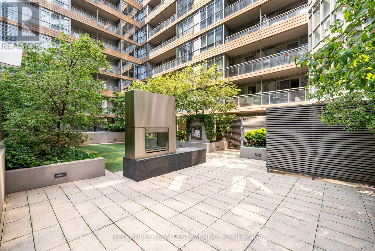
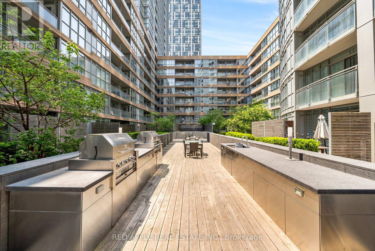
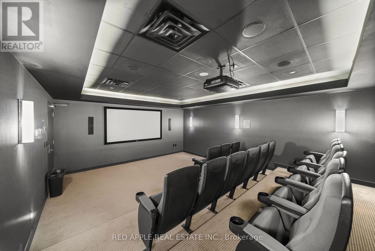
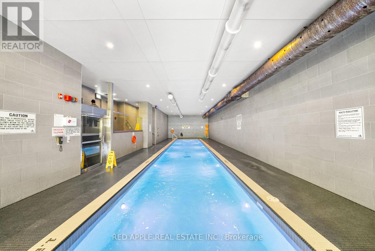
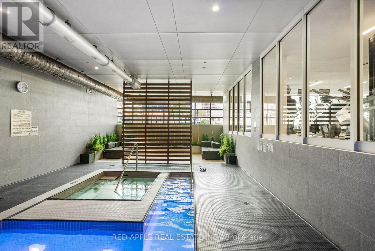
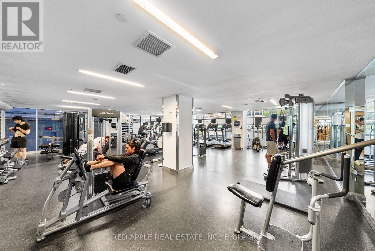
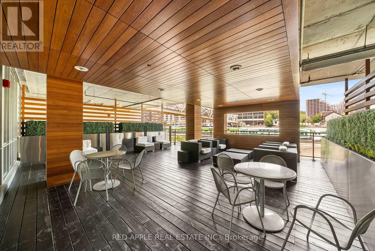
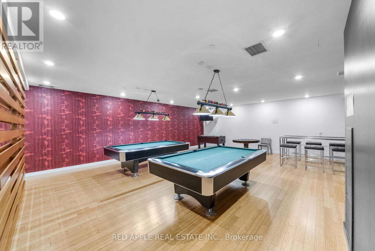
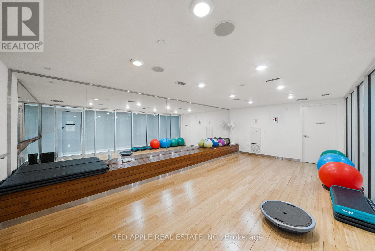
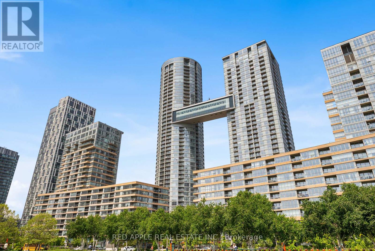
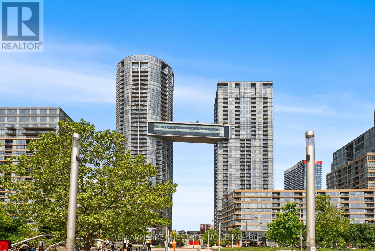
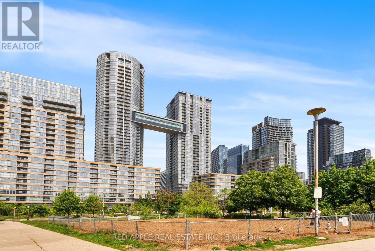
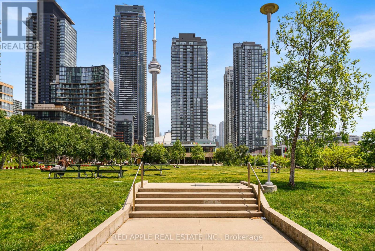
$658.60 MonthlyConvenient downtown living is epitomized in this spacious luxury unit. Steps away from the TTC, groceries, Harbourfront, a Jays game, or an afternoon sunbathing in the Canoe Landing park. The Parade Club offers top quality amenities including a pool, gym, yoga studio, pet spa, private theatre, sauna, and hot tub. With seamless access to the Gardiner and DVP the entire city is at your fingertips. Don't fret about finding a parking spot when you arrive home, the underground parking space is owned. This unit gives you access to Toronto's coveted lifestyle, while providing a peaceful home in the heart of the city. 24hr concierge, ensuite laundry. (id:57919)
| MLS® Number | C12201879 |
| Property Type | Single Family |
| Community Name | Waterfront Communities C1 |
| Community Features | Pet Restrictions |
| Features | Balcony |
| Parking Space Total | 1 |
| Pool Type | Indoor Pool |
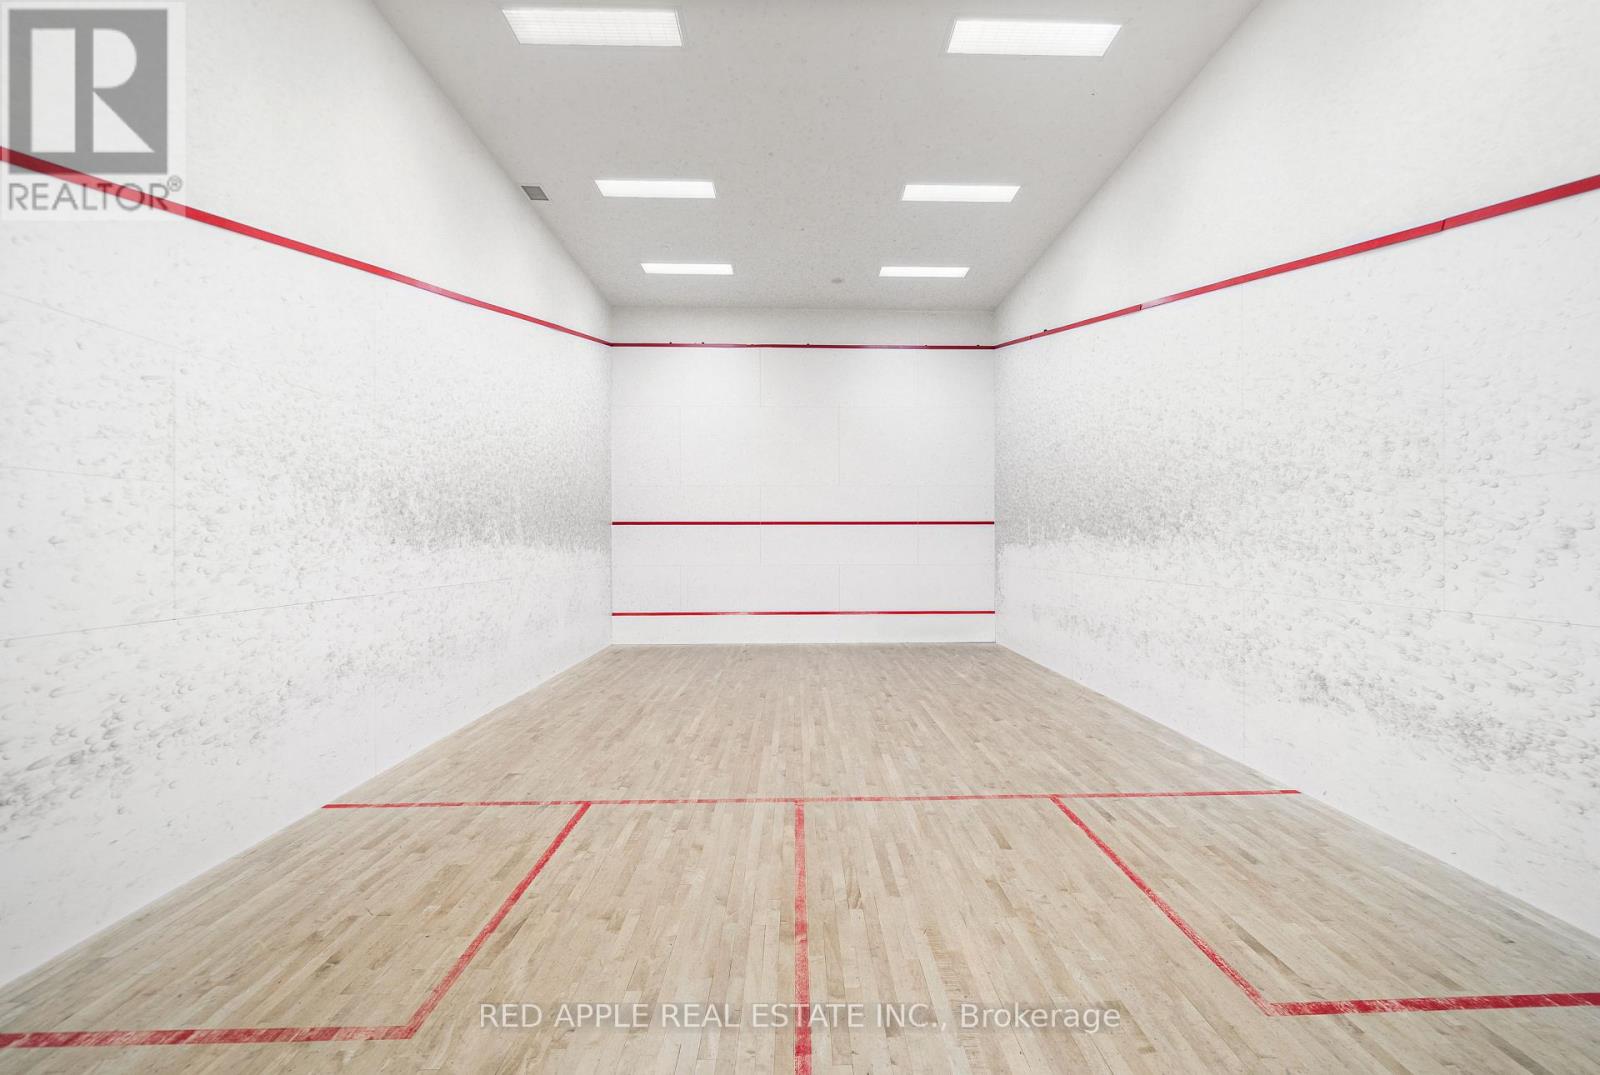
| Structure | Squash & Raquet Court |
| View Type | City View |
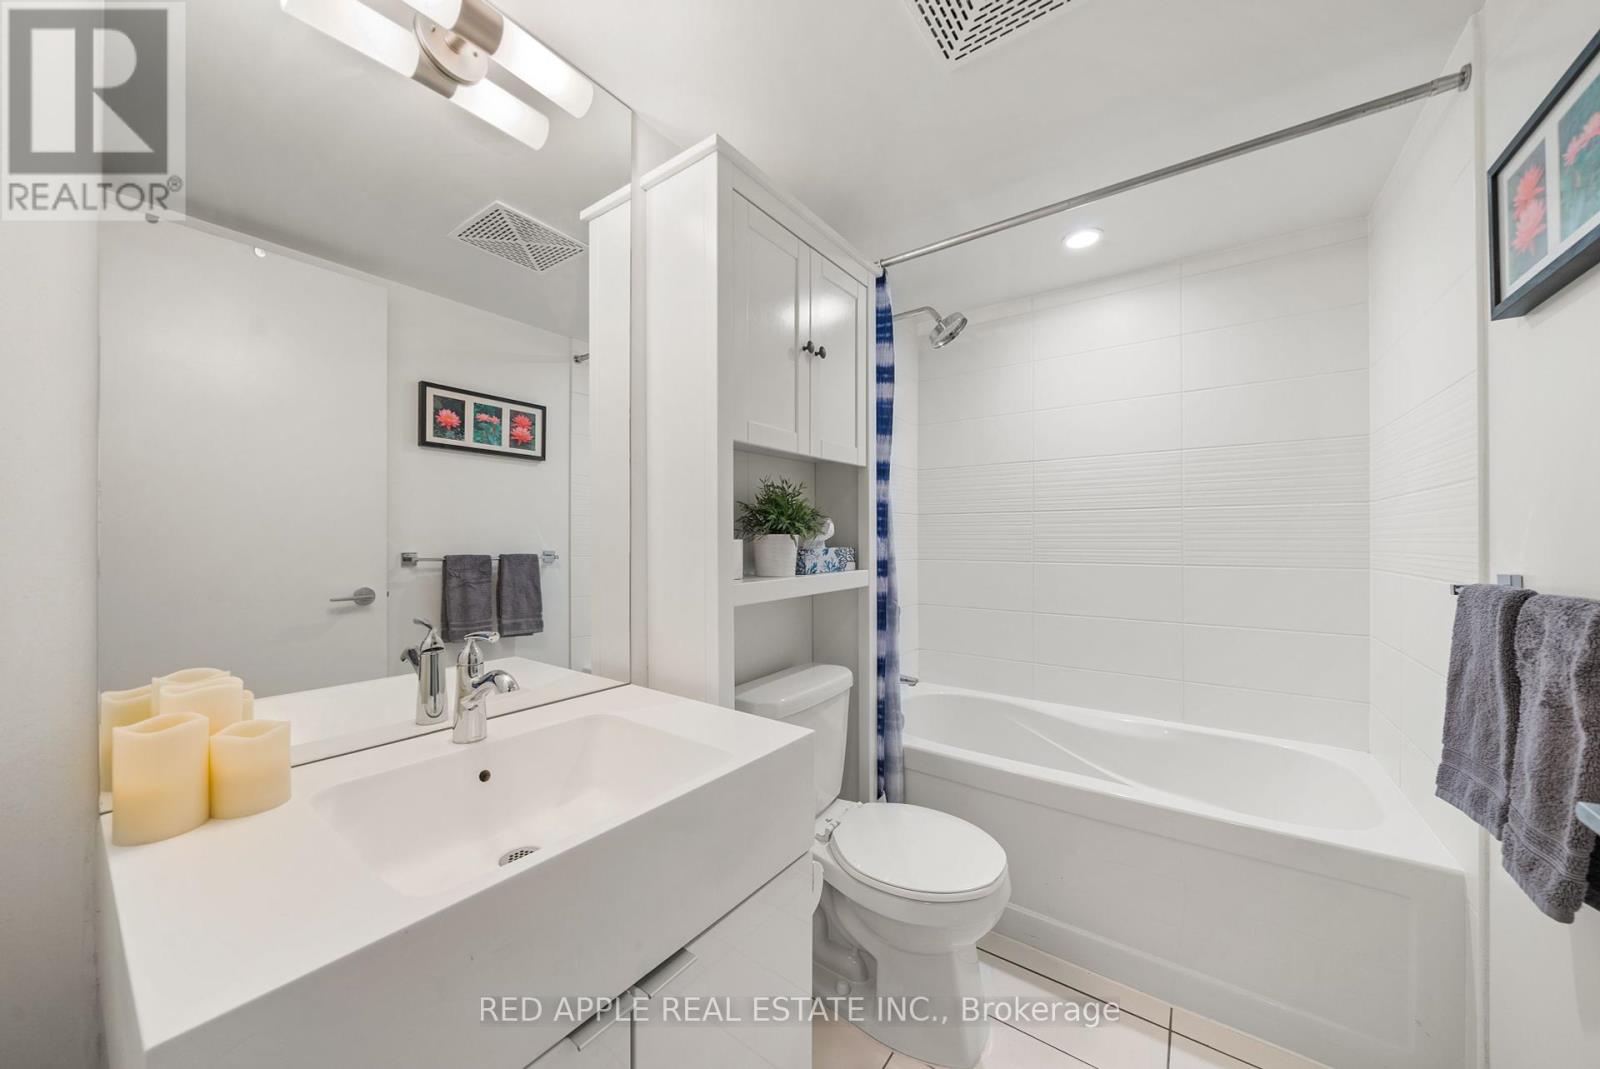
| Bathroom Total | 1 |
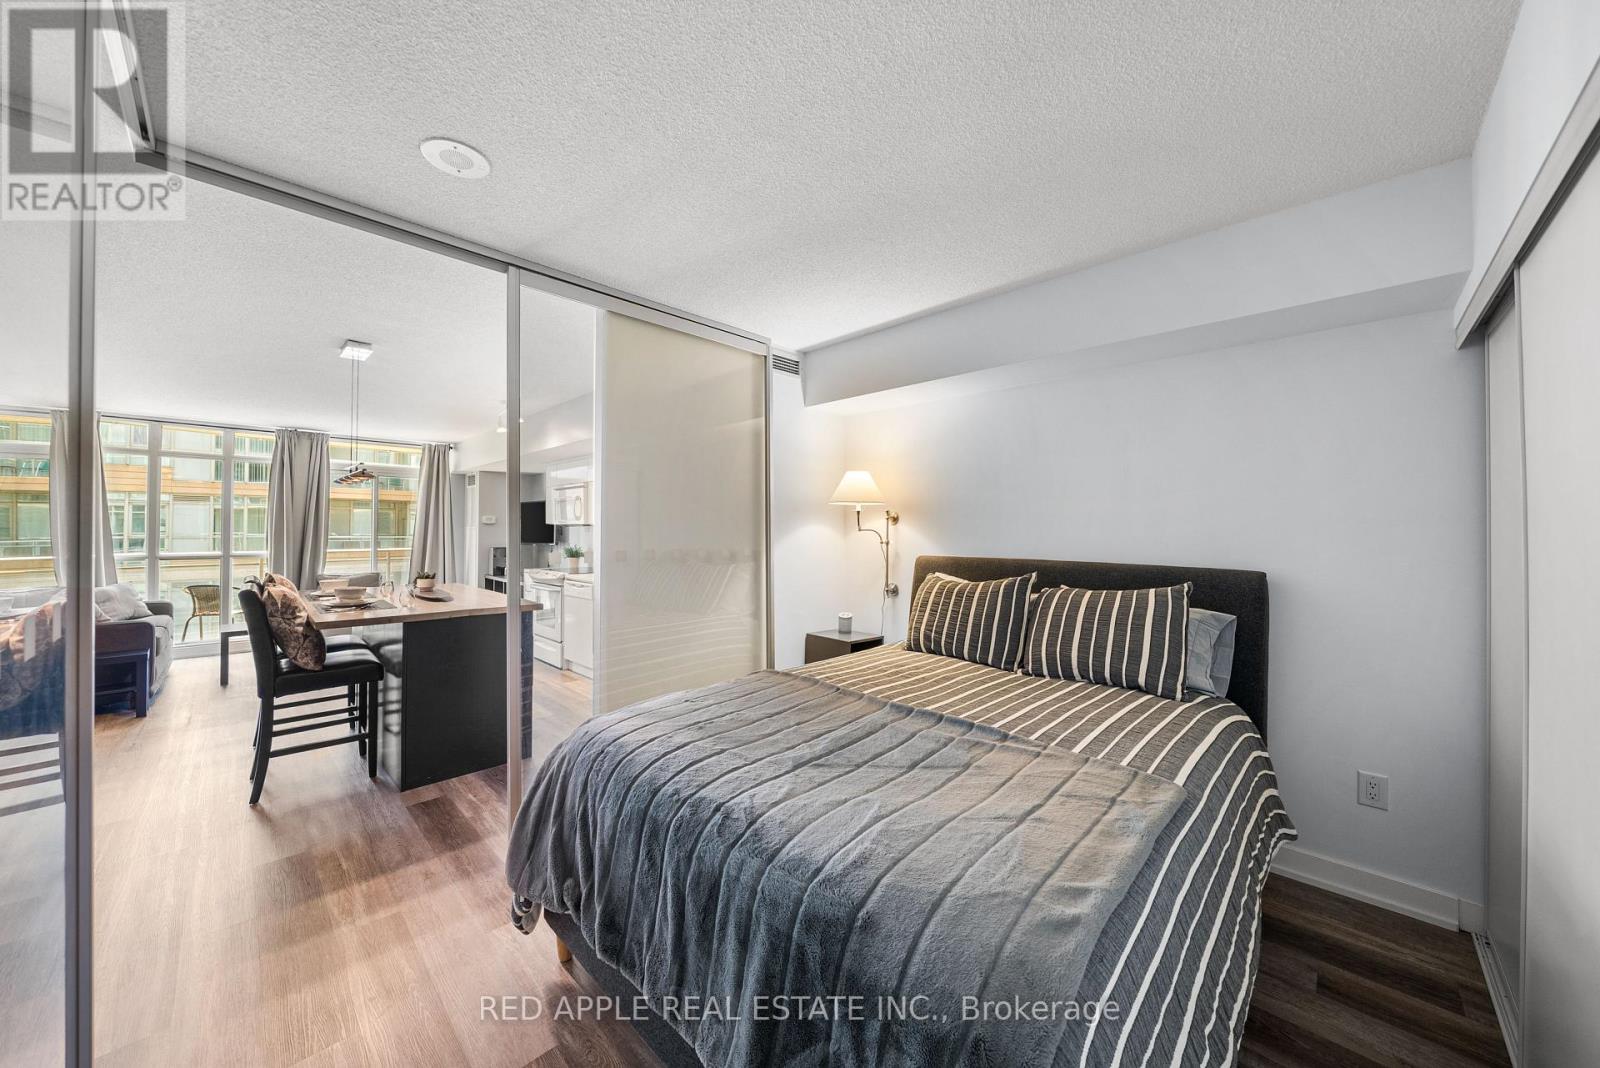
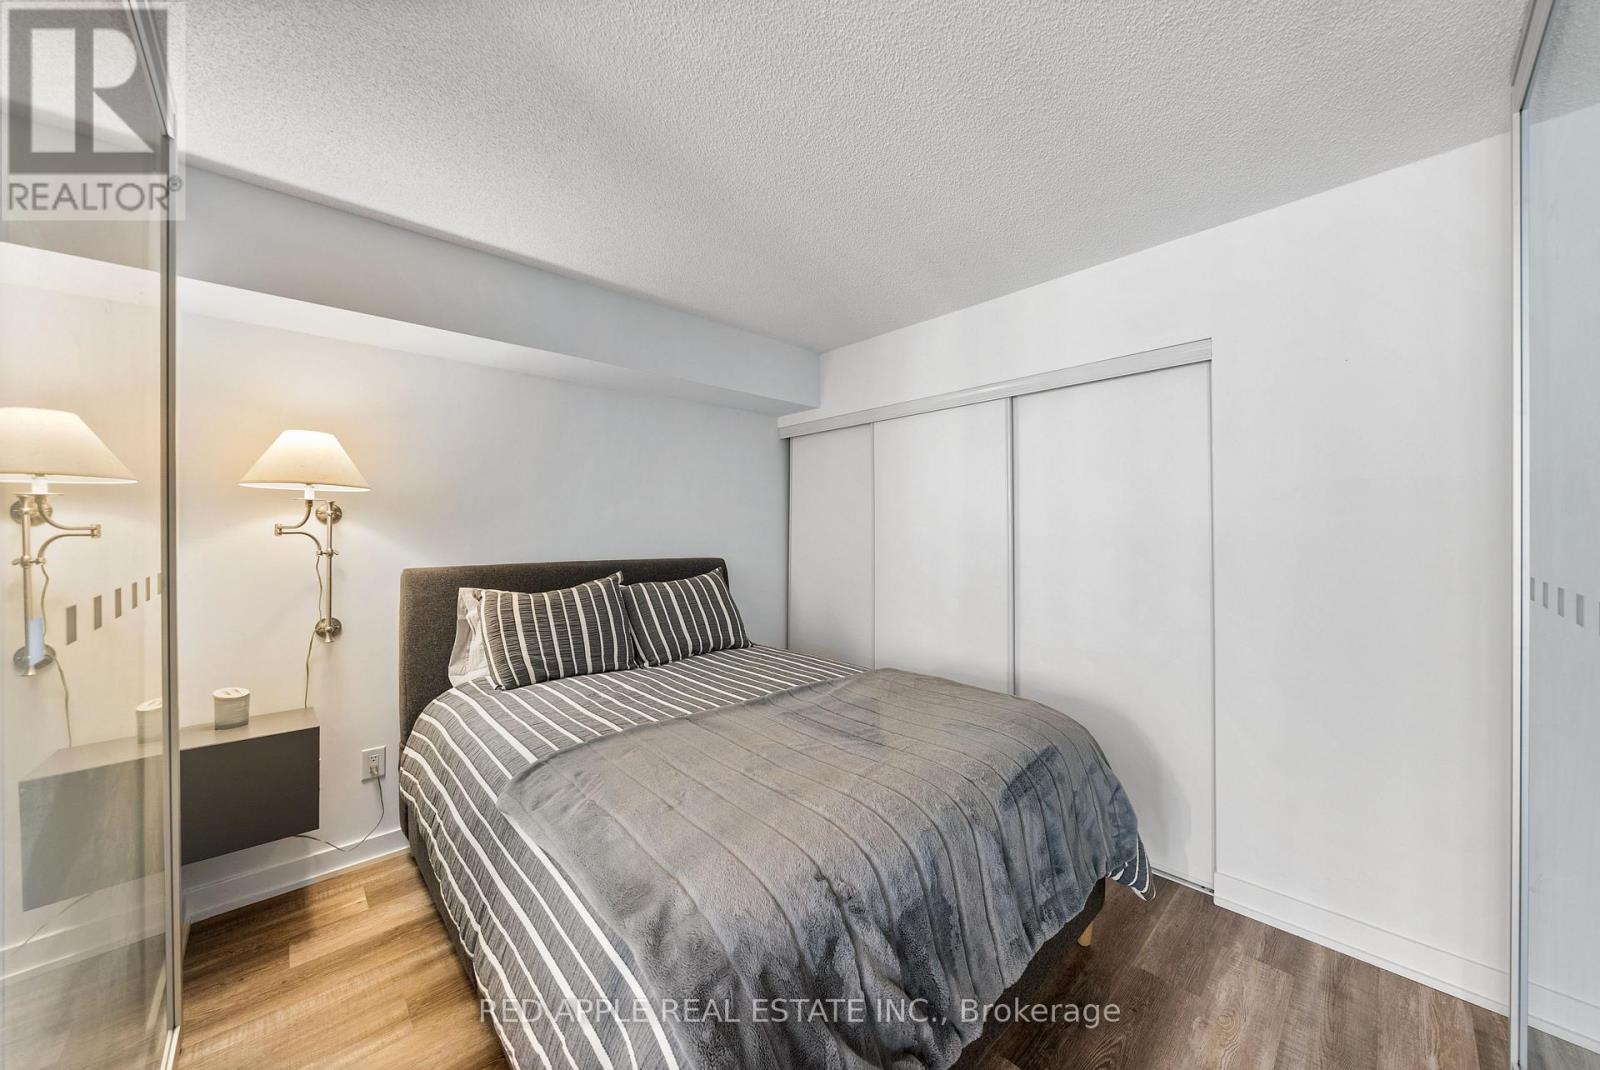
| Bedrooms Above Ground | 1 |
| Bedrooms Total | 1 |
| Amenities | Security/concierge, Exercise Centre |
| Appliances | Garage Door Opener Remote(s) |
| Cooling Type | Central Air Conditioning |
| Fire Protection | Smoke Detectors |
| Flooring Type | Laminate |
| Heating Fuel | Electric |
| Heating Type | Forced Air |
| Size Interior | 700 - 799 Sqft |
| Type | Apartment |
| Underground | |
| No Garage |
| Acreage | No |
| Zoning Description | Residential |
| Level | Type | Length | Width | Dimensions |
|---|---|---|---|---|
| Flat | Kitchen | 2.74 m | 3.31 m | 2.74 m x 3.31 m |
| Flat | Dining Room | 2.69 m | 3.73 m | 2.69 m x 3.73 m |
| Flat | Living Room | 2.69 m | 3.73 m | 2.69 m x 3.73 m |
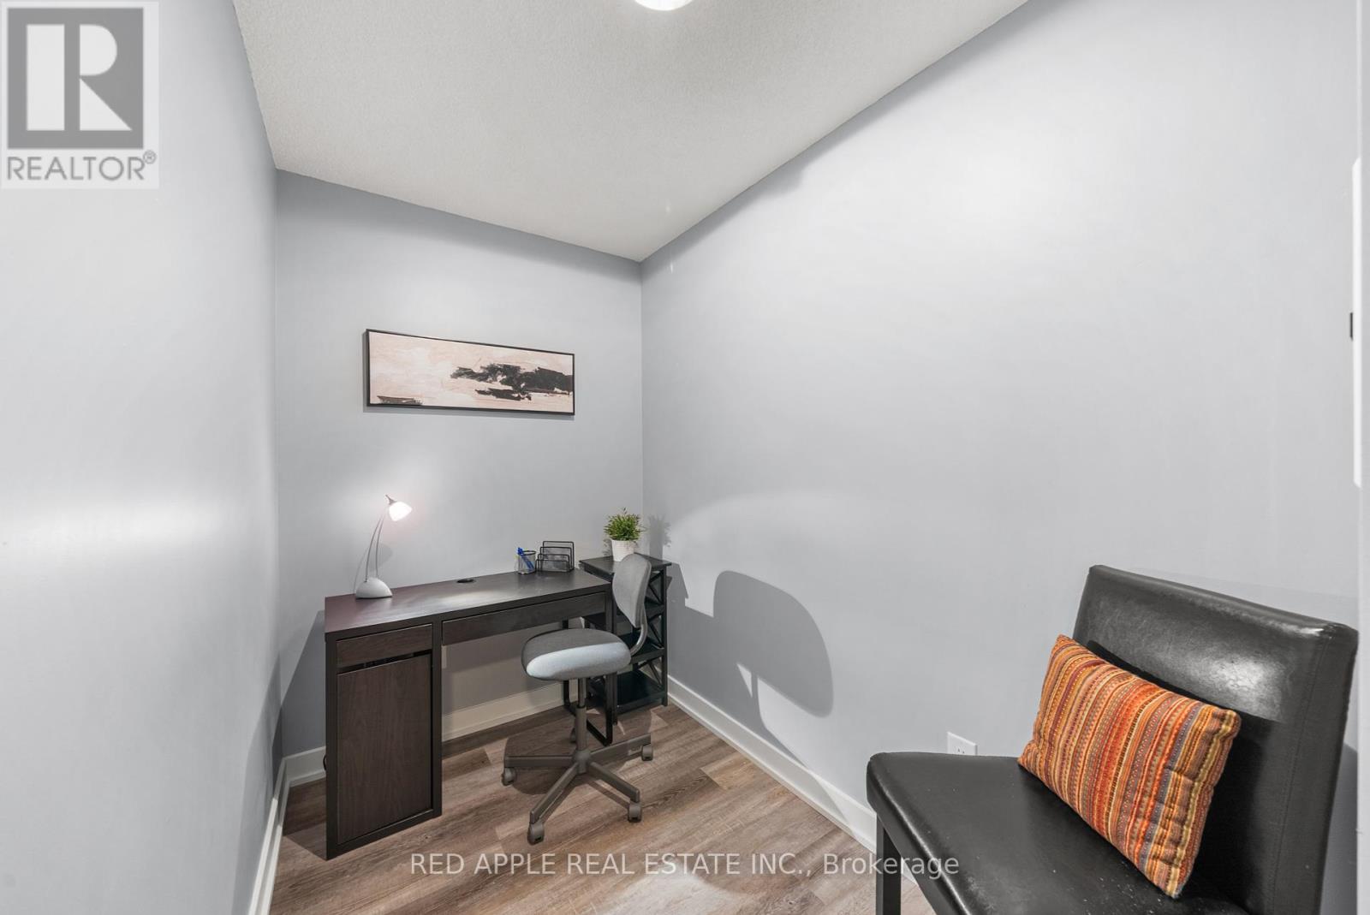
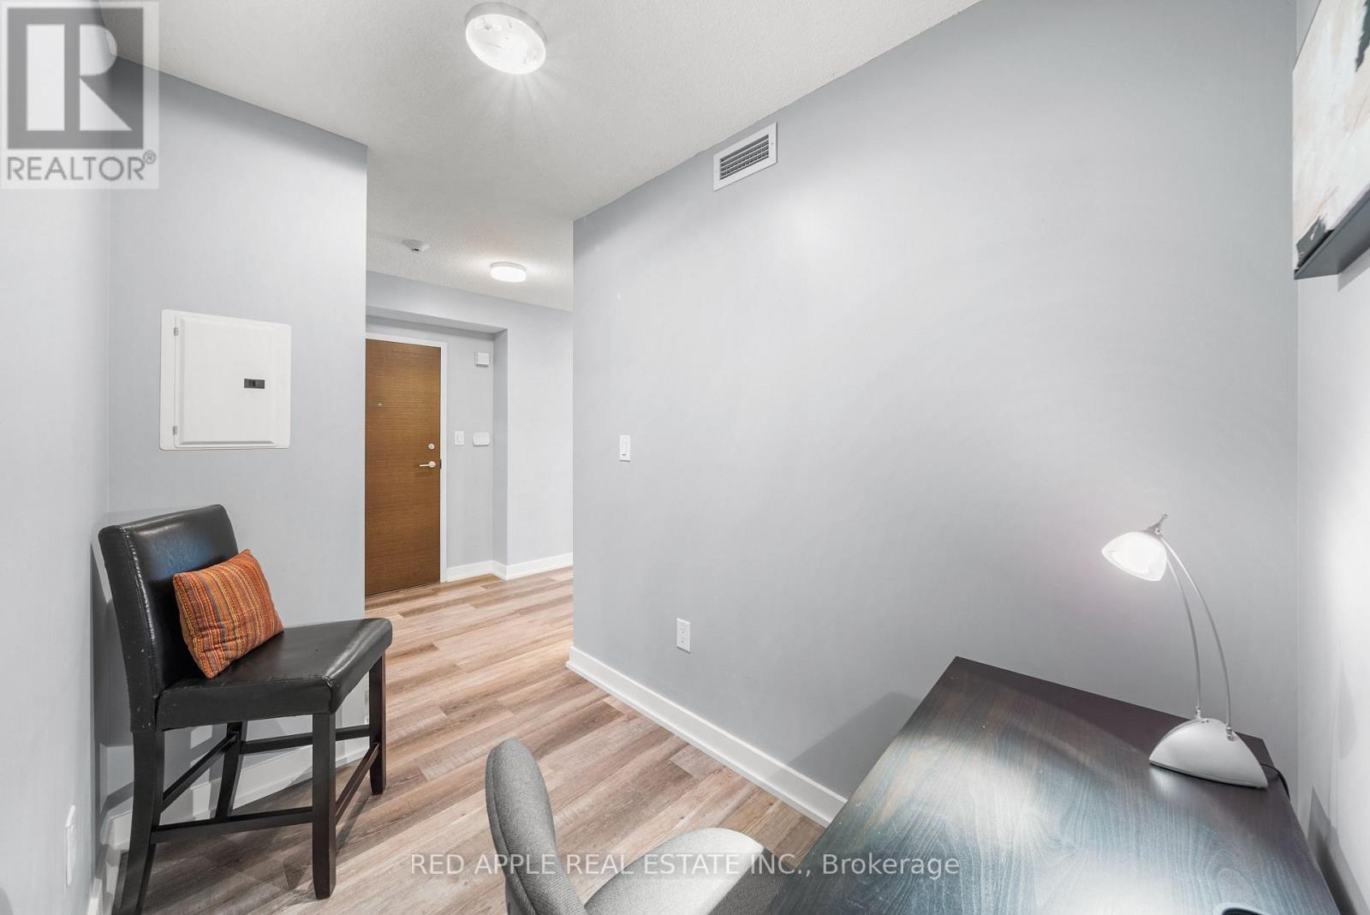
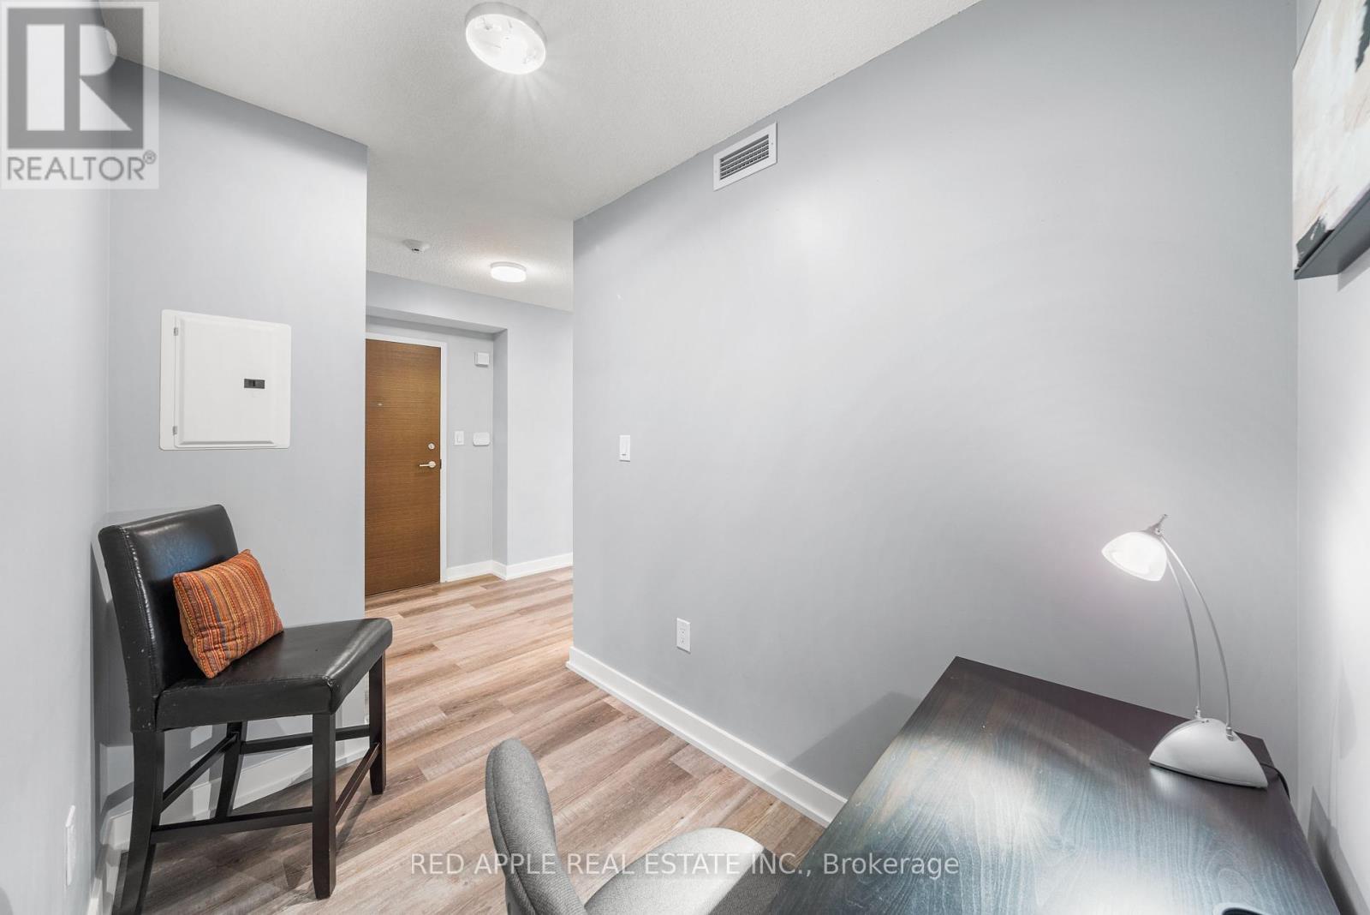
| Flat | Den | 1.68 m | 2.61 m | 1.68 m x 2.61 m |
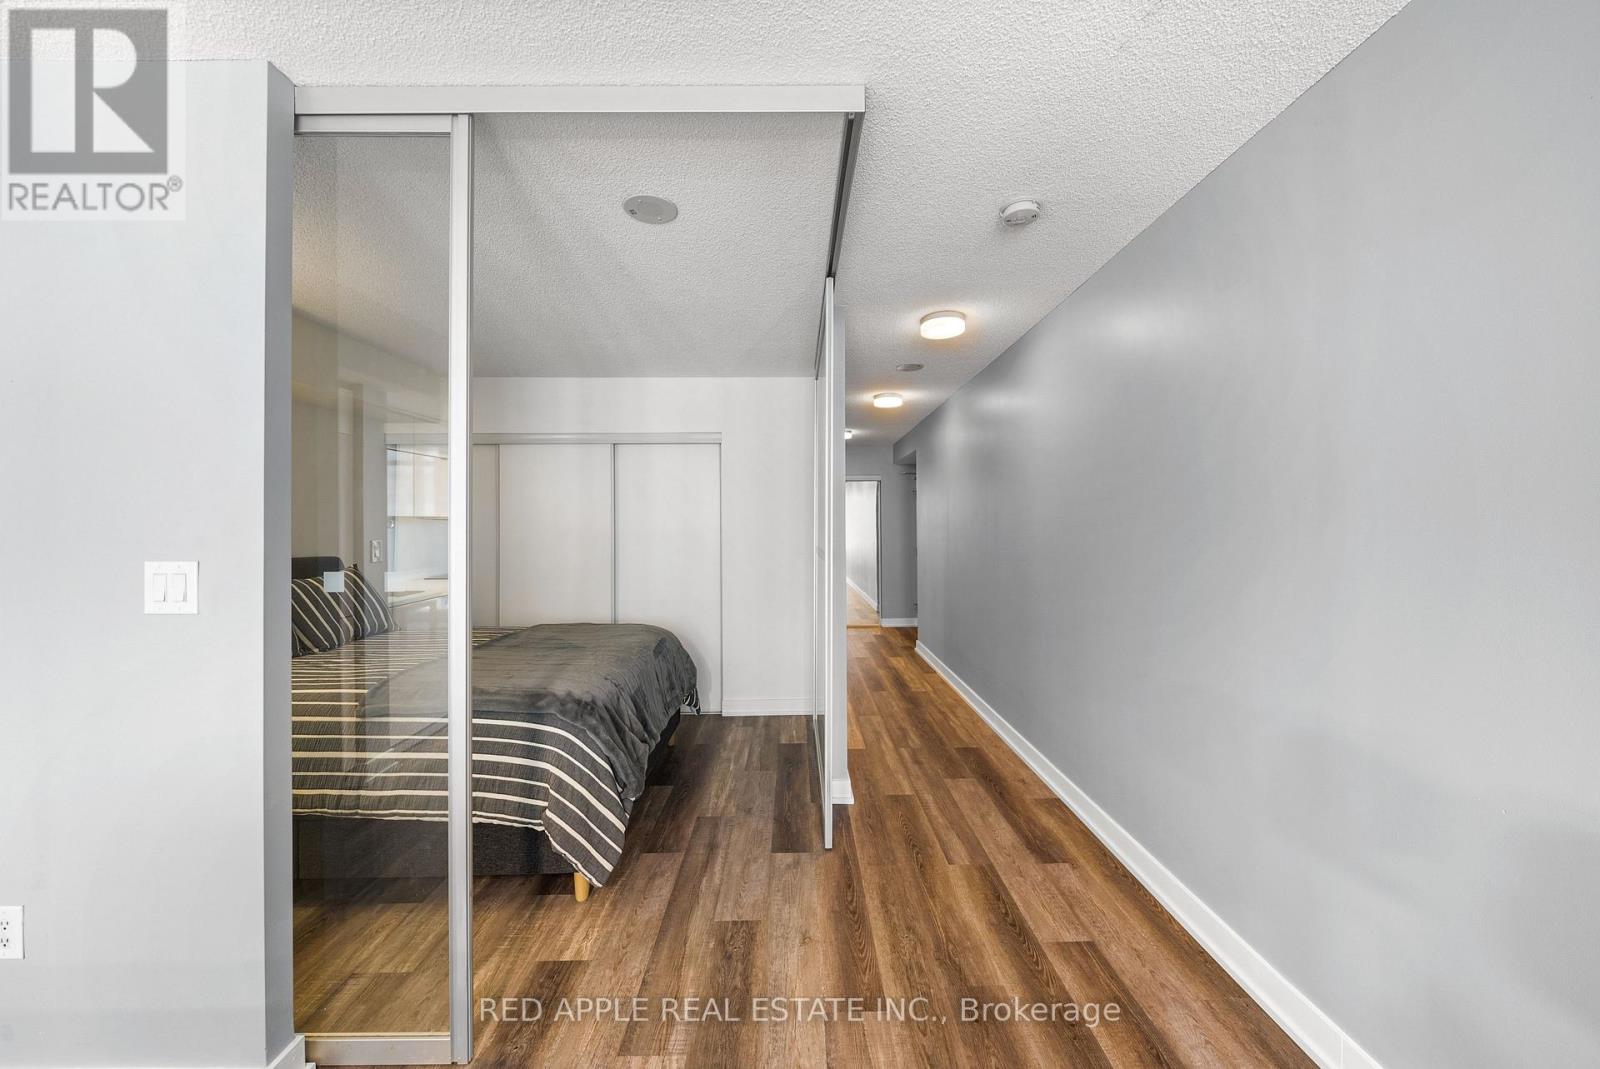
| Flat | Primary Bedroom | 2.79 m | 3.17 m | 2.79 m x 3.17 m |
Contact us for more information

Tristan Laframboise
Broker
(905) 853-5955
www.redapplerealestate.ca/

The trademarks REALTOR®, REALTORS®, and the REALTOR® logo are controlled by The Canadian Real Estate Association (CREA) and identify real estate professionals who are members of CREA. The trademarks MLS®, Multiple Listing Service® and the associated logos are owned by The Canadian Real Estate Association (CREA) and identify the quality of services provided by real estate professionals who are members of CREA. The trademark DDF® is owned by The Canadian Real Estate Association (CREA) and identifies CREA's Data Distribution Facility (DDF®)