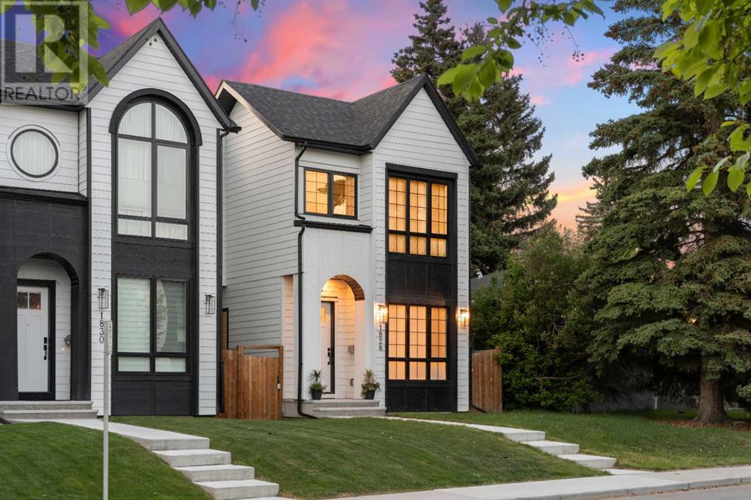
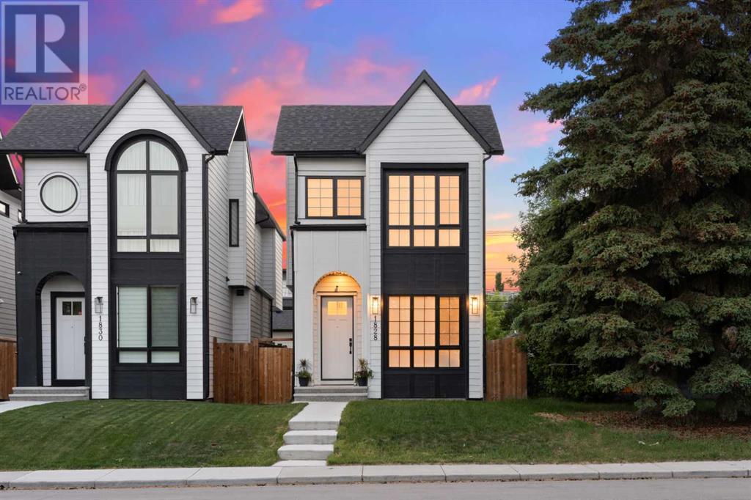
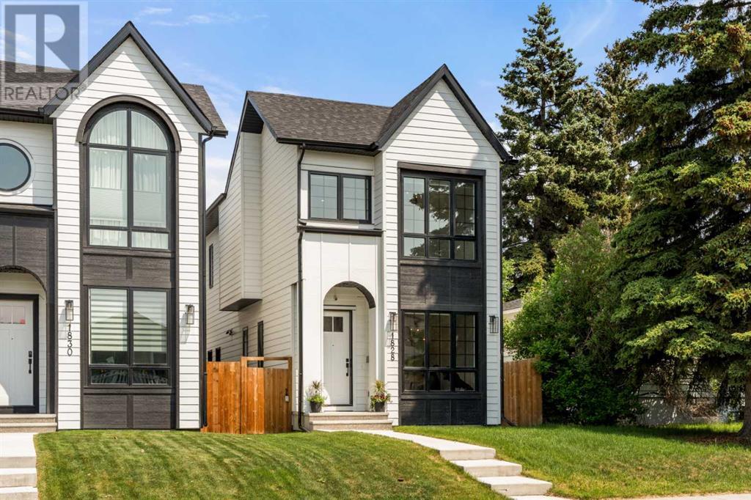
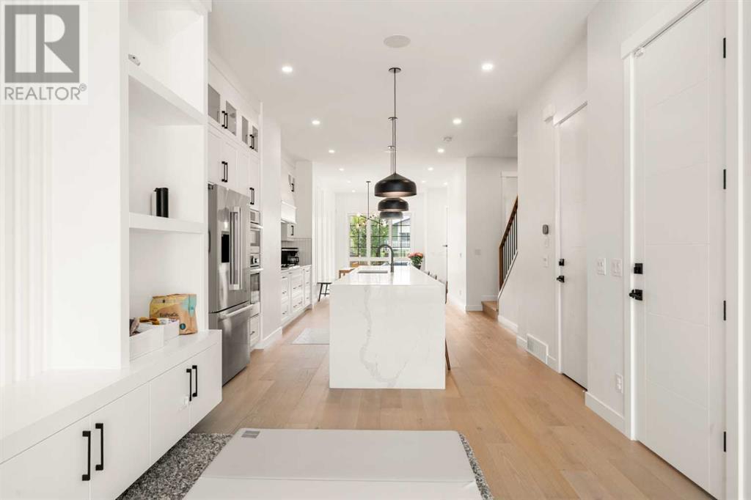
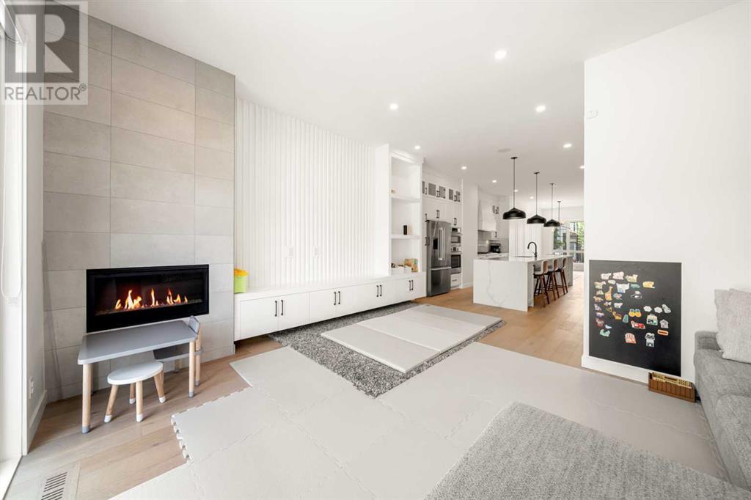
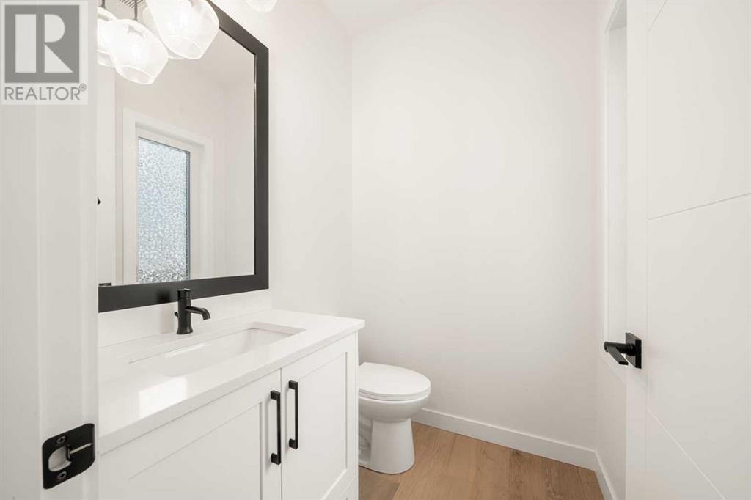
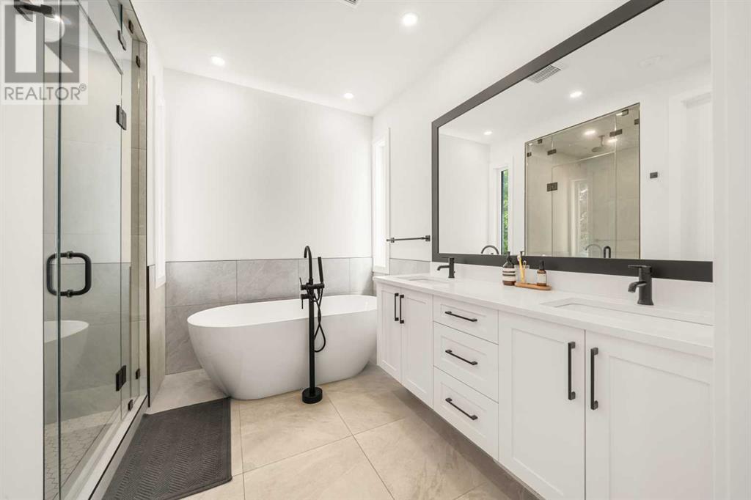
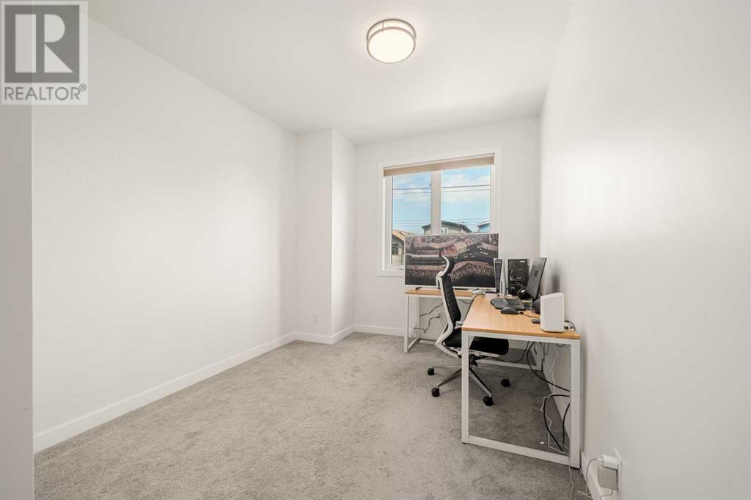
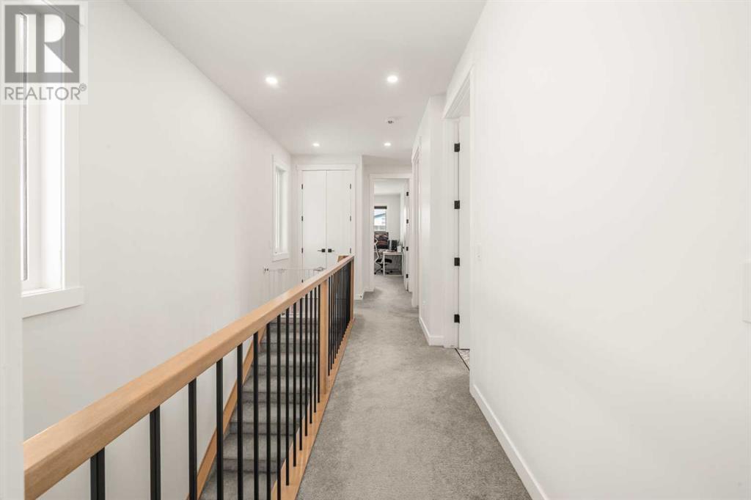
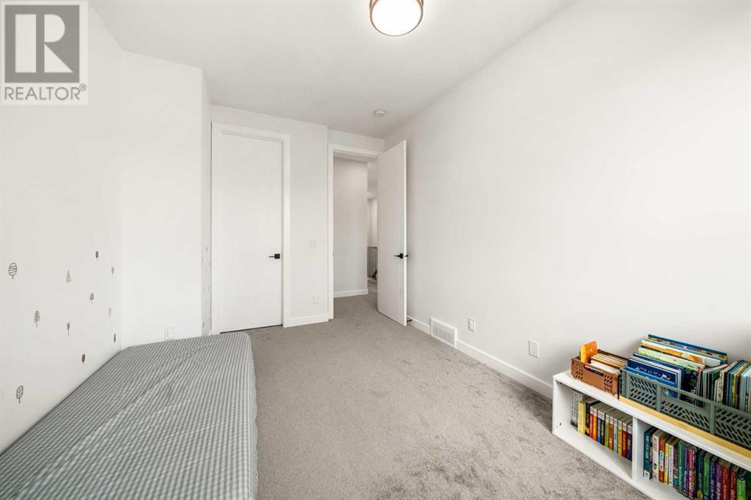
OPEN HOUSE SUNDAY JUNE 8th 2-5:00PM !Welcome to 1828 18 Avenue NW, Calgary—a beautifully crafted 2-storey infill in the highly sought-after community of Capitol Hill. This home seamlessly blends modern elegance with functional design, offering an inviting and sophisticated living space. Step inside to a bright and open-concept main floor, where 10-ft ceilings, expansive windows, and a striking wainscotting accent wall create a stunning first impression. Wide-plank engineered hardwood flooring flows throughout the spacious living and dining areas, enhancing the home’s warmth and charm. At the heart of the home, the chef-inspired gourmet kitchen boasts a large waterfall island, high-end appliances, custom soft-close cabinetry, and a full-height tile backsplash. A premium stainless steel appliance package includes a gas cooktop, built-in wall oven and microwave, refrigerator, dishwasher, and a sleek hood fan. The spacious living room is both stylish and cozy, featuring built-in bookshelves with a TV niche and a sleek gas fireplace. Completing the main floor is a modern 2-piece powder room and a mudroom with built-in bench and hooks. Upstairs, retreat to your luxurious primary master bedroom, featuring vaulted ceilings and an expansive walk-in closet with custom millwork. The spa-like ensuite is designed for relaxation, offering heated tile floors, a glass-enclosed shower with a built-in bench, a soaker tub, and dual vanities. Two additional spacious bedrooms with custom closets, a full 4-piece bathroom, and a large laundry room with a sink complete the upper level. The fully finished basement offers incredible potential with a separate entrance, making it ready to be converted into a legal suite (subject to approval and permitting by the city/municipality) or an Airbnb. This level includes a large rec room with a built-in wet bar, quartz countertops, custom cabinetry, and a bar sink—perfect for entertaining. A guest bedroom and a stylish 4-piece bathroom round out the space. Located in the vibrant community of Capitol Hill, this home is just minutes from Confederation Park, top-rated schools, SAIT, U of C, McMahon Stadium, and downtown Calgary. Call your favorite Realtor today to book a private showing! (id:57919)
| MLS® Number | A2228517 |
| Property Type | Single Family |
| Community Name | Capitol Hill |
| Amenities Near By | Park, Playground, Shopping |
| Features | Back Lane, Wet Bar, No Animal Home, No Smoking Home |
| Parking Space Total | 2 |
| Plan | 2864af |
| Bathroom Total | 4 |
| Bedrooms Above Ground | 3 |
| Bedrooms Below Ground | 1 |
| Bedrooms Total | 4 |
| Appliances | Washer, Refrigerator, Cooktop - Gas, Dishwasher, Dryer, Microwave, Oven - Built-in, Hood Fan |
| Basement Development | Finished |
| Basement Features | Separate Entrance |
| Basement Type | Full (finished) |
| Constructed Date | 2021 |
| Construction Material | Wood Frame |
| Construction Style Attachment | Detached |
| Cooling Type | See Remarks |
| Fireplace Present | Yes |
| Fireplace Total | 1 |
| Flooring Type | Carpeted, Hardwood |
| Foundation Type | Poured Concrete |
| Half Bath Total | 1 |
| Heating Fuel | Natural Gas |
| Heating Type | Central Heating, In Floor Heating |
| Stories Total | 2 |
| Size Interior | 1,991 Sqft |
| Total Finished Area | 1991 Sqft |
| Type | House |
| Detached Garage | 2 |
| Acreage | No |
| Fence Type | Fence |
| Land Amenities | Park, Playground, Shopping |
| Size Depth | 36.57 M |
| Size Frontage | 7.62 M |
| Size Irregular | 279.00 |
| Size Total | 279 M2|0-4,050 Sqft |
| Size Total Text | 279 M2|0-4,050 Sqft |
| Zoning Description | R-cg |
| Level | Type | Length | Width | Dimensions |
|---|---|---|---|---|
| Basement | Bedroom | 14.50 Ft x 10.42 Ft | ||
| Basement | 4pc Bathroom | 8.75 Ft x 4.92 Ft | ||
| Main Level | 2pc Bathroom | 5.67 Ft x 5.08 Ft | ||
| Main Level | Living Room | 16.75 Ft x 15.92 Ft | ||
| Main Level | Kitchen | 19.75 Ft x 13.42 Ft | ||
| Main Level | Dining Room | 16.58 Ft x 10.50 Ft | ||
| Upper Level | Primary Bedroom | 22.83 Ft x 16.00 Ft | ||
| Upper Level | Bedroom | 13.75 Ft x 9.75 Ft | ||
| Upper Level | Bedroom | 13.58 Ft x 9.67 Ft | ||
| Upper Level | 5pc Bathroom | 12.17 Ft x 9.50 Ft | ||
| Upper Level | 4pc Bathroom | 8.25 Ft x 4.92 Ft |
https://www.realtor.ca/real-estate/28426644/1828-18-avenue-nw-calgary-capitol-hill
Contact us for more information
Tri Nhan Le
Associate
(403) 262-7653
(403) 648-2765

The trademarks REALTOR®, REALTORS®, and the REALTOR® logo are controlled by The Canadian Real Estate Association (CREA) and identify real estate professionals who are members of CREA. The trademarks MLS®, Multiple Listing Service® and the associated logos are owned by The Canadian Real Estate Association (CREA) and identify the quality of services provided by real estate professionals who are members of CREA. The trademark DDF® is owned by The Canadian Real Estate Association (CREA) and identifies CREA's Data Distribution Facility (DDF®)