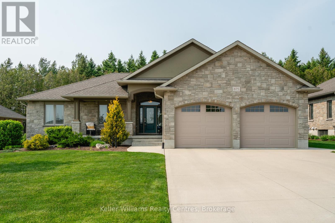
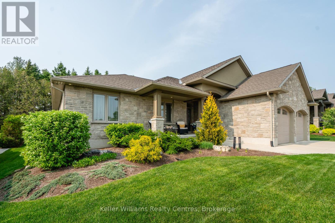
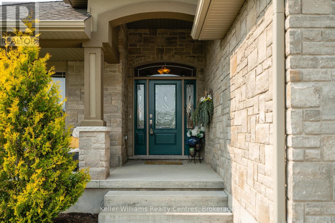
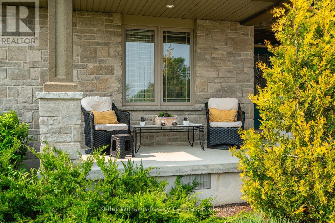
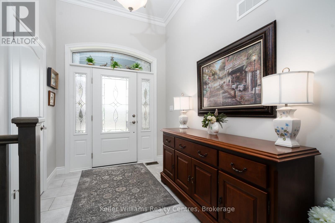
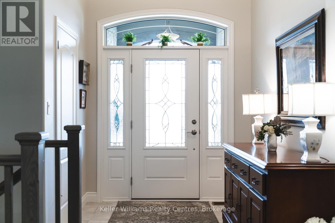
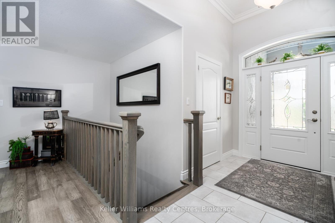
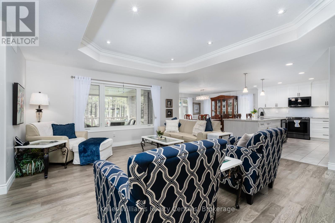
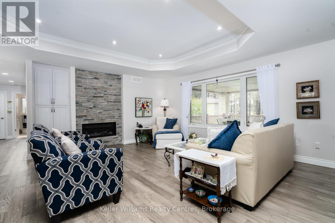
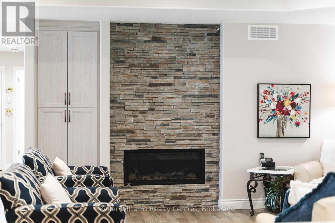
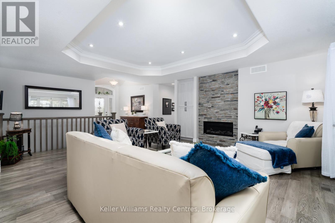
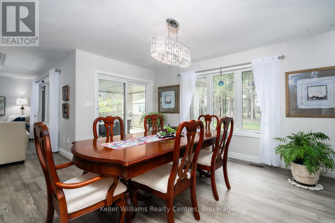
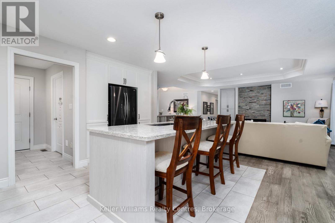
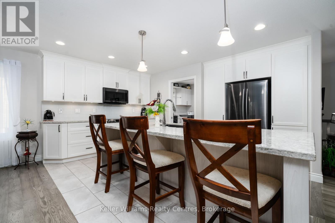
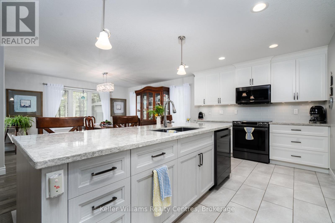
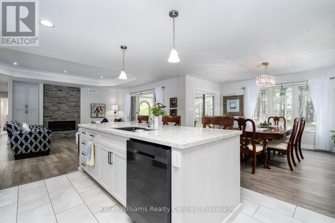
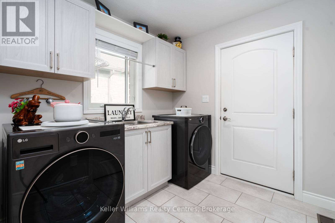
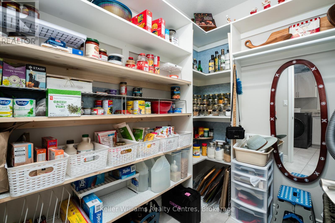
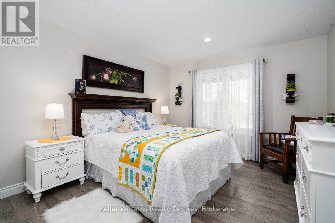
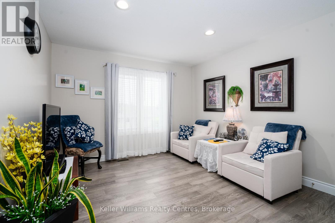
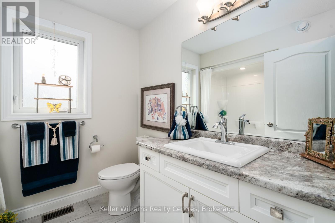
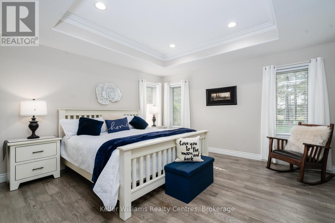
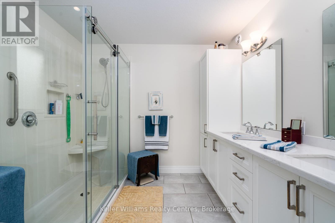
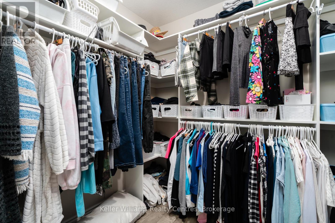
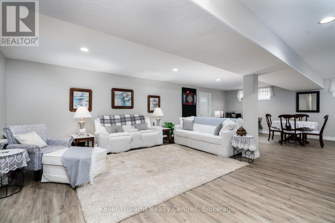
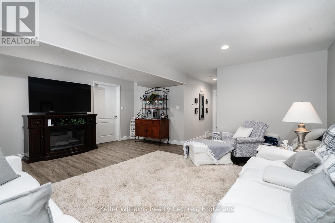
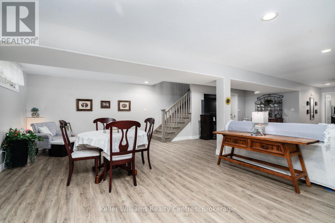
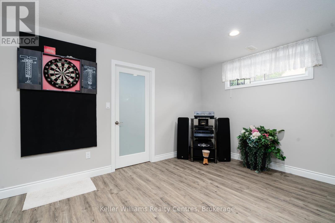
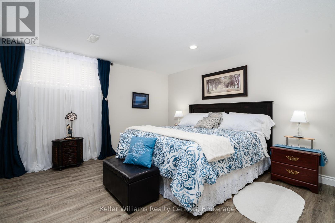
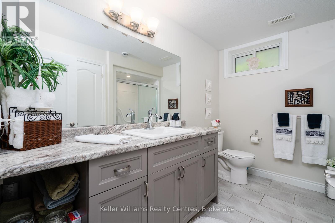
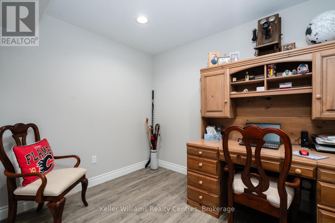
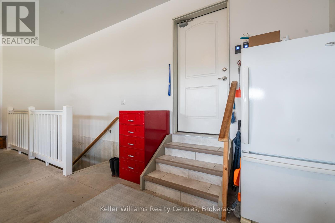
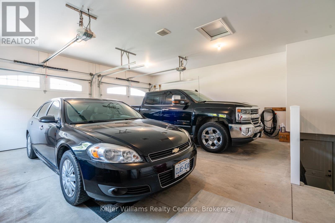
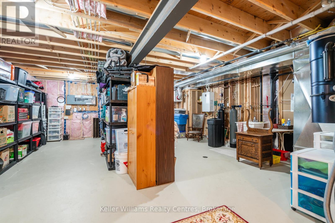
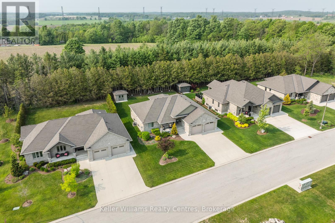
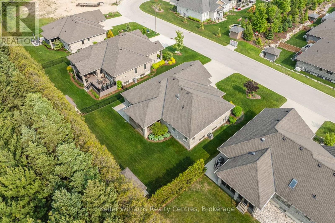
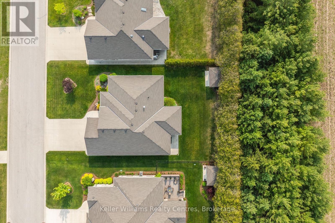
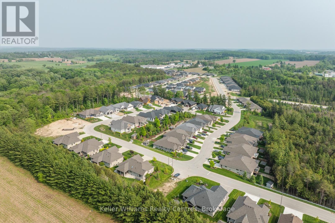
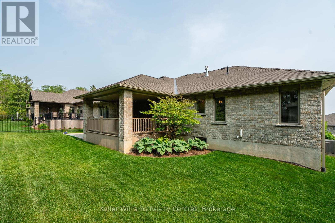
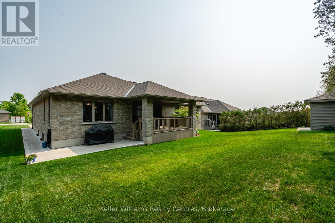
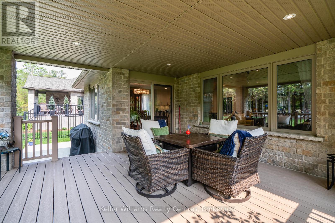
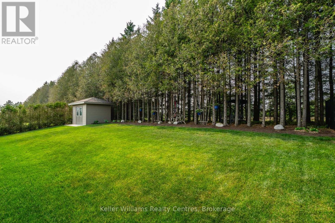
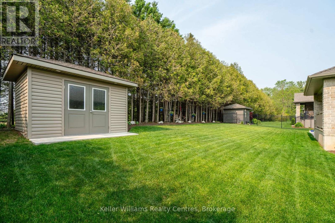
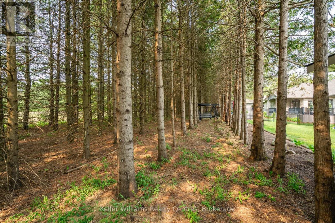
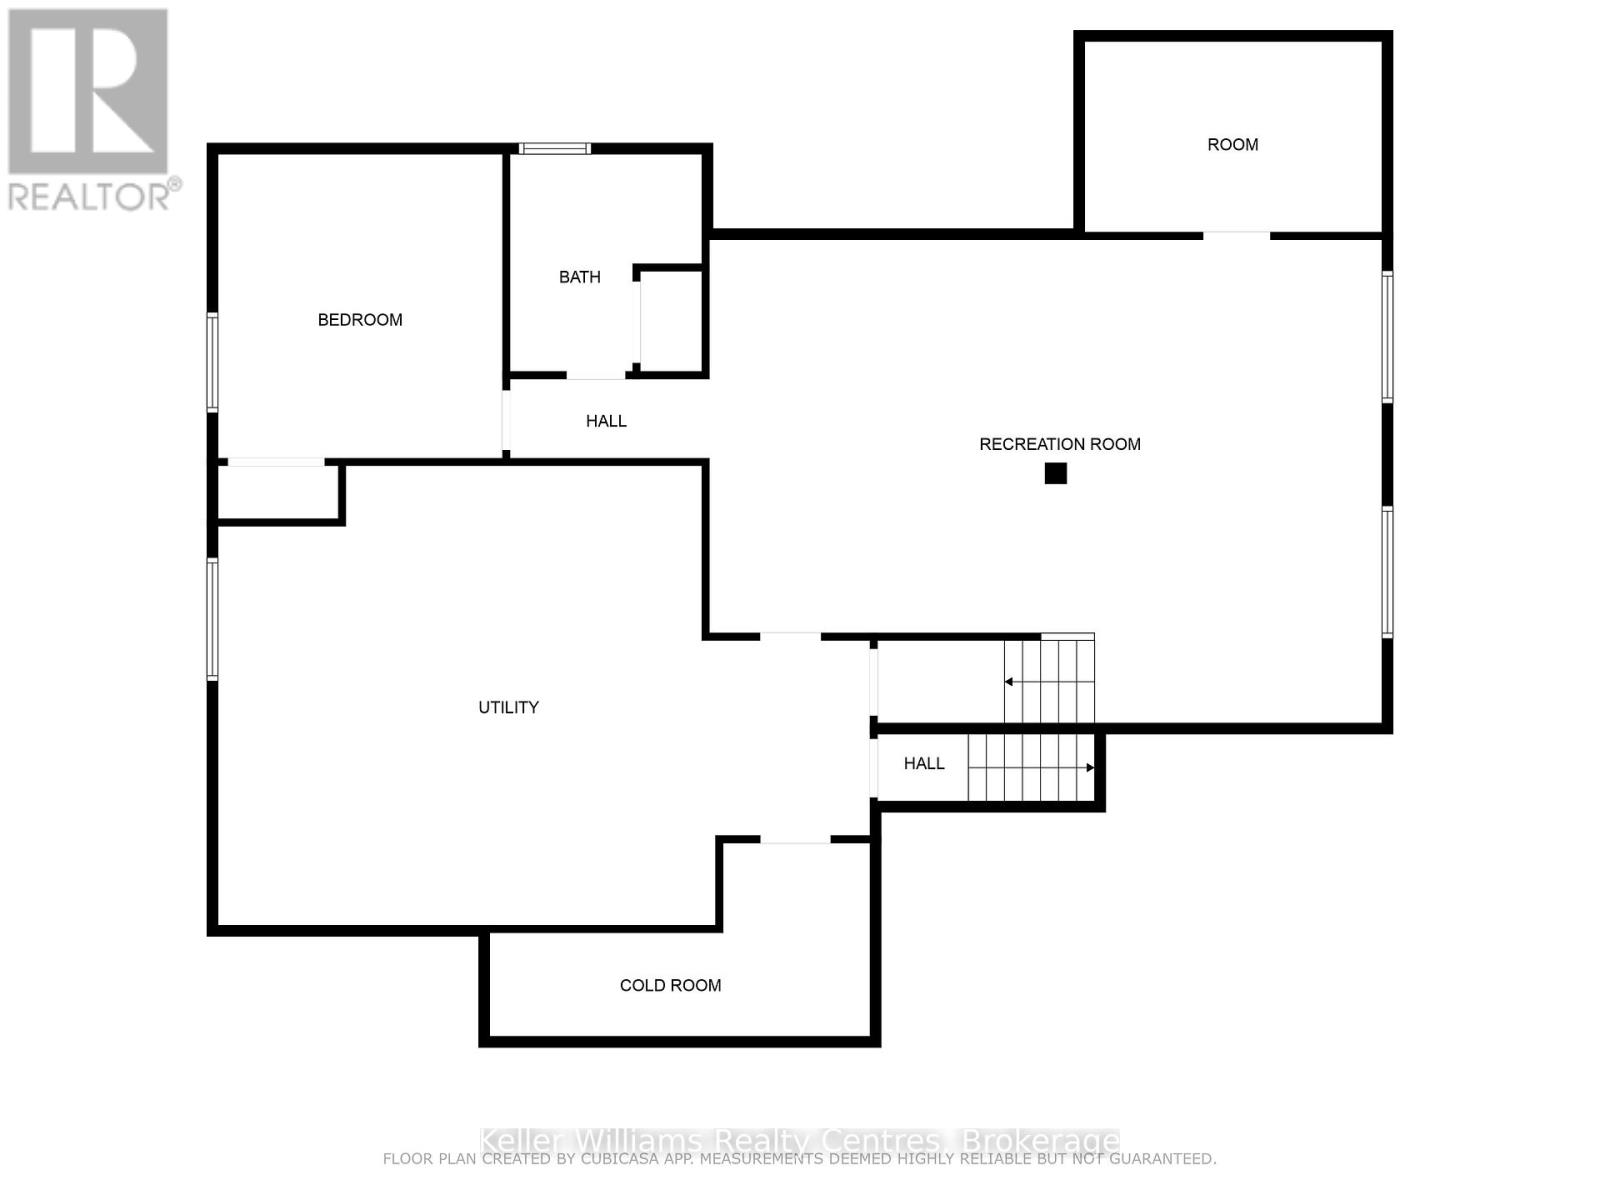
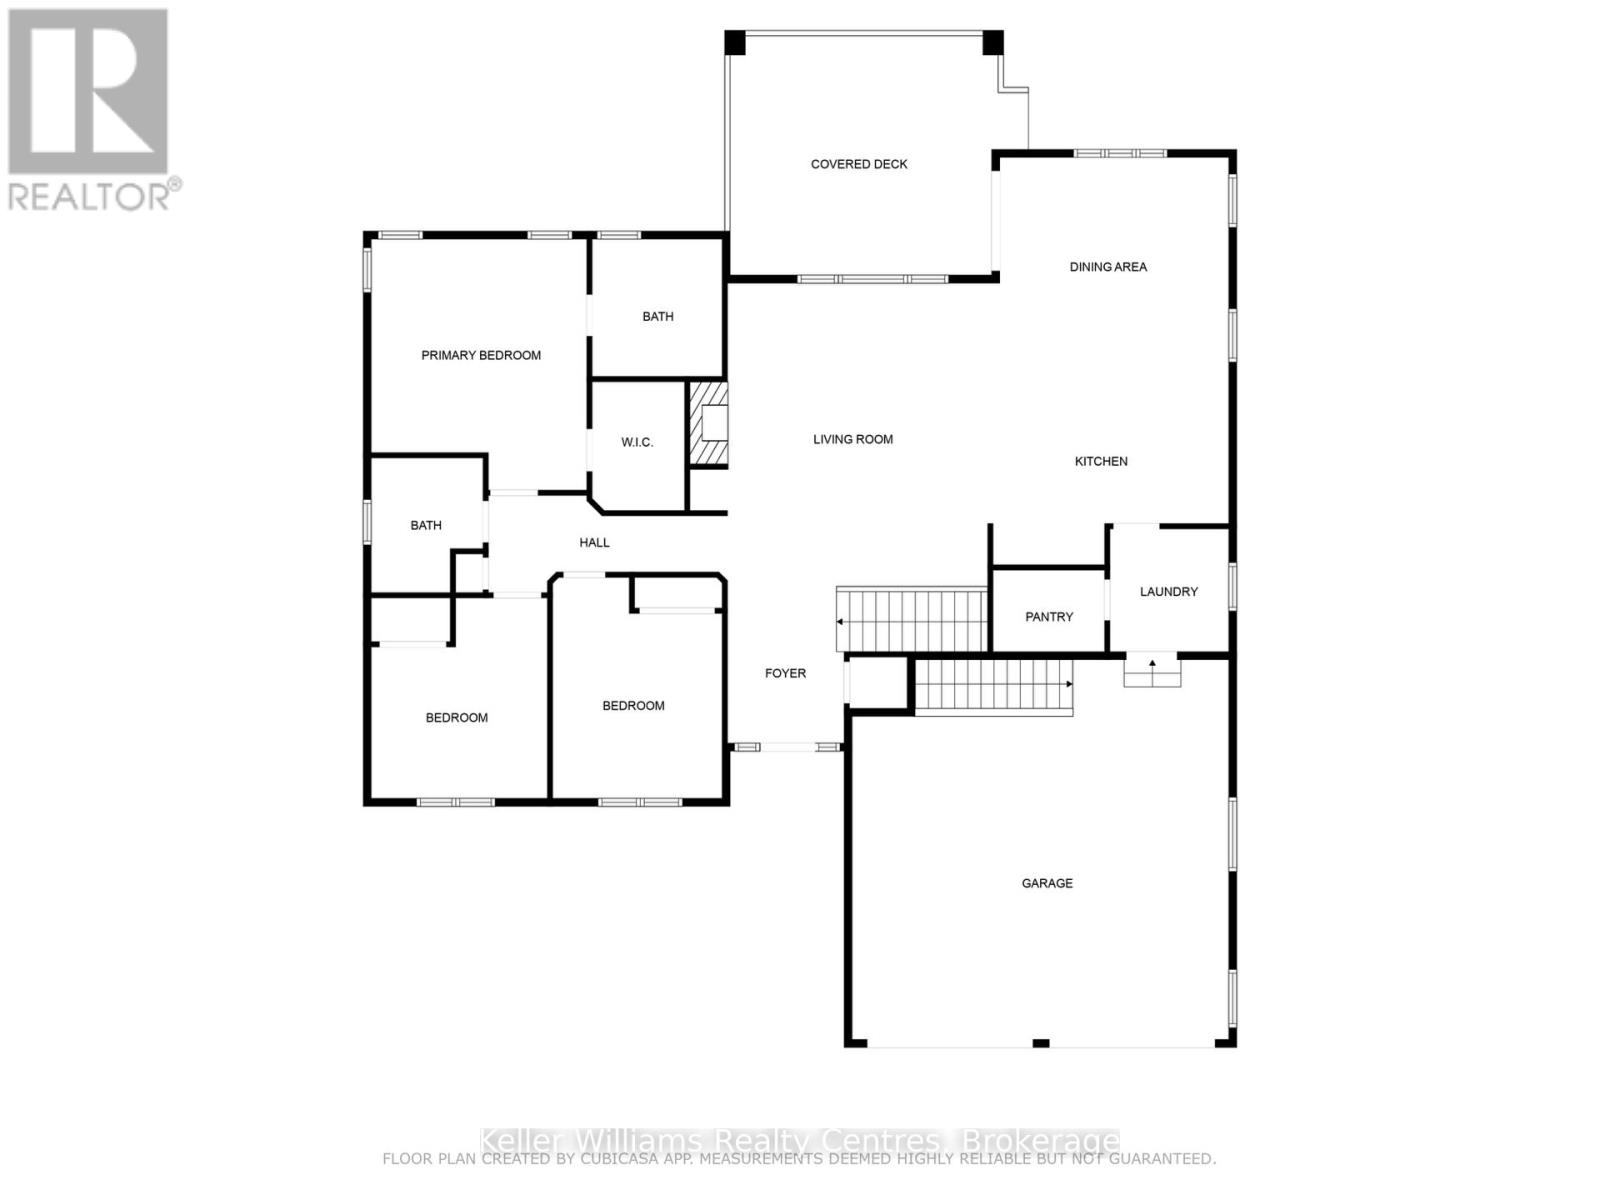
Welcome to this exceptional 3+1 bedroom bungalow, offering over 3000 sq. ft. of beautifully finished living space on a generous 75 x 130 ft lot perfectly nestled against a backdrop of mature trees for privacy and tranquility.Step inside to discover luxury finishes and thoughtful design, including: Elegant quartz countertops and white-grey washed cabinetry in a chef-inspired kitchen. Trayed ceilings, rich hardwood floors, and abundant natural light throughout. A stone gas fireplace with custom built-in cabinetry, cleverly concealing a bar ideal for entertaining. Spacious oversized double garage with ample room for storage and vehicles. The main level boasts: A master retreat with a large walk-in closet and luxurious 4-piece ensuite. Two additional full-sized bedrooms and a second full bathroom. Stunning views of the treed backyard from the open-concept living and dining areas. The fully finished lower level offers: A generous rec room, perfect for games, movie nights, or family gatherings. A large fourth bedroom, full bathroom, a dedicated home office, and a substantial storage room. In-floor heating, an air exchanger, water softener, and water filtration system for year-round comfort and quality living. This home combines elegance, space, and nature in a rare, sought-after setting. Whether you're relaxing with a book by the fireplace or entertaining guests indoors or out, this property truly has it all.(Lawn has irrigation system; 9 x 12 shed has concrete floor and power.) (id:57919)
| MLS® Number | X12199837 |
| Property Type | Single Family |
| Community Name | Hanover |
| Amenities Near By | Hospital, Golf Nearby, Place Of Worship, Park |
| Community Features | Community Centre |
| Equipment Type | None |
| Features | Flat Site, Dry, Carpet Free, Sump Pump |
| Parking Space Total | 8 |
| Rental Equipment Type | None |
| Structure | Deck, Porch, Shed |
| Bathroom Total | 3 |
| Bedrooms Above Ground | 3 |
| Bedrooms Below Ground | 1 |
| Bedrooms Total | 4 |
| Age | 6 To 15 Years |
| Amenities | Fireplace(s), Separate Heating Controls |
| Appliances | Garage Door Opener Remote(s), Water Heater - Tankless, Water Heater, Water Purifier, Central Vacuum, Water Meter, Dishwasher, Dryer, Microwave, Stove, Washer, Refrigerator |
| Architectural Style | Bungalow |
| Basement Development | Finished |
| Basement Type | Full (finished) |
| Construction Style Attachment | Detached |
| Cooling Type | Central Air Conditioning, Air Exchanger |
| Exterior Finish | Stone |
| Fire Protection | Smoke Detectors |
| Fireplace Present | Yes |
| Fireplace Total | 1 |
| Flooring Type | Ceramic, Hardwood |
| Foundation Type | Concrete |
| Heating Fuel | Natural Gas |
| Heating Type | Forced Air |
| Stories Total | 1 |
| Size Interior | 1,500 - 2,000 Sqft |
| Type | House |
| Utility Water | Municipal Water |
| Attached Garage | |
| Garage |
| Access Type | Public Road |
| Acreage | No |
| Land Amenities | Hospital, Golf Nearby, Place Of Worship, Park |
| Landscape Features | Landscaped, Lawn Sprinkler |
| Sewer | Sanitary Sewer |
| Size Depth | 131 Ft ,4 In |
| Size Frontage | 75 Ft ,2 In |
| Size Irregular | 75.2 X 131.4 Ft |
| Size Total Text | 75.2 X 131.4 Ft |
| Zoning Description | R1 |
| Level | Type | Length | Width | Dimensions |
|---|---|---|---|---|
| Basement | Utility Room | 8.89 m | 6.4 m | 8.89 m x 6.4 m |
| Basement | Cold Room | 2.82 m | 5.56 m | 2.82 m x 5.56 m |
| Basement | Recreational, Games Room | 6.86 m | 9.45 m | 6.86 m x 9.45 m |
| Basement | Bedroom 4 | 4.01 m | 4.24 m | 4.01 m x 4.24 m |
| Basement | Office | 2.31 m | 4.27 m | 2.31 m x 4.27 m |
| Main Level | Foyer | 2.18 m | 3.15 m | 2.18 m x 3.15 m |
| Main Level | Living Room | 5.84 m | 5.16 m | 5.84 m x 5.16 m |
| Main Level | Dining Room | 7.11 m | 4.45 m | 7.11 m x 4.45 m |
| Main Level | Laundry Room | 2.29 m | 2.41 m | 2.29 m x 2.41 m |
| Main Level | Primary Bedroom | 4.88 m | 4.24 m | 4.88 m x 4.24 m |
| Main Level | Bedroom 2 | 4.42 m | 3.4 m | 4.42 m x 3.4 m |
| Main Level | Bedroom 3 | 4.04 m | 3.38 m | 4.04 m x 3.38 m |
| Cable | Available |
| Electricity | Installed |
| Wireless | Available |
| Natural Gas Available | Available |
| Telephone | Connected |
| Sewer | Installed |
https://www.realtor.ca/real-estate/28424040/875-17th-street-hanover-hanover
Contact us for more information

Tracey Kirstine
Salesperson
(877) 895-5972
(905) 895-3030
kwrealtycentres.com/

Livia Cassidy
Salesperson
(877) 895-5972
(905) 895-3030
kwrealtycentres.com/

The trademarks REALTOR®, REALTORS®, and the REALTOR® logo are controlled by The Canadian Real Estate Association (CREA) and identify real estate professionals who are members of CREA. The trademarks MLS®, Multiple Listing Service® and the associated logos are owned by The Canadian Real Estate Association (CREA) and identify the quality of services provided by real estate professionals who are members of CREA. The trademark DDF® is owned by The Canadian Real Estate Association (CREA) and identifies CREA's Data Distribution Facility (DDF®)