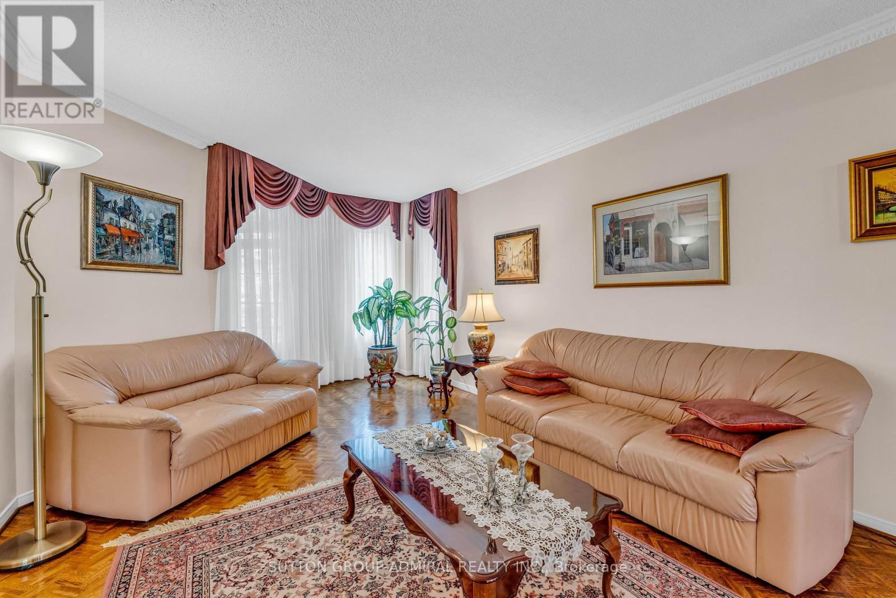
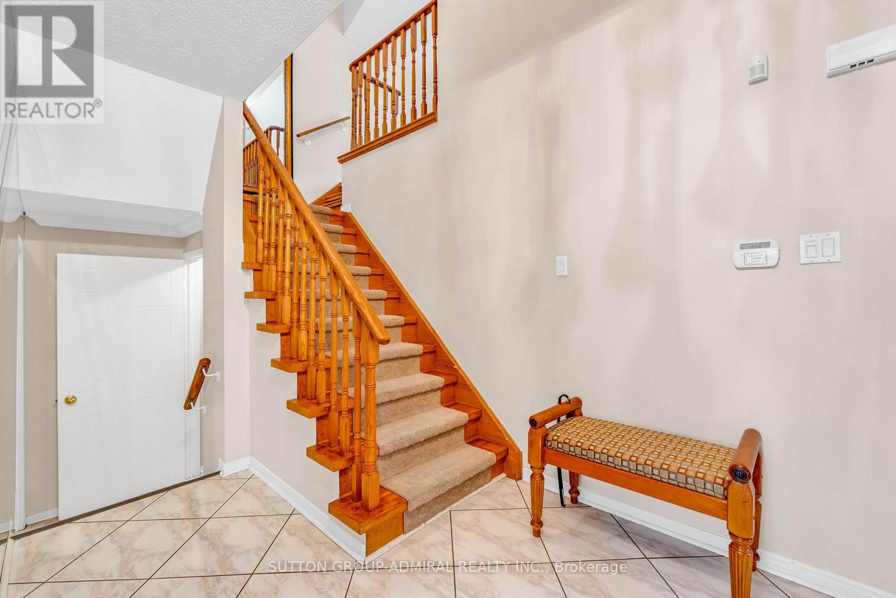
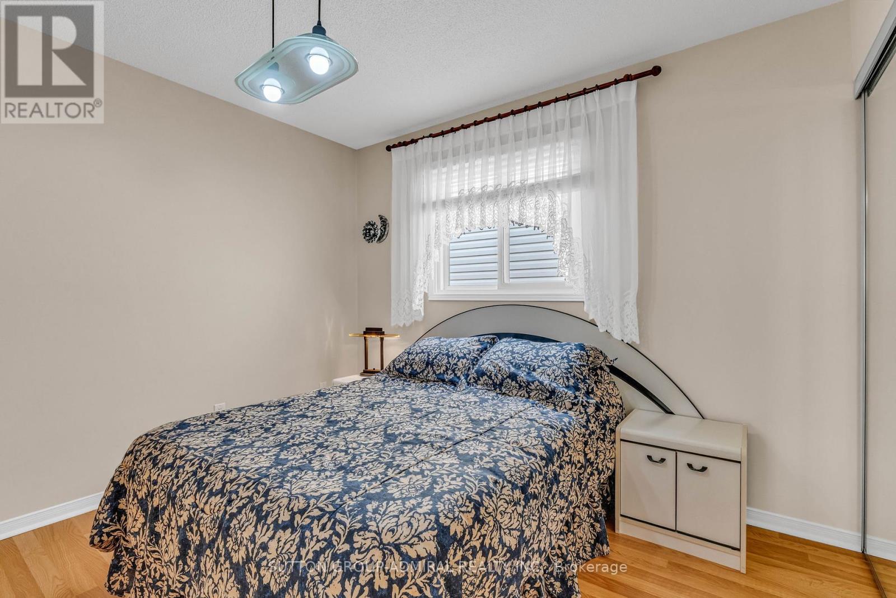
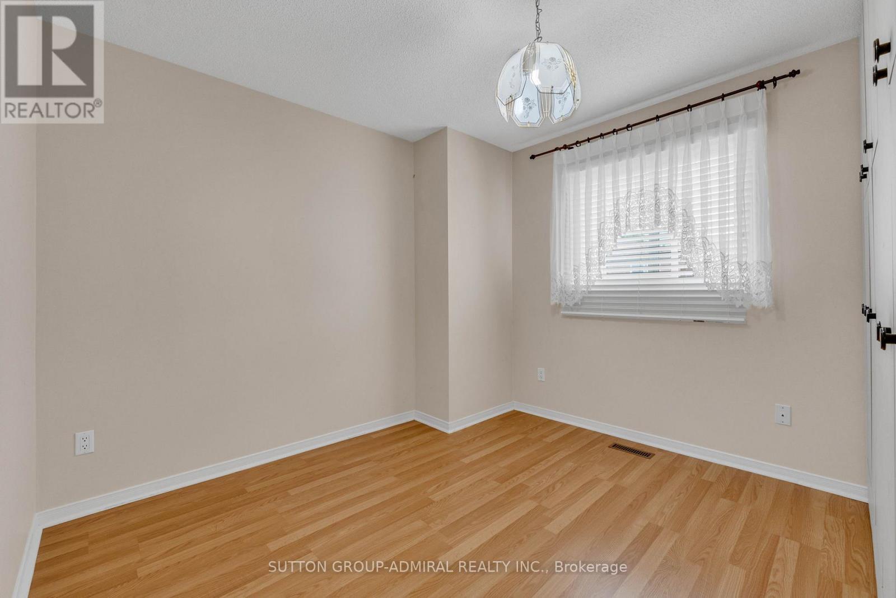
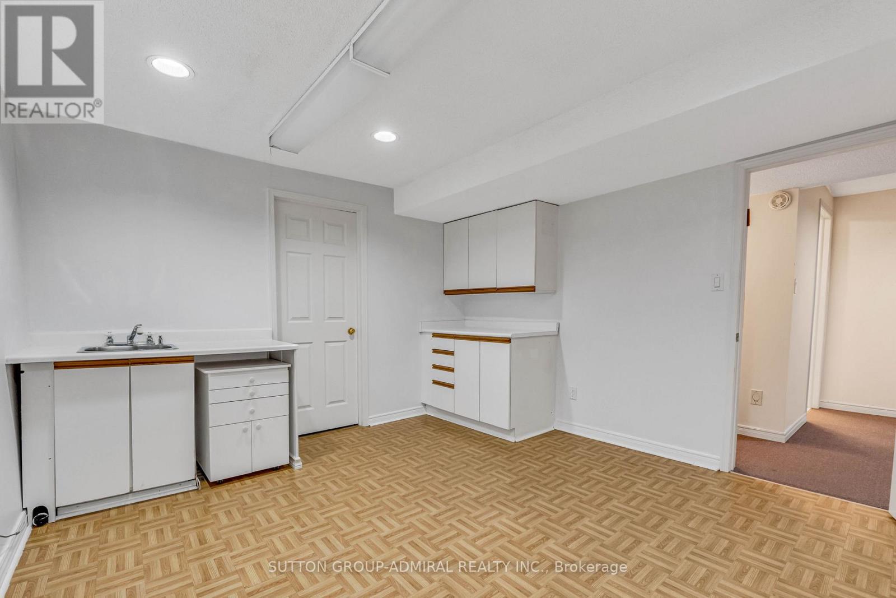
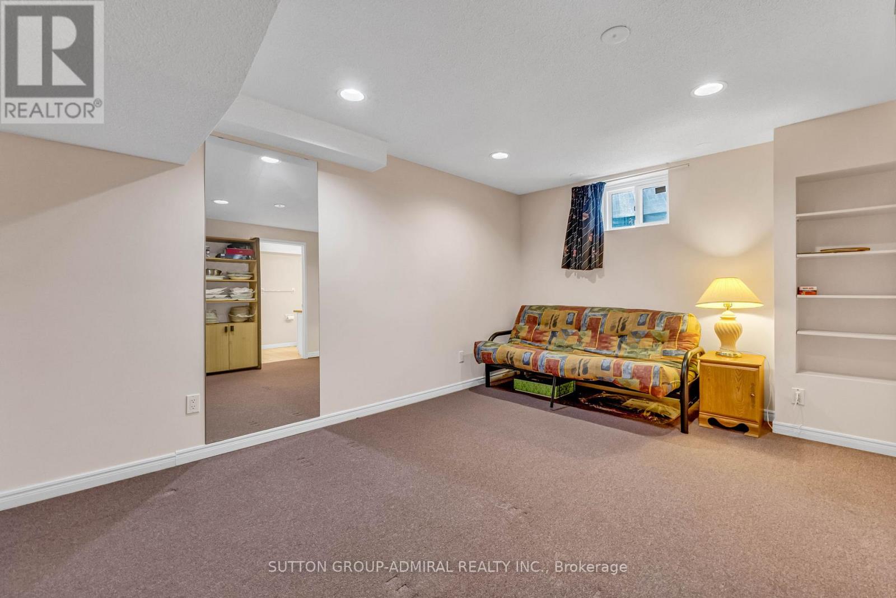
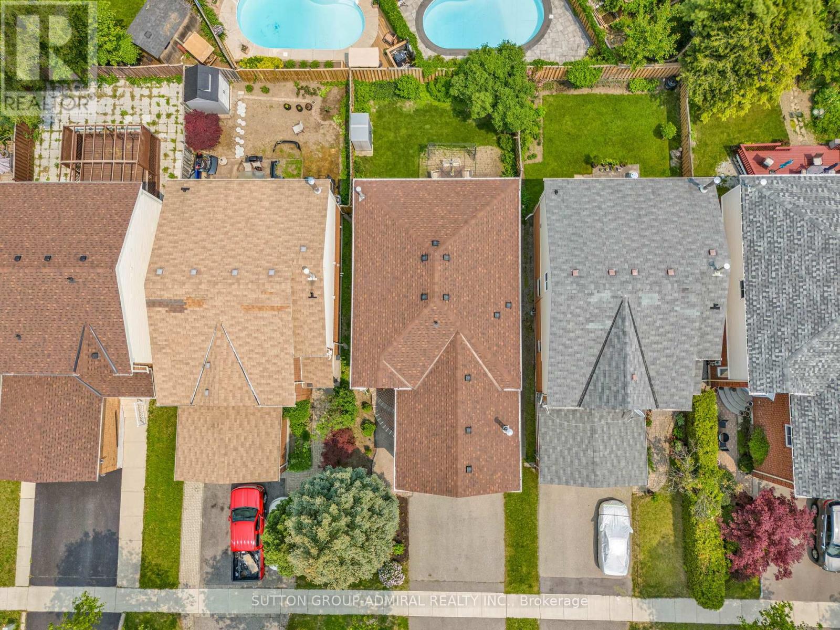
Live within a 10 minute walk to Promenade Shopping Mall, RioCentre Thornhill, Dufferin Clark Community Centre and so much more! Step into 44 Brownridge Dr, a spacious and beautifully maintained family home nestled in Vaughan's highly desirable Brownridge community. This 4+1 bedroom, 4 bathroom residence offers a warm and functional layout perfect for both everyday living and entertaining. The main floor features an open concept design with elegant crown moulding in the living and dining rooms, creating a seamless flow throughout the space. The updated kitchen is the heart of the home, boasting a centre island, stainless steel appliances, and a cozy breakfast area with a charming bay window, all with a walk-out to the backyard patio, ideal for summer gatherings or quiet mornings. Upstairs, the inviting family room with a gas fireplace overlooks the front yard and offers a comfortable retreat for relaxation. The second level is well-appointed with a primary bedroom featuring a 4-piece ensuite bath and walk-in closet and generously sized bedrooms with mirrored closets, while the fully finished basement extends the living space with an open concept recreation room, an additional bedroom, and a 4-piece semi-ensuite, perfect for guests or extended family. The home's exterior is equally appealing, with a meticulously maintained front garden that enhances curb appeal and a private backyard oasis ready for outdoor enjoyment. Additionally, 6 parking spaces with the double car garage and 4 additional driveway parking. Located in a vibrant and family-friendly neighbourhood close to public transit, shopping, dining, entertainment and more to offer. (id:57919)
| MLS® Number | N12198724 |
| Property Type | Single Family |
| Community Name | Brownridge |
| Amenities Near By | Hospital, Park, Public Transit, Schools |
| Features | Flat Site |
| Parking Space Total | 6 |
| Structure | Porch, Patio(s), Shed |
| View Type | City View |
| Bathroom Total | 4 |
| Bedrooms Above Ground | 4 |
| Bedrooms Below Ground | 1 |
| Bedrooms Total | 5 |
| Appliances | Garage Door Opener Remote(s), Central Vacuum, All, Alarm System, Dishwasher, Dryer, Garage Door Opener, Stove, Washer, Window Coverings, Refrigerator |
| Basement Development | Finished |
| Basement Type | N/a (finished) |
| Construction Style Attachment | Detached |
| Cooling Type | Central Air Conditioning |
| Exterior Finish | Brick |
| Fire Protection | Alarm System, Smoke Detectors |
| Flooring Type | Hardwood, Carpeted, Tile |
| Foundation Type | Concrete |
| Half Bath Total | 1 |
| Heating Fuel | Natural Gas |
| Heating Type | Forced Air |
| Stories Total | 2 |
| Size Interior | 2,500 - 3,000 Sqft |
| Type | House |
| Utility Water | Municipal Water |
| Attached Garage | |
| Garage |
| Acreage | No |
| Fence Type | Fenced Yard |
| Land Amenities | Hospital, Park, Public Transit, Schools |
| Landscape Features | Landscaped |
| Sewer | Sanitary Sewer |
| Size Depth | 105 Ft |
| Size Frontage | 35 Ft ,1 In |
| Size Irregular | 35.1 X 10⁵ Ft |
| Size Total Text | 35.1 X 10⁵ Ft |
| Level | Type | Length | Width | Dimensions |
|---|---|---|---|---|
| Second Level | Primary Bedroom | 5.05 m | 4.44 m | 5.05 m x 4.44 m |
| Second Level | Bedroom 2 | 3.65 m | 3.37 m | 3.65 m x 3.37 m |
| Second Level | Bedroom 3 | 3.37 m | 3.3 m | 3.37 m x 3.3 m |
| Second Level | Bedroom 4 | 3.3 m | 3.04 m | 3.3 m x 3.04 m |
| Second Level | Family Room | 5.76 m | 5.61 m | 5.76 m x 5.61 m |
| Basement | Recreational, Games Room | 6.09 m | 3.93 m | 6.09 m x 3.93 m |
| Basement | Bedroom | 4.34 m | 3.3 m | 4.34 m x 3.3 m |
| Main Level | Living Room | 5.46 m | 3.4 m | 5.46 m x 3.4 m |
| Main Level | Dining Room | 4.44 m | 3.4 m | 4.44 m x 3.4 m |
| Main Level | Kitchen | 5.28 m | 4.52 m | 5.28 m x 4.52 m |
| Main Level | Eating Area | 5.28 m | 4.52 m | 5.28 m x 4.52 m |
| Main Level | Laundry Room | 2.33 m | 1.72 m | 2.33 m x 1.72 m |
https://www.realtor.ca/real-estate/28421875/44-brownridge-drive-vaughan-brownridge-brownridge
Contact us for more information

David Elfassy
Broker
(416) 739-7200
(416) 739-9367
www.suttongroupadmiral.com/

Daniel Fisherman
Salesperson
(416) 739-7200
(416) 739-9367
www.suttongroupadmiral.com/

The trademarks REALTOR®, REALTORS®, and the REALTOR® logo are controlled by The Canadian Real Estate Association (CREA) and identify real estate professionals who are members of CREA. The trademarks MLS®, Multiple Listing Service® and the associated logos are owned by The Canadian Real Estate Association (CREA) and identify the quality of services provided by real estate professionals who are members of CREA. The trademark DDF® is owned by The Canadian Real Estate Association (CREA) and identifies CREA's Data Distribution Facility (DDF®)