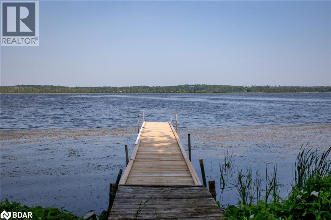
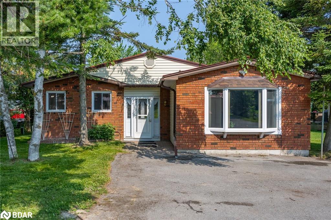
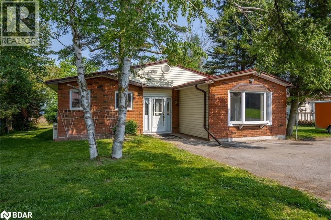
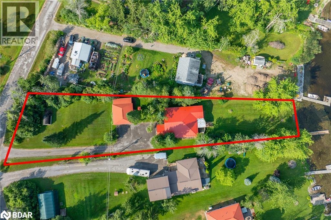
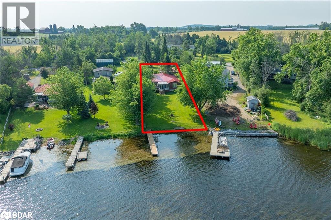
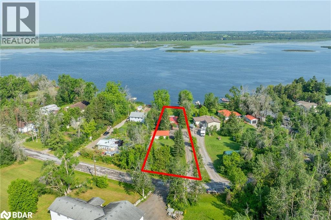
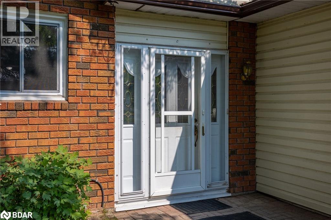
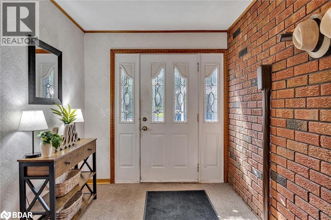
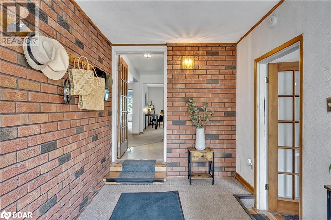
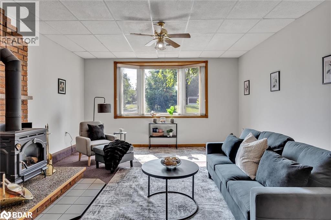
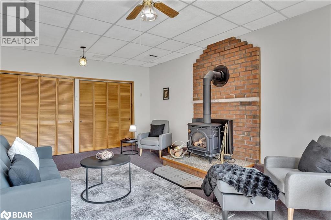
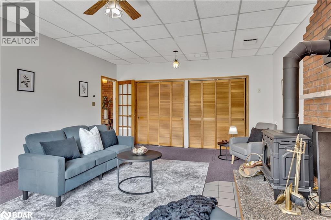
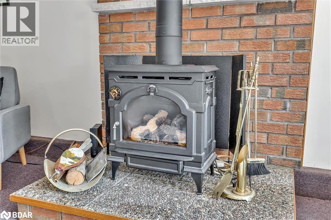
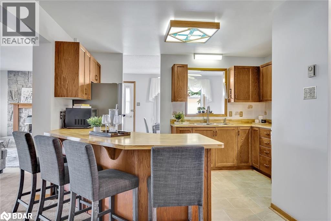
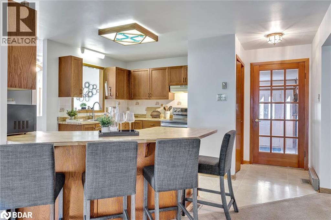
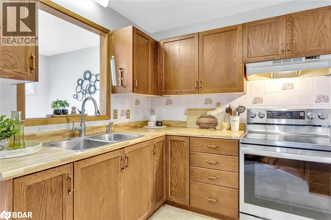
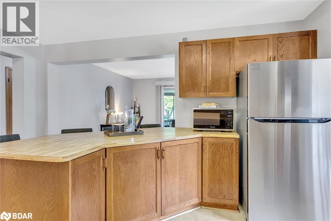
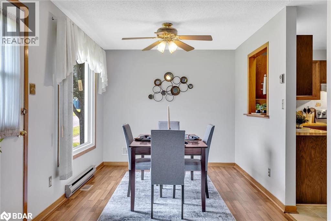
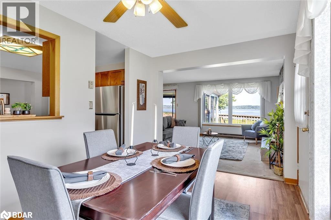
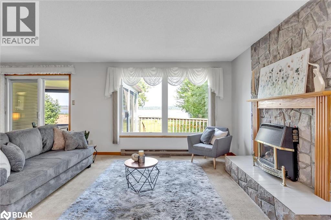
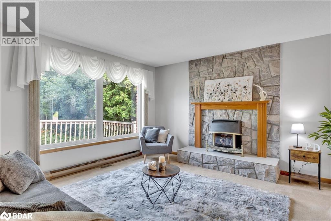
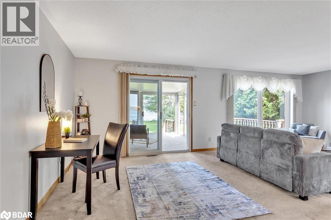
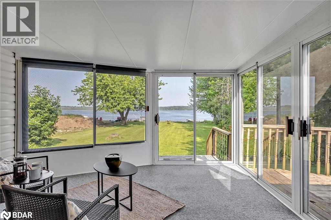
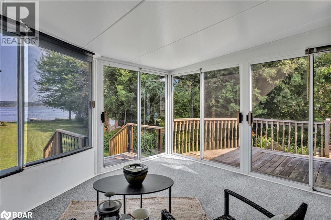
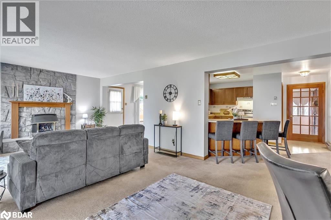
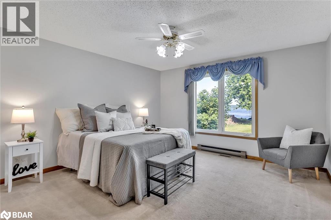
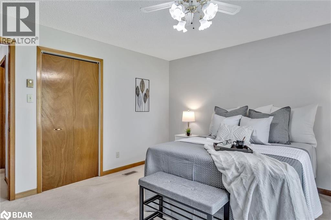
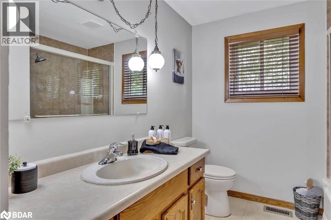
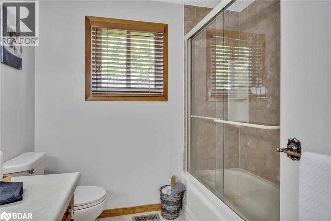
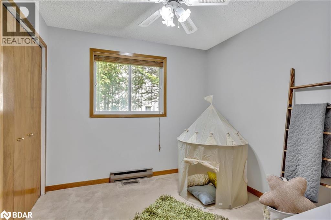
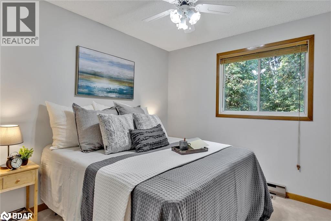
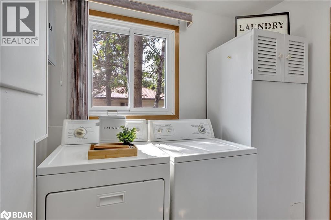
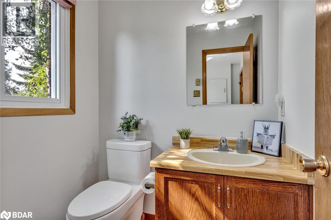
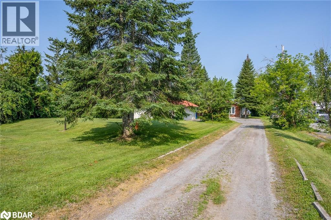
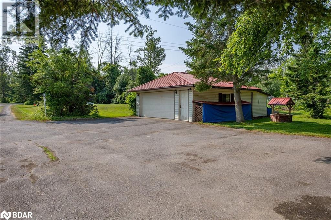
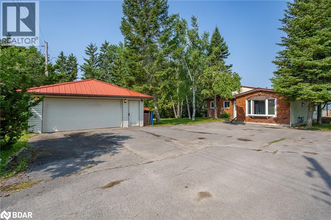
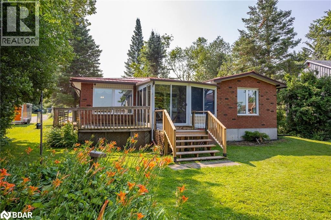
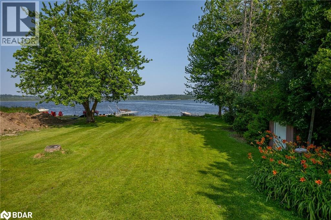
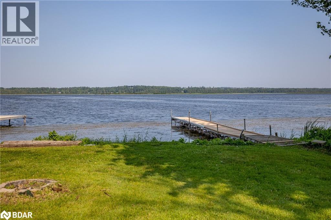
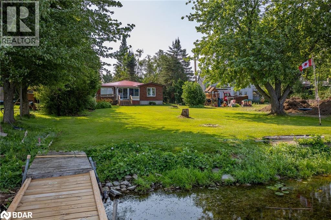
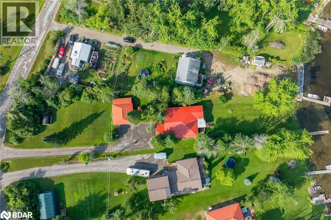
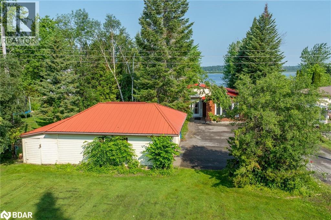
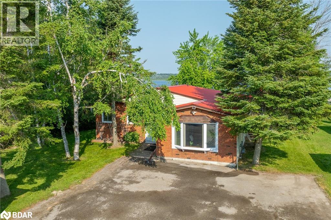
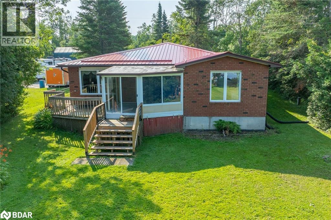
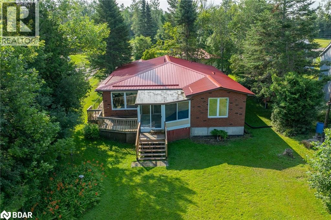
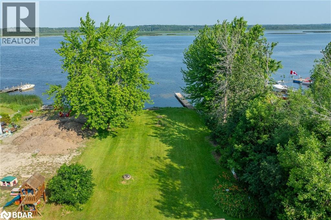
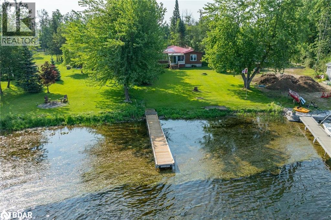
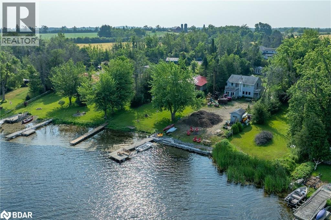
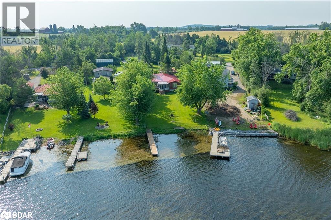
Easy, Convenient Waterfront Living! Charming waterfront bungalow with level entry to spacious foyer and just two steps up to the main living area. This home offers 3 bedrooms, 2 bathrooms, and a large living room with a cozy natural gas fireplace. The open-concept kitchen includes a breakfast counter with seating for four and flows into a separate dining room ideal for entertaining. Adjacent to the kitchen, a generous family room with a second gas fireplace provides unobstructed lake views and access to a bright 3-season sunroom with more waterside views. Situated on nearly 3/4 of an acre with 50 feet of frontage on the renowned Trent-Severn Waterway, this property offers ample outdoor space and direct waterfront access. Located on a year-round paved road, just a short drive to Omemee, Bridgenorth, Ennismore, Peterborough, and Lindsay, combining serene waterfront living with convenient access to nearby towns. Additional features include a main floor laundry room, newer steel roof, natural gas forced air furnace with central air conditioning, drilled well, and full septic system (pumped May 2025). Includes oversized detached 2-car garage, two storage sheds, and a dock. (id:57919)
| MLS® Number | 40748277 |
| Property Type | Single Family |
| Amenities Near By | Shopping |
| Community Features | Community Centre, School Bus |
| Equipment Type | Water Heater |
| Features | Paved Driveway, Crushed Stone Driveway, Country Residential, Sump Pump |
| Parking Space Total | 6 |
| Rental Equipment Type | Water Heater |
| Structure | Shed |
| View Type | Lake View |
| Water Front Type | Waterfront |
| Bathroom Total | 2 |
| Bedrooms Above Ground | 3 |
| Bedrooms Total | 3 |
| Architectural Style | Bungalow |
| Basement Development | Unfinished |
| Basement Type | Crawl Space (unfinished) |
| Constructed Date | 1988 |
| Construction Style Attachment | Detached |
| Cooling Type | Central Air Conditioning |
| Exterior Finish | Brick Veneer, Vinyl Siding |
| Foundation Type | Poured Concrete |
| Half Bath Total | 1 |
| Heating Fuel | Natural Gas |
| Heating Type | Forced Air |
| Stories Total | 1 |
| Size Interior | 1,932 Sqft |
| Type | House |
| Utility Water | Drilled Well |
| Detached Garage |
| Access Type | Road Access |
| Acreage | No |
| Land Amenities | Shopping |
| Sewer | Septic System |
| Size Depth | 371 Ft |
| Size Frontage | 50 Ft |
| Size Irregular | 0.7 |
| Size Total | 0.7 Ac|1/2 - 1.99 Acres |
| Size Total Text | 0.7 Ac|1/2 - 1.99 Acres |
| Surface Water | Lake |
| Zoning Description | Rr3 |
| Level | Type | Length | Width | Dimensions |
|---|---|---|---|---|
| Main Level | Laundry Room | 7'9'' x 5'8'' | ||
| Main Level | 2pc Bathroom | 5'9'' x 4'9'' | ||
| Main Level | 4pc Bathroom | 9'6'' x 7'8'' | ||
| Main Level | Bedroom | 9'6'' x 8'11'' | ||
| Main Level | Bedroom | 9'6'' x 9'0'' | ||
| Main Level | Bedroom | 13'11'' x 12'10'' | ||
| Main Level | Sunroom | 13'2'' x 12'1'' | ||
| Main Level | Family Room | 23'2'' x 13'0'' | ||
| Main Level | Dining Room | 13'0'' x 9'2'' | ||
| Main Level | Kitchen | 14'0'' x 13'0'' | ||
| Main Level | Living Room | 20'7'' x 15'6'' | ||
| Main Level | Foyer | 12'8'' x 7'6'' |
https://www.realtor.ca/real-estate/28563348/169-kenedon-drive-omemee
Contact us for more information

Patrick Daley
Broker of Record
(705) 799-1919
(709) 799-1991
www.pdrealty.ca/

The trademarks REALTOR®, REALTORS®, and the REALTOR® logo are controlled by The Canadian Real Estate Association (CREA) and identify real estate professionals who are members of CREA. The trademarks MLS®, Multiple Listing Service® and the associated logos are owned by The Canadian Real Estate Association (CREA) and identify the quality of services provided by real estate professionals who are members of CREA. The trademark DDF® is owned by The Canadian Real Estate Association (CREA) and identifies CREA's Data Distribution Facility (DDF®)