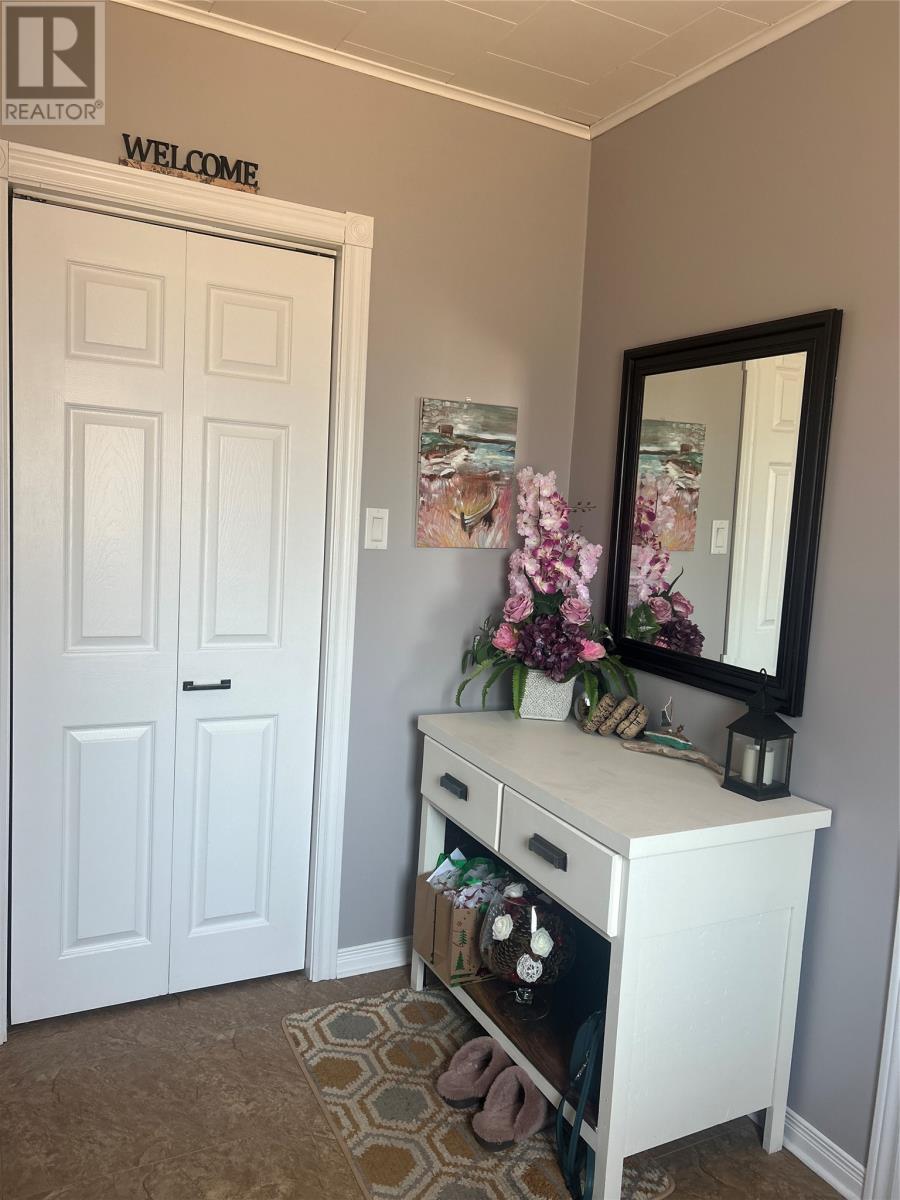
Welcome to 20 Main Road, Dunfield This house is the definition of a hidden gem. It’s nestled deep within the sought-after area of Trinity Bay. This spacious 3-bedroom home was owned and loved by an interior designer and It boasts many tasteful finishes. The kitchen has a new induction/air fry oven, fridge, and dishwasher, all included, pine bead ceilings with a custom-made island. Attached to the kitchen you’ll find a dining room dressed up with Wainscoting. The living room has a pine ceiling and a beautiful dark wood beam accent. You’ll also find a wood stove for those cold winter days. Also downstairs you will find a huge laundry room that could easily be turned into a downstairs bathroom and an extra room that can be used as a bedroom or an office area as currently used by the owners. On the upstairs level, you will find a master bedroom with tons of closet space, two windows with ocean views, new laminate flooring, and a beautifully stained pine wood ceiling. Outside on this spacious lot, you can relax around a designated fire pit area. This lot is tastefully landscaped with many flowers, berry bushes, mature trees, an exceptionally large shed, and a greenhouse. The front of the house has spectacular views of the bay, just a few steps out the front door and across the road you will find yourself on the shoreline of Trinity Bay. This house is situated at the end of a quiet road in a private area but is still so close to many tourist attractions. Boat launching close by, hiking trails, ATV and Ski-doo trails, and a playground for children that is so close it can be seen from the front yard. What an opportunity for a tranquil summer home or a very profitable Air B&B. The house is priced to sell and needs to be seen to be appreciated. Don't miss out. The property is being sold "as is" (id:57919)
| MLS® Number | 1284725 |
| Property Type | Single Family |
| Storage Type | Storage Shed |
| Structure | Patio(s) |
| View Type | Ocean View |
| Bathroom Total | 1 |
| Bedrooms Above Ground | 3 |
| Bedrooms Total | 3 |
| Appliances | Dishwasher, Refrigerator, Stove |
| Constructed Date | 1960 |
| Construction Style Attachment | Detached |
| Construction Style Split Level | Sidesplit |
| Exterior Finish | Vinyl Siding |
| Fireplace Fuel | Wood |
| Fireplace Present | Yes |
| Fireplace Type | Woodstove |
| Flooring Type | Laminate, Other |
| Foundation Type | Concrete |
| Heating Fuel | Electric, Wood |
| Heating Type | Baseboard Heaters |
| Stories Total | 1 |
| Size Interior | 1,800 Sqft |
| Type | House |
| Utility Water | Municipal Water |
| Detached Garage |
| Access Type | Year-round Access |
| Acreage | No |
| Landscape Features | Landscaped |
| Sewer | Septic Tank |
| Size Irregular | 100' X 130' |
| Size Total Text | 100' X 130'|10,890 - 21,799 Sqft (1/4 - 1/2 Ac) |
| Zoning Description | Res. |
| Level | Type | Length | Width | Dimensions |
|---|---|---|---|---|
| Second Level | Bedroom | 16' x 11' | ||
| Second Level | Bedroom | 11' x 12' | ||
| Second Level | Bath (# Pieces 1-6) | 12' 9"" x 11' 3"" | ||
| Main Level | Living Room | 25' x 11' | ||
| Main Level | Not Known | 6 x 7' 8"" | ||
| Main Level | Bedroom | 16' 3"" x 10' 4"" | ||
| Main Level | Laundry Room | 11' 6"" x 9' | ||
| Main Level | Dining Room | 12x9 | ||
| Main Level | Kitchen | 12x12 |
https://www.realtor.ca/real-estate/28272672/20-main-road-dunfield
Contact us for more information
Amanda Roberts
(709) 782-1302
(709) 782-4010
www.3percentrealtyec.ca/

The trademarks REALTOR®, REALTORS®, and the REALTOR® logo are controlled by The Canadian Real Estate Association (CREA) and identify real estate professionals who are members of CREA. The trademarks MLS®, Multiple Listing Service® and the associated logos are owned by The Canadian Real Estate Association (CREA) and identify the quality of services provided by real estate professionals who are members of CREA. The trademark DDF® is owned by The Canadian Real Estate Association (CREA) and identifies CREA's Data Distribution Facility (DDF®)