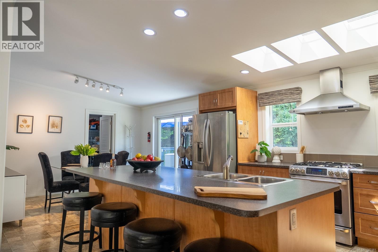
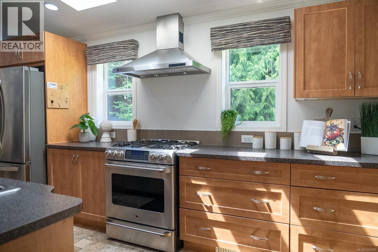
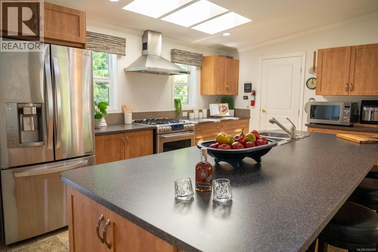
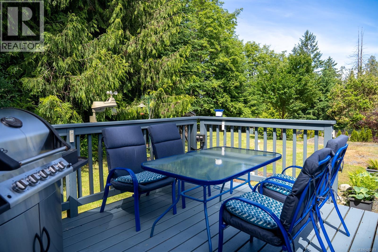
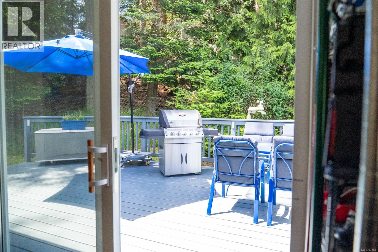
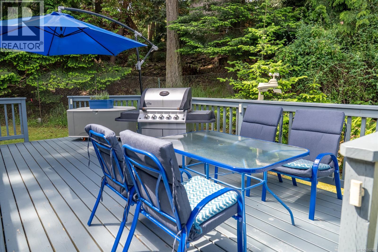
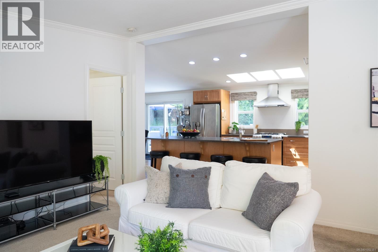
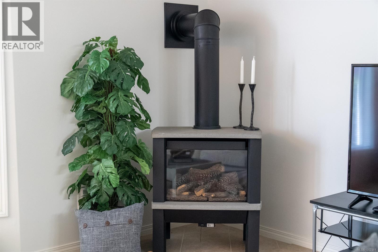
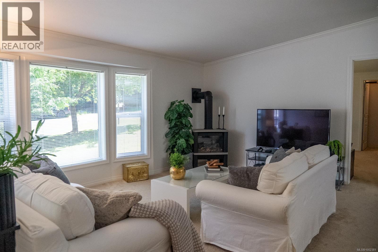
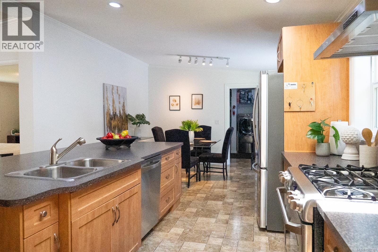
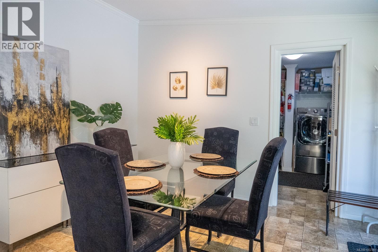
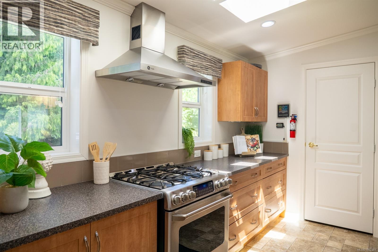
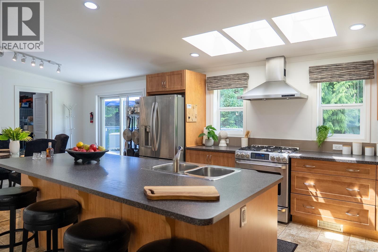
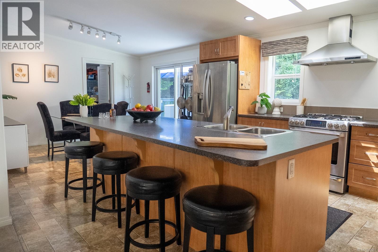
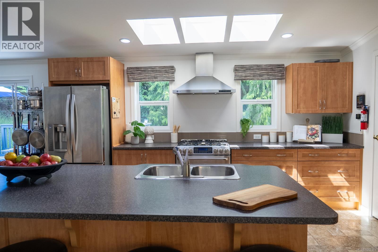
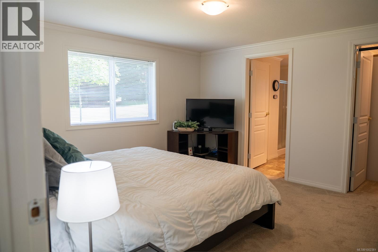
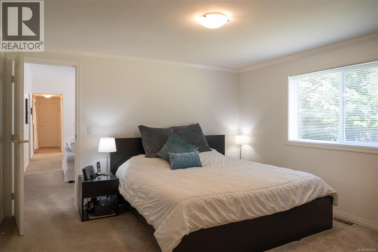
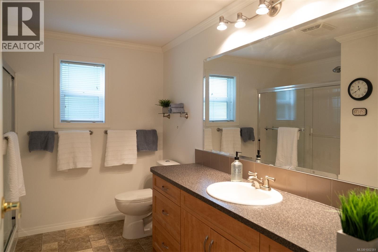
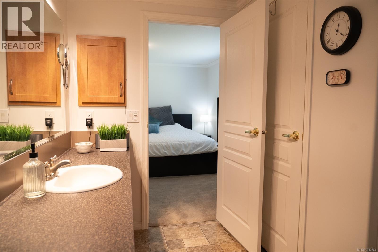
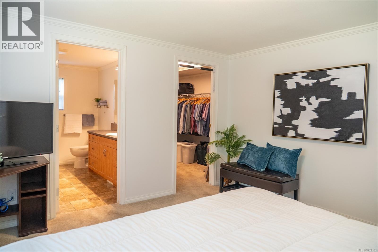
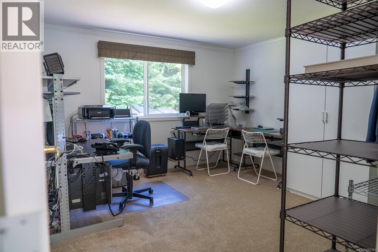
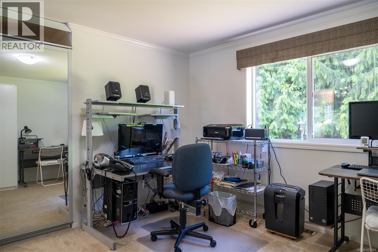
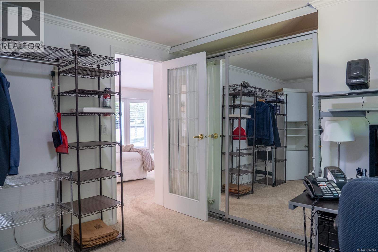
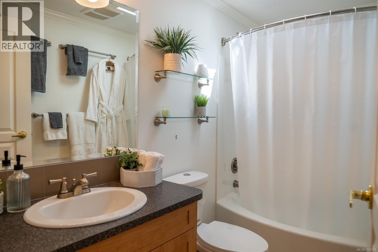
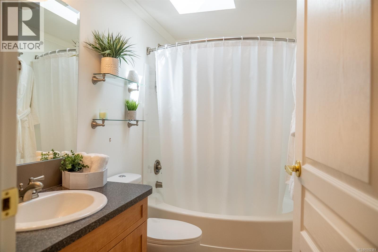
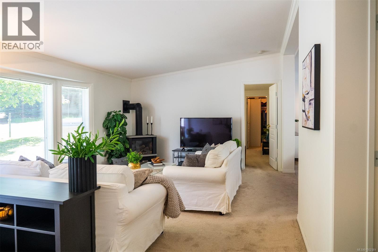
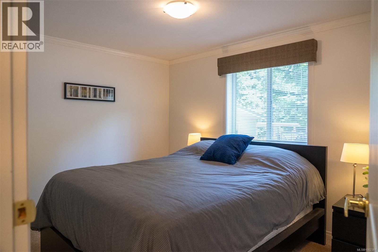
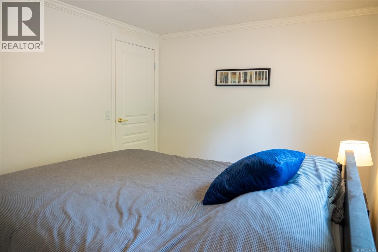
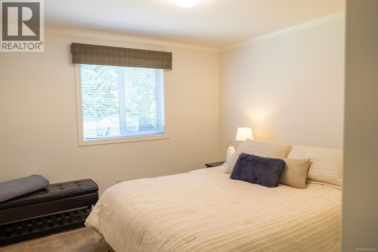
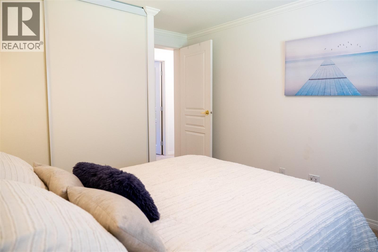
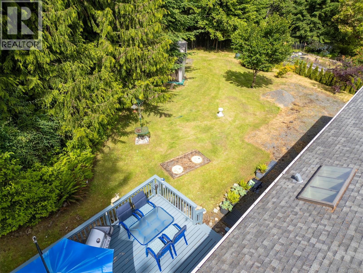
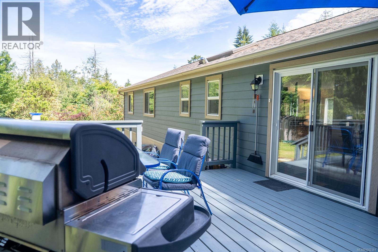
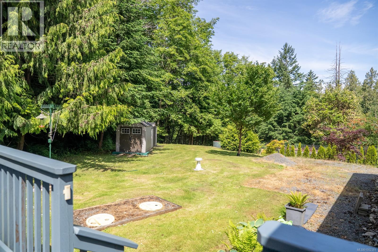
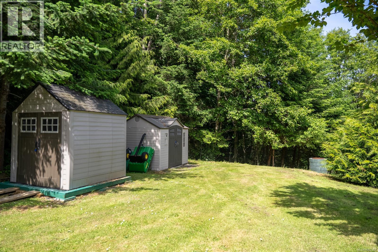
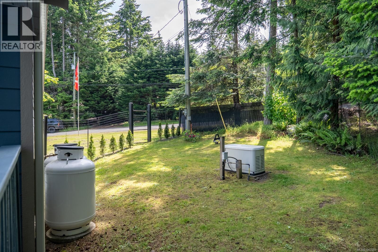
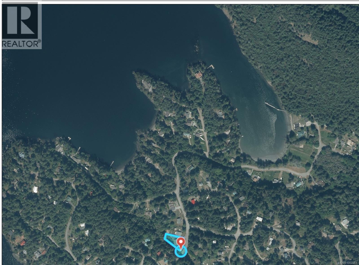
Whether you're seeking one-level living, a family-friendly layout, or a ready-to-go income property, this 4-bed, 2-bath rancher has it all. A large, bright kitchen is at the heart of the home with a large island that's ideal for casual meals or hosting friends and family. The primary bed features a walk-in closet and ensuite, while 3 additional bedrooms—one used as an office—offer flexibility for family, guests, work-from-home needs or hobbies. Enjoy outdoor living in the fully-fenced backyard, with a large deck, two storage sheds, and plenty of room to garden, play, or relax. Set on a quiet street, a short stroll from Shingle Bay Park, beach access and scenic trails. Low maintenance home, well-maintained roof and septic only 12 years old, propane stove and wired-in Generac generator. This pre-fab home is exempt from the Manufactured Home Registry, anchored to a cement foundation, drywall and Hardie Plank siding. Bonus: contents included featuring a John Deere riding mower, furniture, pots, pans, dishes, cutlery, all small appliances and more. Move-in ready. (id:57919)
| MLS® Number | 1002381 |
| Property Type | Single Family |
| Neigbourhood | Pender Island |
| Features | Level Lot, Partially Cleared, Other, Marine Oriented |
| Parking Space Total | 5 |
| Plan | Vip22335 |
| Structure | Shed |
| Bathroom Total | 2 |
| Bedrooms Total | 4 |
| Constructed Date | 2013 |
| Cooling Type | None |
| Fire Protection | Fire Alarm System |
| Fireplace Present | Yes |
| Fireplace Total | 1 |
| Heating Fuel | Electric, Propane |
| Heating Type | Forced Air |
| Size Interior | 1,583 Sqft |
| Total Finished Area | 1583 Sqft |
| Type | House |
| Access Type | Road Access |
| Acreage | No |
| Size Irregular | 16117 |
| Size Total | 16117 Sqft |
| Size Total Text | 16117 Sqft |
| Zoning Description | Rr1 |
| Zoning Type | Unknown |
| Level | Type | Length | Width | Dimensions |
|---|---|---|---|---|
| Main Level | Bathroom | 4'8 x 9'0 | ||
| Main Level | Bedroom | 10'6 x 12'9 | ||
| Main Level | Bedroom | 12'3 x 9'0 | ||
| Main Level | Bedroom | 12'1 x 12'9 | ||
| Main Level | Laundry Room | 10'1 x 9'9 | ||
| Main Level | Ensuite | 4-Piece | ||
| Main Level | Primary Bedroom | 12'10 x 12'9 | ||
| Main Level | Dining Room | 9'9 x 12'9 | ||
| Main Level | Kitchen | 15'2 x 12'9 | ||
| Main Level | Living Room | 19'10 x 12'9 |
https://www.realtor.ca/real-estate/28418156/2604-dory-way-pender-island-pender-island
Contact us for more information

Diane Cuthbert
(604) 466-2838
(604) 466-2868
www.remax-lifestyles.com

The trademarks REALTOR®, REALTORS®, and the REALTOR® logo are controlled by The Canadian Real Estate Association (CREA) and identify real estate professionals who are members of CREA. The trademarks MLS®, Multiple Listing Service® and the associated logos are owned by The Canadian Real Estate Association (CREA) and identify the quality of services provided by real estate professionals who are members of CREA. The trademark DDF® is owned by The Canadian Real Estate Association (CREA) and identifies CREA's Data Distribution Facility (DDF®)