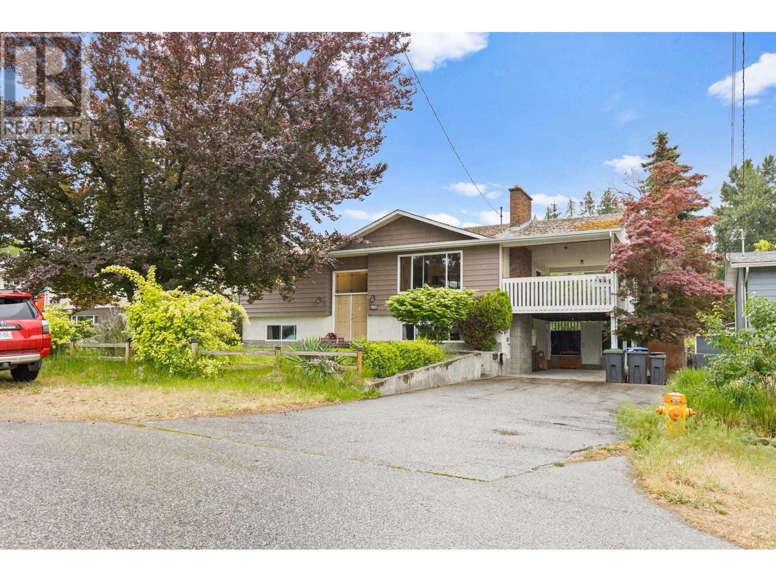
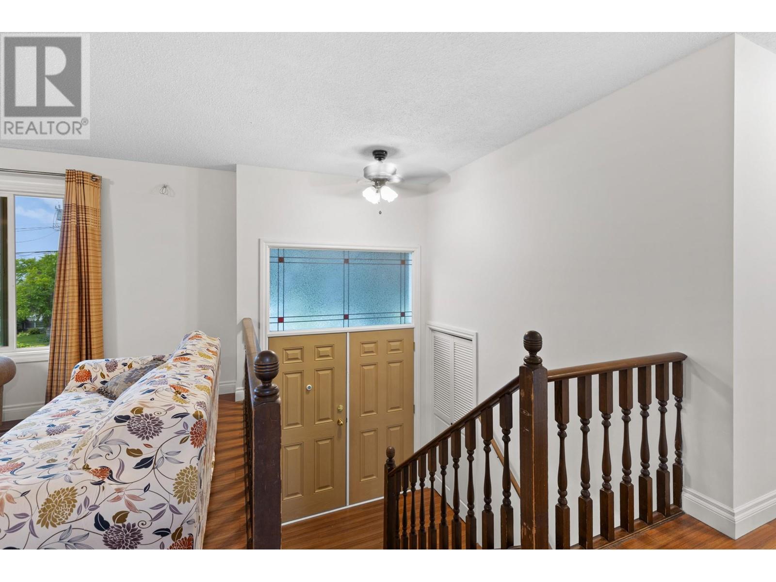
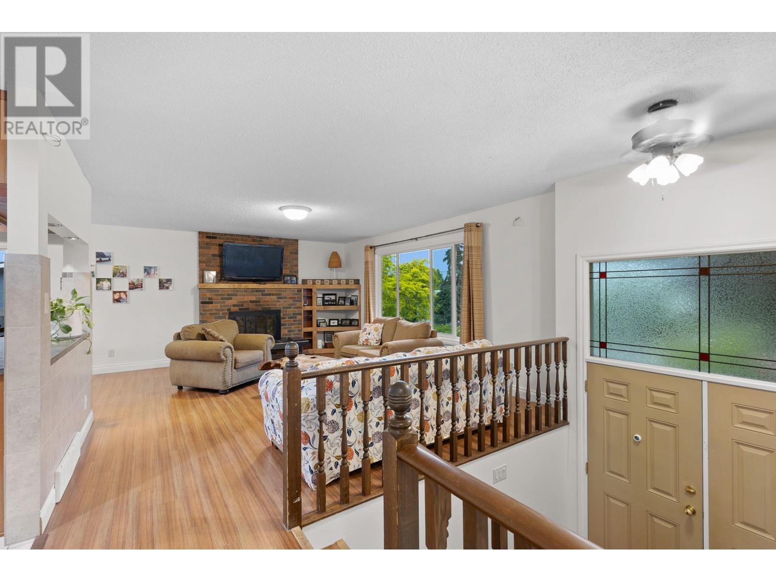
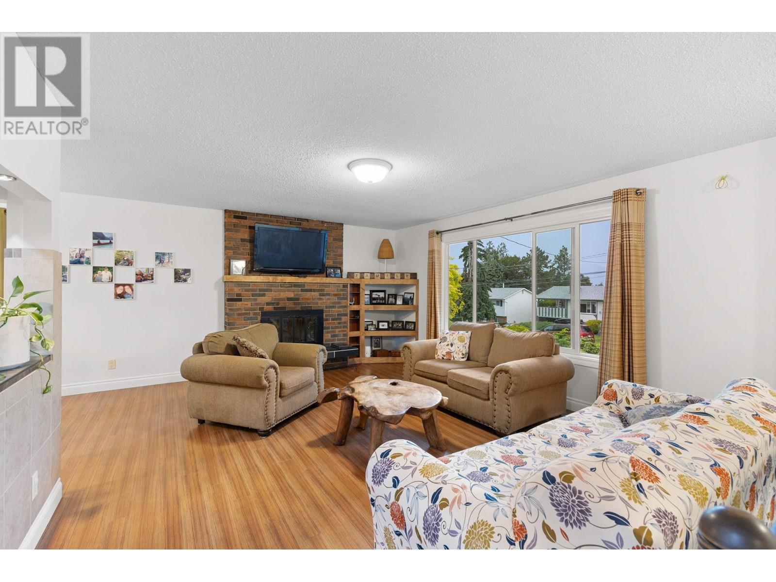
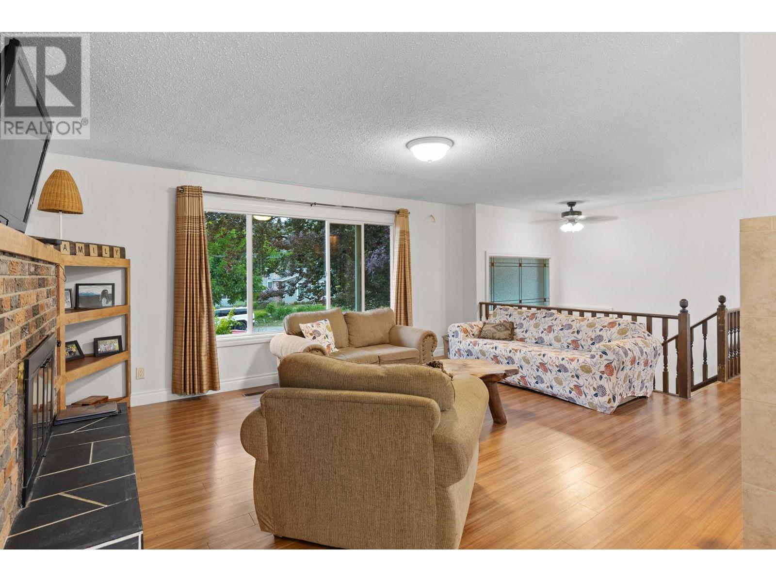
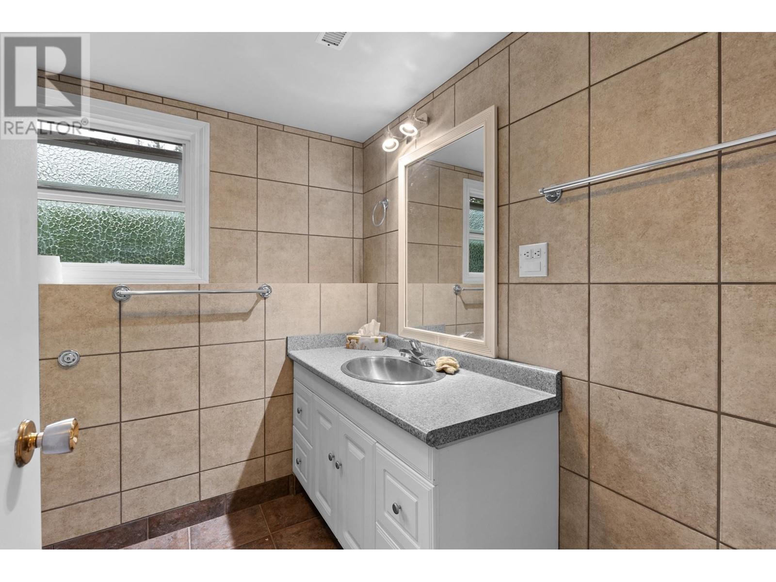
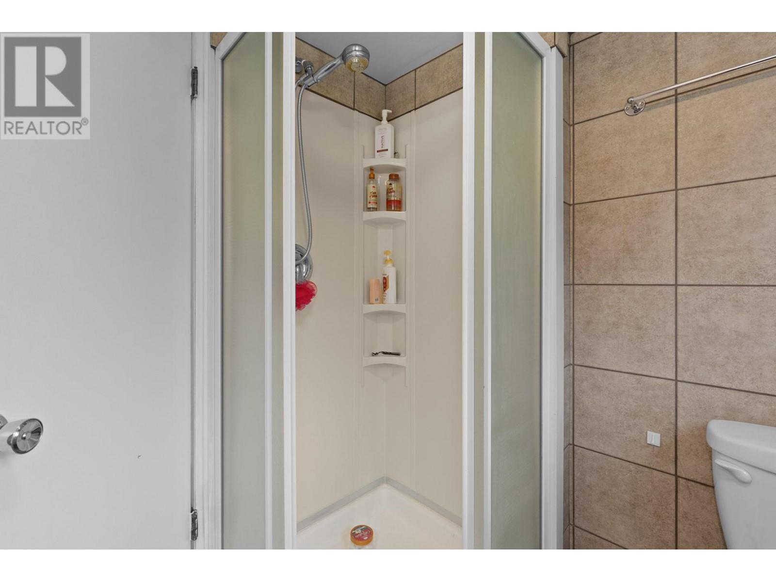
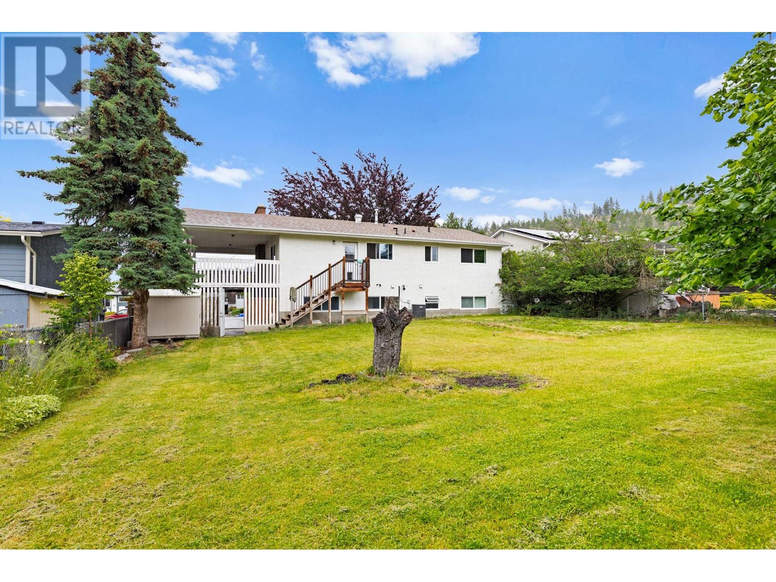
Excellent MOVE IN READY RANCHER located in the highly desirable LOWER MISSION neighborhood, offering over 2,000 sq. ft. of well-maintained, Functional living. This 4-bedroom, 2-bathroom home sits on a large, flat, fully fenced private lot—ideal for families, pets, and outdoor entertaining. The property also offers excellent SUITE POTENTIAL with a separate entrance to the lower level, giving buyers plenty of options for customization or income opportunities. Key home systems have been modernized with updated windows and doors (approx. 2009), a hot water tank replaced around 2 years ago, and efficient forced air heating with central air conditioning, with recent updates including a new stove, microwave, and bathtub, as well as fresh paint throughout. Plumbing is a mix of copper and PEX, electrical is aluminum wiring. Ideally located just a short walk to Bellevue Creek Elementary and OKM Secondary, and minutes from the H2O Adventure + Fitness Centre, parks, beaches, and shopping. This is a rare opportunity to own a lovingly cared-for home in one of Kelowna’s most sought-after communities. (id:57919)
| MLS® Number | 10350793 |
| Property Type | Single Family |
| Neigbourhood | Lower Mission |
| Community Features | Pets Allowed |
| Features | Balcony |
| Parking Space Total | 3 |
| Bathroom Total | 2 |
| Bedrooms Total | 4 |
| Architectural Style | Ranch |
| Basement Type | Full |
| Constructed Date | 1974 |
| Construction Style Attachment | Detached |
| Cooling Type | Central Air Conditioning |
| Exterior Finish | Aluminum, Stucco |
| Fireplace Fuel | Unknown |
| Fireplace Present | Yes |
| Fireplace Type | Decorative |
| Heating Type | Forced Air |
| Roof Material | Asphalt Shingle |
| Roof Style | Unknown |
| Stories Total | 2 |
| Size Interior | 2,181 Sqft |
| Type | House |
| Utility Water | Municipal Water |
| Carport |
| Acreage | No |
| Fence Type | Chain Link, Fence |
| Landscape Features | Underground Sprinkler |
| Sewer | Municipal Sewage System |
| Size Irregular | 0.21 |
| Size Total | 0.21 Ac|under 1 Acre |
| Size Total Text | 0.21 Ac|under 1 Acre |
| Zoning Type | Unknown |
| Level | Type | Length | Width | Dimensions |
|---|---|---|---|---|
| Lower Level | Office | 13'5'' x 10'5'' | ||
| Lower Level | Laundry Room | 12'10'' x 7'4'' | ||
| Lower Level | Bedroom | 10'7'' x 13'9'' | ||
| Lower Level | Bedroom | 12'2'' x 15'6'' | ||
| Lower Level | 3pc Bathroom | 6'3'' x 8' | ||
| Main Level | Primary Bedroom | 12'11'' x 11'10'' | ||
| Main Level | Living Room | 14'2'' x 17'11'' | ||
| Main Level | Kitchen | 13'4'' x 12' | ||
| Main Level | Dining Room | 13'4'' x 9'1'' | ||
| Main Level | Bedroom | 11'8'' x 8'10'' | ||
| Main Level | 4pc Bathroom | 12'11'' x 7'11'' |
https://www.realtor.ca/real-estate/28417202/853-hammer-avenue-kelowna-lower-mission
Contact us for more information

Lucas Colleaux
(250) 860-1100
(250) 860-0595
royallepagekelowna.com/

The trademarks REALTOR®, REALTORS®, and the REALTOR® logo are controlled by The Canadian Real Estate Association (CREA) and identify real estate professionals who are members of CREA. The trademarks MLS®, Multiple Listing Service® and the associated logos are owned by The Canadian Real Estate Association (CREA) and identify the quality of services provided by real estate professionals who are members of CREA. The trademark DDF® is owned by The Canadian Real Estate Association (CREA) and identifies CREA's Data Distribution Facility (DDF®)