Maintenance, Insurance, Common Area Maintenance, Water, Parking
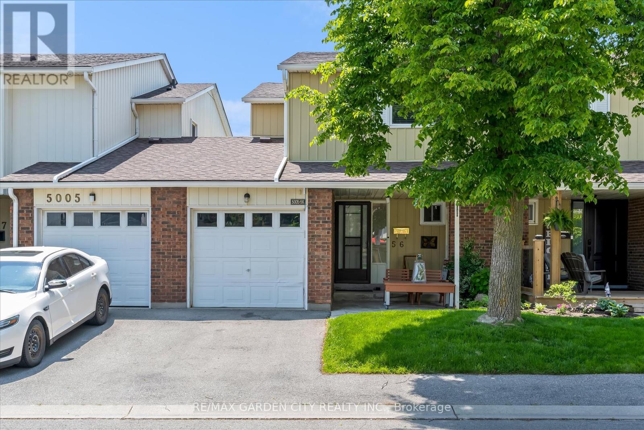
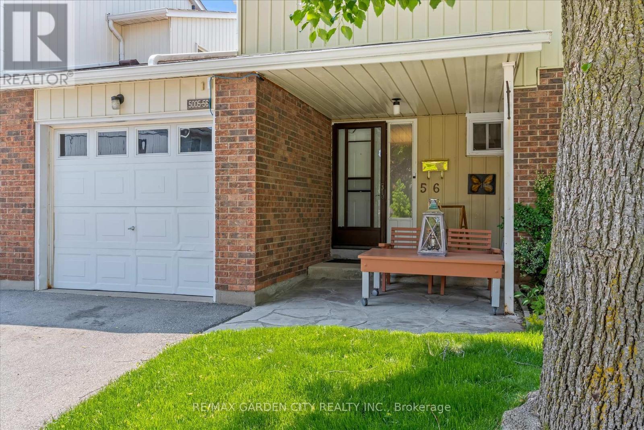
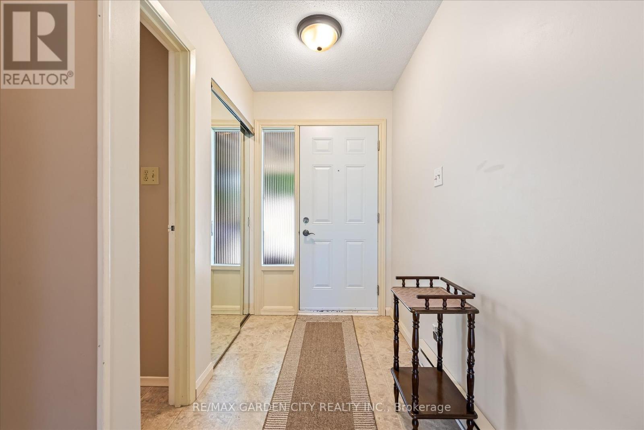
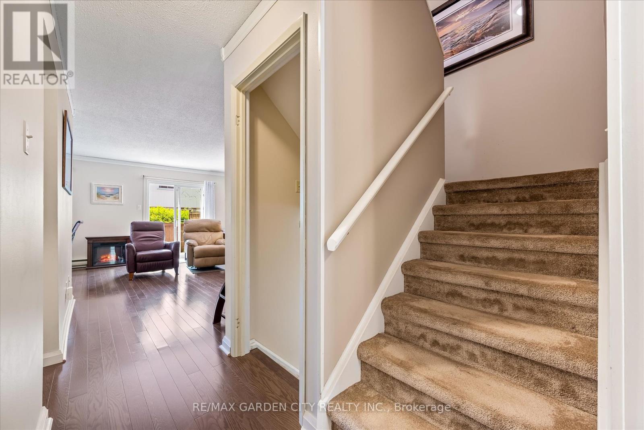
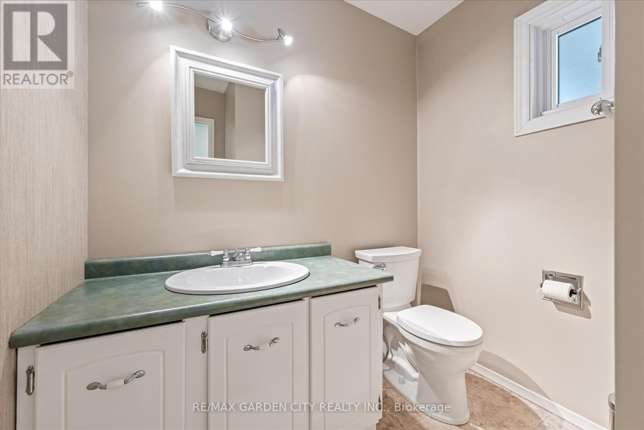
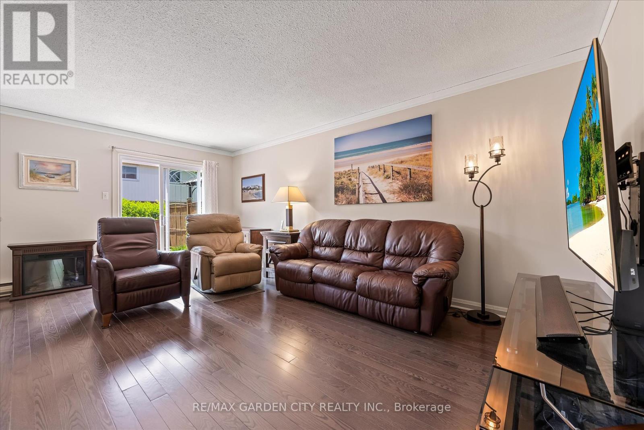
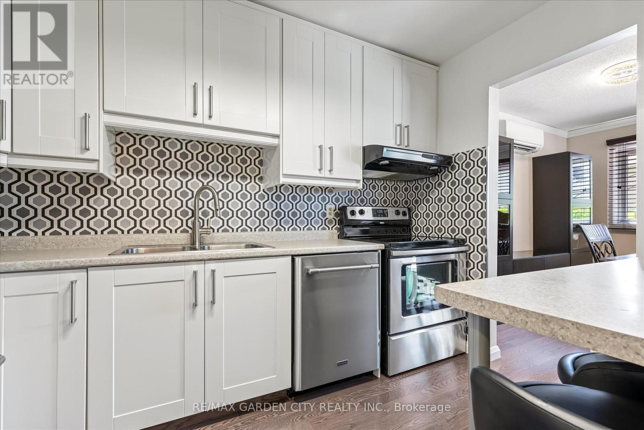
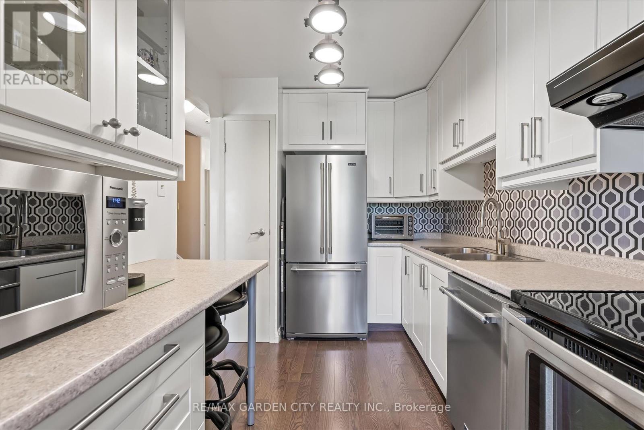
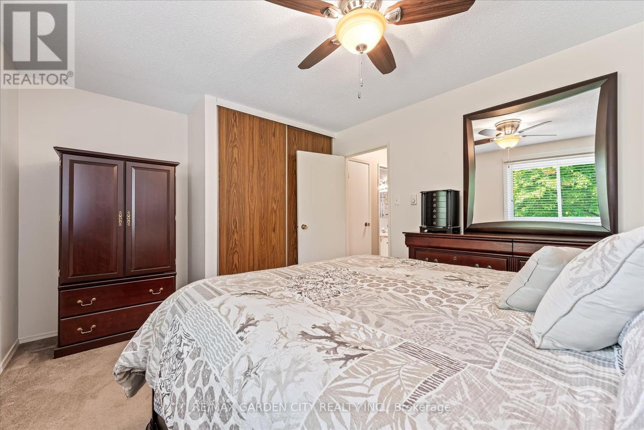
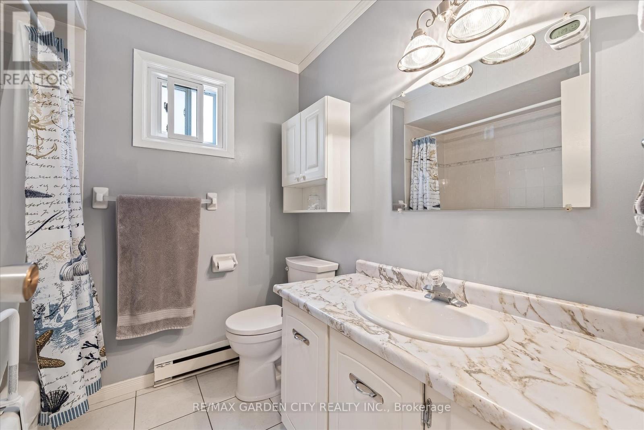
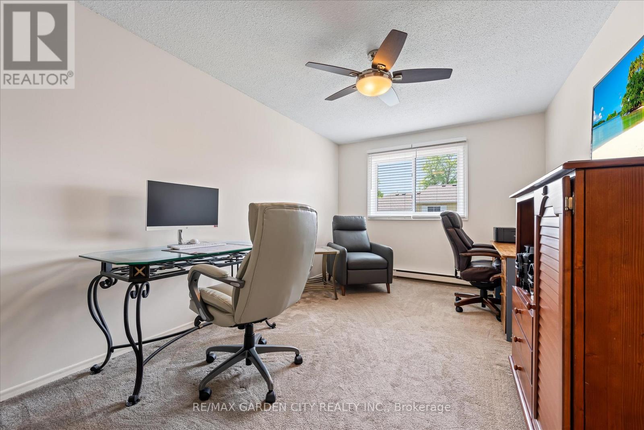
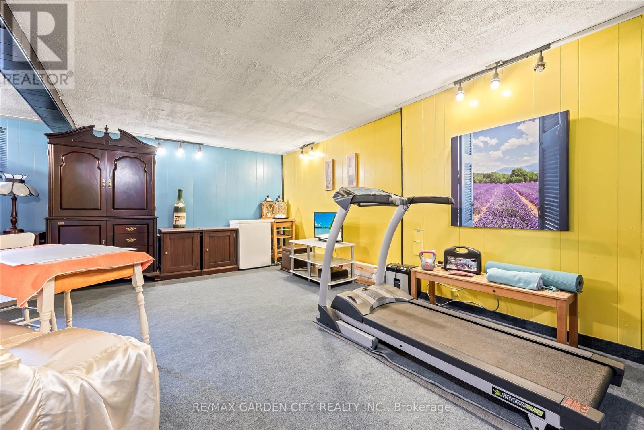
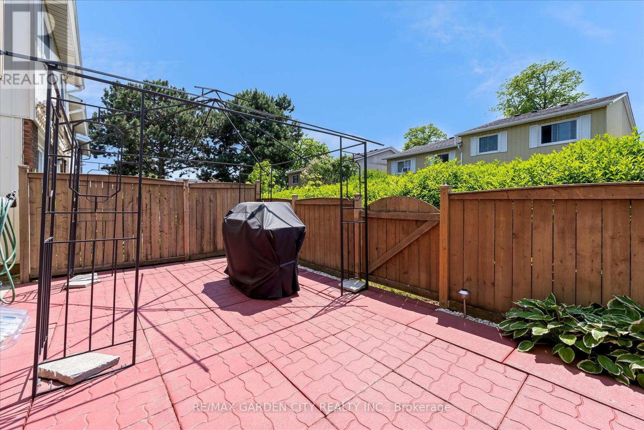
$486.68 MonthlySoutheast Burlington Super Clean & Bright 3 Bedroom Town in a quiet sought after Location - Upgrades include oak hardwood flooring - heat pump with air conditioning & efficient heating, crown moulding, renovated kitchen with soft close cabinets & stainless steel appliances. Spacious bedrooms, with double closets, updated main bath. Recreation room is ready for your finishing touches, basement features a 3 piece bath that has a functioning toilet & sink - shower has plumbing completed & is ready to finish. Private rear Yard low maintenance gardens. This townhouse is only attached with an adjoining wall on one side & is attached only by a garage on the other side - similar to a SEMI Mins to Public Transportation Appleby GO Station -Detached Newer Windows Don't miss this one (id:57919)
| MLS® Number | W12196142 |
| Property Type | Single Family |
| Community Name | Appleby |
| Amenities Near By | Park, Place Of Worship, Public Transit |
| Community Features | Pet Restrictions, Community Centre |
| Equipment Type | None |
| Features | Level Lot |
| Parking Space Total | 2 |
| Pool Type | Outdoor Pool |
| Rental Equipment Type | None |
| Structure | Porch |
| Bathroom Total | 3 |
| Bedrooms Above Ground | 3 |
| Bedrooms Total | 3 |
| Amenities | Visitor Parking |
| Appliances | Garage Door Opener Remote(s), Water Heater, Dishwasher, Dryer, Garage Door Opener, Hood Fan, Stove, Washer, Window Coverings, Refrigerator |
| Basement Development | Finished |
| Basement Type | Full (finished) |
| Exterior Finish | Aluminum Siding, Brick |
| Fire Protection | Smoke Detectors |
| Flooring Type | Hardwood |
| Half Bath Total | 2 |
| Heating Fuel | Electric |
| Heating Type | Heat Pump |
| Stories Total | 2 |
| Size Interior | 1,000 - 1,199 Sqft |
| Type | Row / Townhouse |
| Attached Garage | |
| Garage |
| Acreage | No |
| Land Amenities | Park, Place Of Worship, Public Transit |
| Landscape Features | Lawn Sprinkler |
| Level | Type | Length | Width | Dimensions |
|---|---|---|---|---|
| Second Level | Primary Bedroom | 4.32 m | 3.22 m | 4.32 m x 3.22 m |
| Second Level | Bedroom 2 | 4.63 m | 2.99 m | 4.63 m x 2.99 m |
| Second Level | Bedroom 3 | 4.63 m | 2.63 m | 4.63 m x 2.63 m |
| Second Level | Bathroom | 2.27 m | 1.99 m | 2.27 m x 1.99 m |
| Basement | Laundry Room | 3.36 m | 2.17 m | 3.36 m x 2.17 m |
| Basement | Recreational, Games Room | 7.82 m | 5.72 m | 7.82 m x 5.72 m |
| Basement | Bathroom | 3.72 m | 2.14 m | 3.72 m x 2.14 m |
| Ground Level | Bathroom | 2.14 m | 1.99 m | 2.14 m x 1.99 m |
| Ground Level | Kitchen | 3.46 m | 2.37 m | 3.46 m x 2.37 m |
| Ground Level | Living Room | 5.74 m | 3.25 m | 5.74 m x 3.25 m |
| Ground Level | Dining Room | 3.22 m | 2.46 m | 3.22 m x 2.46 m |
https://www.realtor.ca/real-estate/28416591/56-5005-pinedale-avenue-burlington-appleby-appleby
Contact us for more information
Kelly Lynn Killingbeck
Salesperson
(416) 828-5990
(905) 684-1321
www.facebook.com/remaxgardencity
www.twitter.com/remaxgardencity

The trademarks REALTOR®, REALTORS®, and the REALTOR® logo are controlled by The Canadian Real Estate Association (CREA) and identify real estate professionals who are members of CREA. The trademarks MLS®, Multiple Listing Service® and the associated logos are owned by The Canadian Real Estate Association (CREA) and identify the quality of services provided by real estate professionals who are members of CREA. The trademark DDF® is owned by The Canadian Real Estate Association (CREA) and identifies CREA's Data Distribution Facility (DDF®)