Maintenance, Heat, Common Area Maintenance, Water, Parking
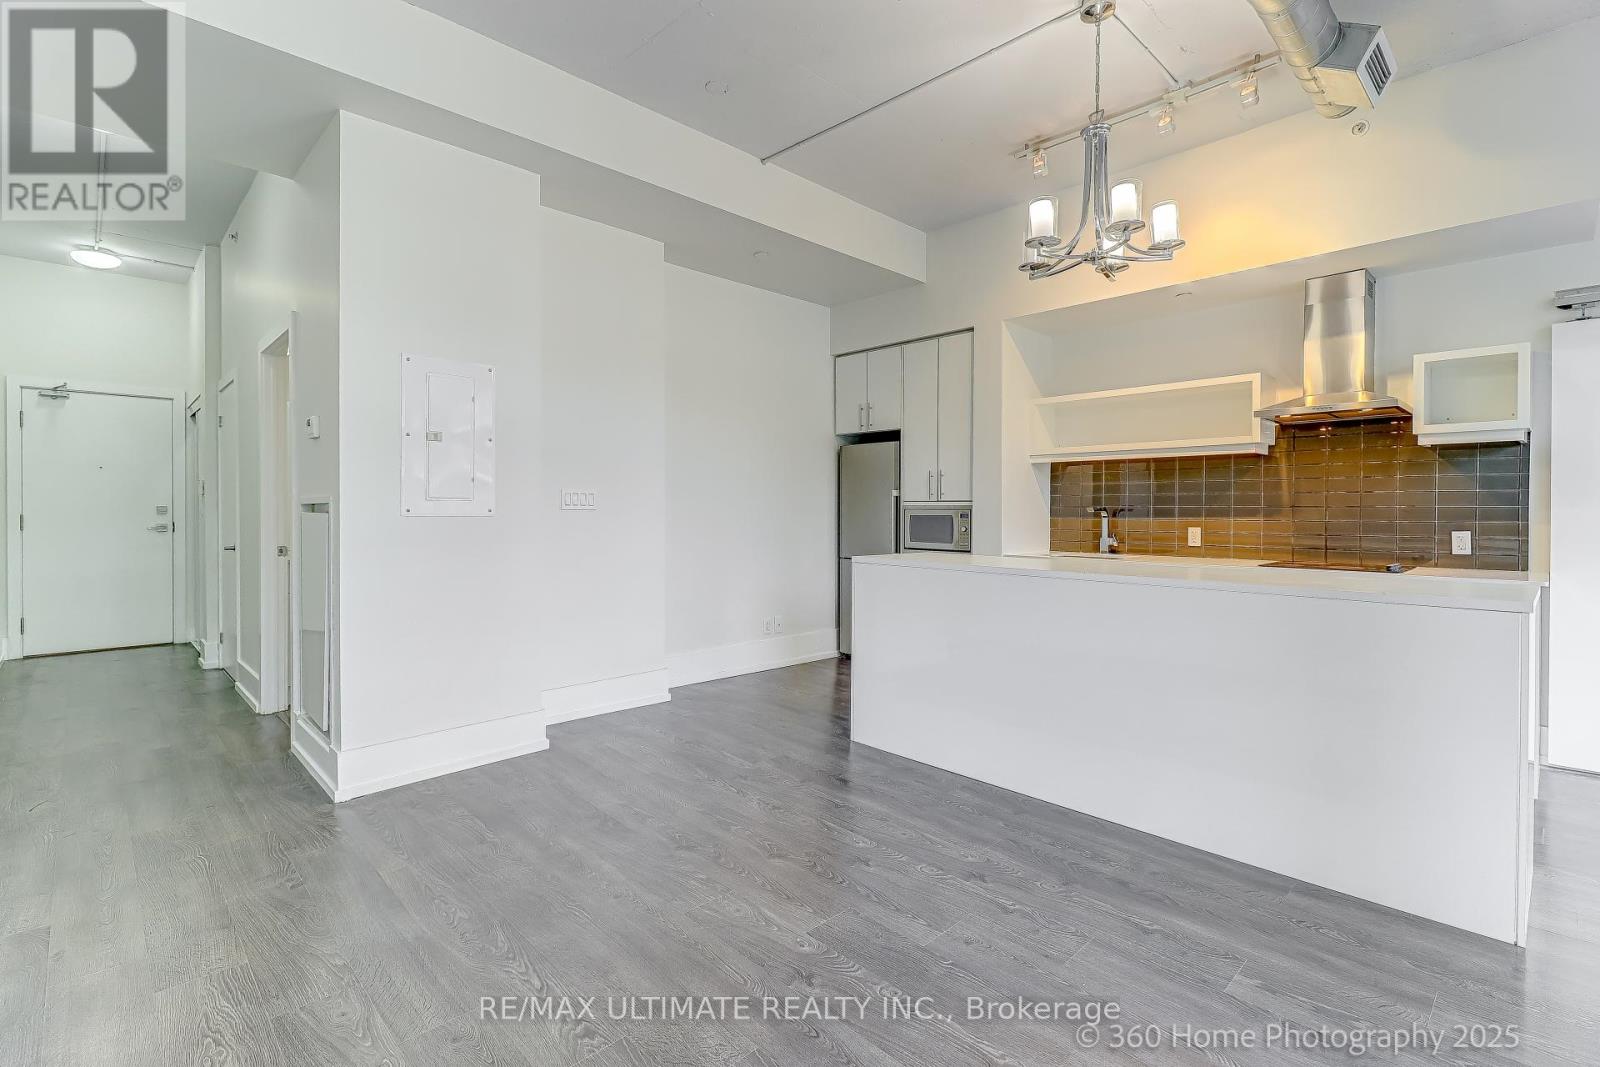
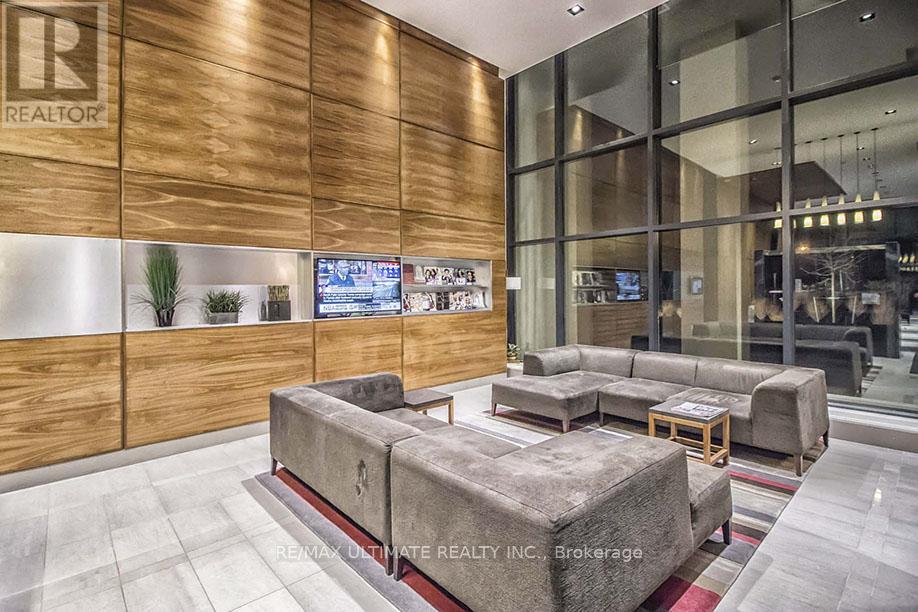
$658.98 MonthlyLive the life at Liv Lofts, in highly sough-after Shops at Don Mills! This corner, sun-drenched, 710 sqft 1-bed den, 2 bathroom unit features 10' exposed concrete ceilings, stainless steel appliances, quartz counters, custom kitchen island, floor-to-ceiling windows and a 4-peice ensuite bathroom. Steps to the Shops and all of the dining, shopping, entertainment, parks and leisure options this exciting area offers. Fantastic amenities include gym, party room/lounge area, hot tub, and rooftop deck with panoramic views of the city. Parking and locker included. (id:57919)
| MLS® Number | C12235962 |
| Property Type | Single Family |
| Community Name | Banbury-Don Mills |
| Community Features | Pet Restrictions |
| Features | Balcony |
| Parking Space Total | 1 |
| Bathroom Total | 2 |
| Bedrooms Above Ground | 1 |
| Bedrooms Below Ground | 1 |
| Bedrooms Total | 2 |
| Amenities | Storage - Locker |
| Appliances | Cooktop, Dishwasher, Dryer, Hood Fan, Microwave, Oven, Washer, Refrigerator |
| Cooling Type | Central Air Conditioning |
| Exterior Finish | Concrete |
| Flooring Type | Laminate |
| Half Bath Total | 1 |
| Heating Fuel | Natural Gas |
| Heating Type | Forced Air |
| Size Interior | 700 - 799 Sqft |
| Type | Apartment |
| Underground | |
| Garage |
| Acreage | No |
| Level | Type | Length | Width | Dimensions |
|---|---|---|---|---|
| Flat | Living Room | 5.18 m | 4.48 m | 5.18 m x 4.48 m |
| Flat | Dining Room | 5.18 m | 4.48 m | 5.18 m x 4.48 m |
| Flat | Kitchen | 5.18 m | 4.48 m | 5.18 m x 4.48 m |
| Flat | Bedroom | 4.06 m | 3.3 m | 4.06 m x 3.3 m |
| Flat | Den | 3 m | 1.6 m | 3 m x 1.6 m |
Contact us for more information

Bob Odanovic
Salesperson
(416) 487-5131
(416) 487-1750
www.remaxultimate.com

The trademarks REALTOR®, REALTORS®, and the REALTOR® logo are controlled by The Canadian Real Estate Association (CREA) and identify real estate professionals who are members of CREA. The trademarks MLS®, Multiple Listing Service® and the associated logos are owned by The Canadian Real Estate Association (CREA) and identify the quality of services provided by real estate professionals who are members of CREA. The trademark DDF® is owned by The Canadian Real Estate Association (CREA) and identifies CREA's Data Distribution Facility (DDF®)