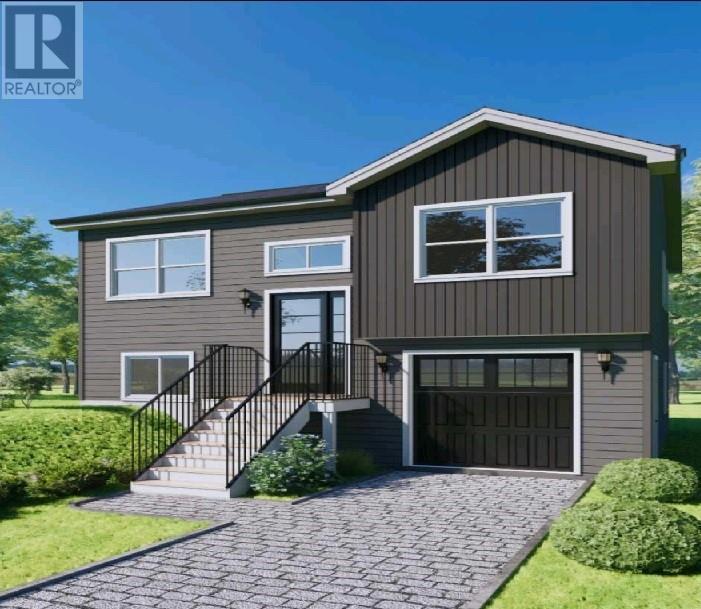
Beautiful 2 Apartment Split Entry being built on Quiet street in Paradise walking distance to Octagon Pond school....Main Floor offers 2 Bedroom 2 Bathroom with amazing layout, main floor features a large open concept kitchen, crown moldings & potlights on main, Dining and large living space... primary bedroom with full ensuite and walk-in closet.....Basement offers a 2 bedroom Above ground basement Apartment. Outside will feature Dark siding, front & back eavestrough, 10 x 12 patio, double paved driveway. Great family neighborhood, close to schools, daycares, Sobeys, walking trails, new retail plaza, recreation centre, and much more! (id:57919)
| MLS® Number | 1285983 |
| Property Type | Single Family |
| Amenities Near By | Recreation, Shopping |
| View Type | View |
| Bathroom Total | 3 |
| Bedrooms Above Ground | 2 |
| Bedrooms Below Ground | 2 |
| Bedrooms Total | 4 |
| Architectural Style | 2 Level |
| Constructed Date | 2025 |
| Construction Style Attachment | Detached |
| Exterior Finish | Cedar Shingles, Vinyl Siding |
| Flooring Type | Mixed Flooring |
| Foundation Type | Poured Concrete |
| Heating Fuel | Electric |
| Size Interior | 1,816 Sqft |
| Type | Two Apartment House |
| Utility Water | Municipal Water |
| Attached Garage | |
| Garage | 2 |
| Access Type | Year-round Access |
| Acreage | No |
| Land Amenities | Recreation, Shopping |
| Landscape Features | Partially Landscaped |
| Sewer | Municipal Sewage System |
| Size Irregular | 44 X 150 |
| Size Total Text | 44 X 150|0-4,050 Sqft |
| Zoning Description | Res. |
| Level | Type | Length | Width | Dimensions |
|---|---|---|---|---|
| Basement | Bath (# Pieces 1-6) | 6.2 x 5.1 | ||
| Basement | Living Room | 10.6 x 13.0 | ||
| Basement | Kitchen | 10.6 x 10.0 | ||
| Basement | Bedroom | 10.6 9.0 | ||
| Basement | Bedroom | 10 x 10 | ||
| Basement | Not Known | 11.10 X 31.6 | ||
| Main Level | Ensuite | 7.2 x 6.4 | ||
| Main Level | Bedroom | 10.6 X 10.2 | ||
| Main Level | Primary Bedroom | 13.8 X 12.8 | ||
| Main Level | Bath (# Pieces 1-6) | 6.2 X 5.1 | ||
| Main Level | Not Known | 5.3 X 5.5 | ||
| Main Level | Dining Room | 11.0 X 12.0 | ||
| Main Level | Living Room | 14.8 X 14.6 | ||
| Main Level | Kitchen | 12.6 X 11.0 |
https://www.realtor.ca/real-estate/28413334/96-trenton-drive-paradise
Contact us for more information
John Ryan
(709) 579-8106
(709) 579-5869

Candace Prince
(709) 579-8106
(709) 579-5869

The trademarks REALTOR®, REALTORS®, and the REALTOR® logo are controlled by The Canadian Real Estate Association (CREA) and identify real estate professionals who are members of CREA. The trademarks MLS®, Multiple Listing Service® and the associated logos are owned by The Canadian Real Estate Association (CREA) and identify the quality of services provided by real estate professionals who are members of CREA. The trademark DDF® is owned by The Canadian Real Estate Association (CREA) and identifies CREA's Data Distribution Facility (DDF®)