Maintenance,
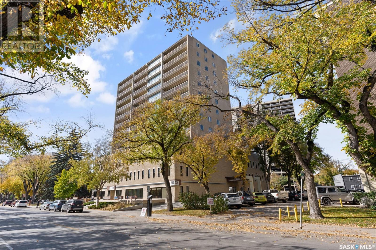
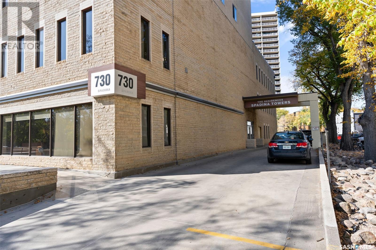
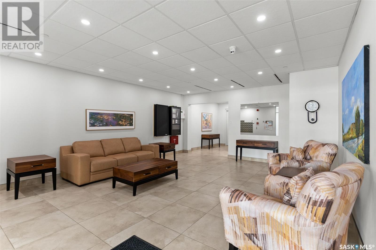
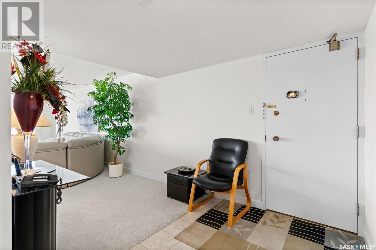
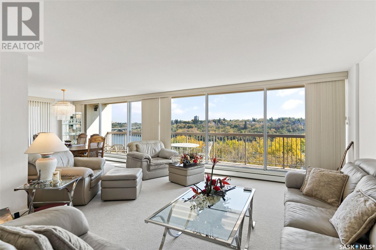
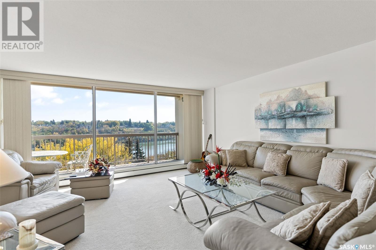
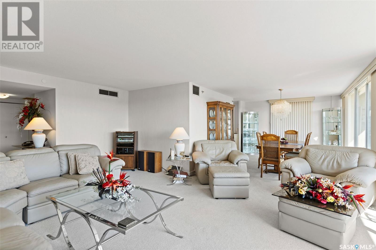
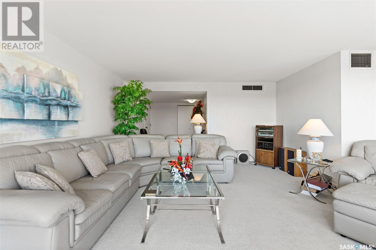
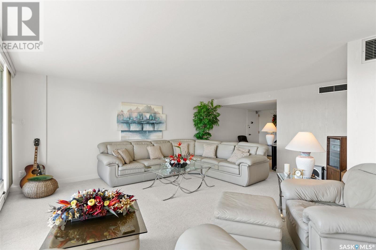
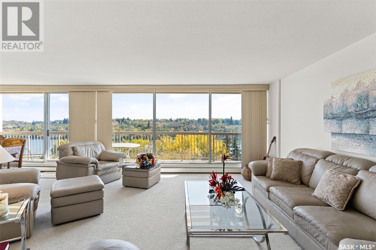
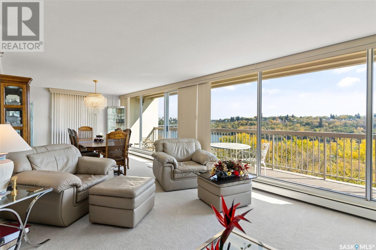
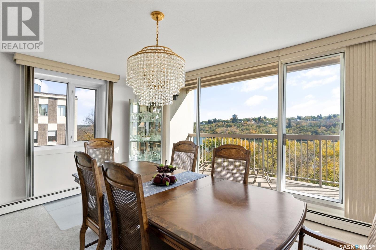

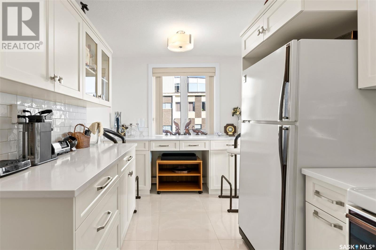
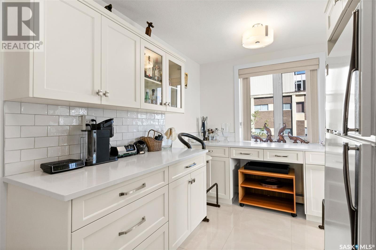
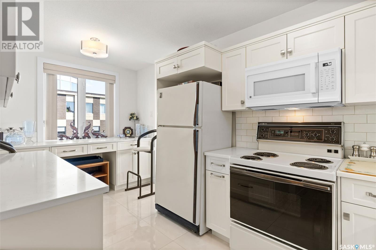
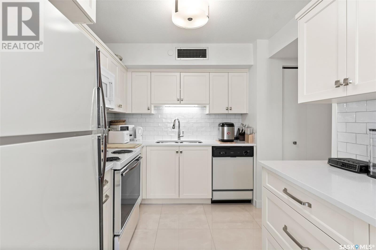
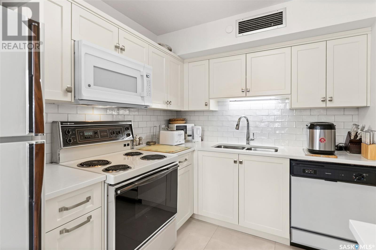


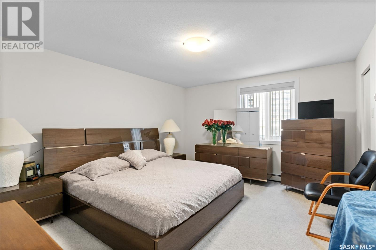
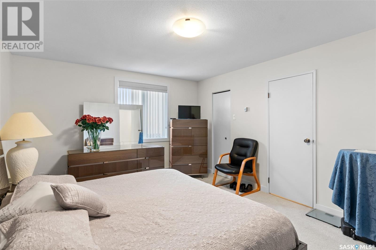
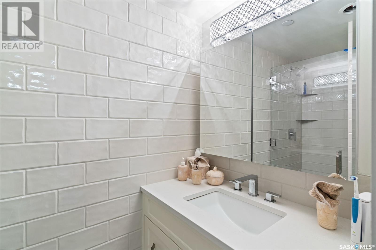

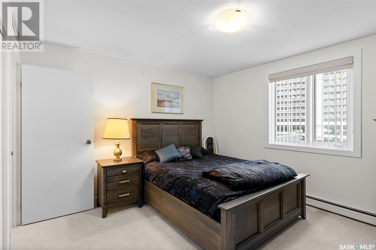
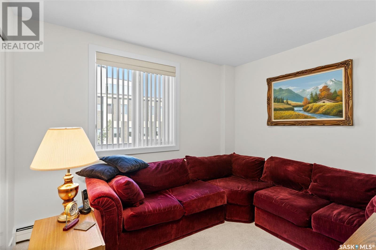
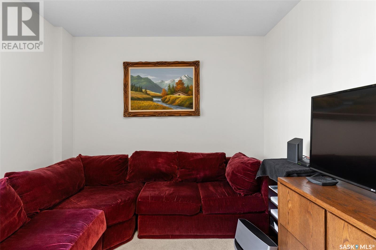
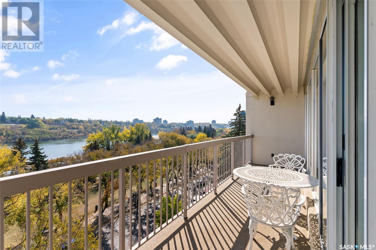
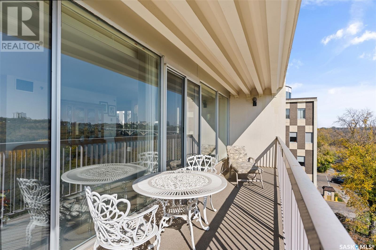
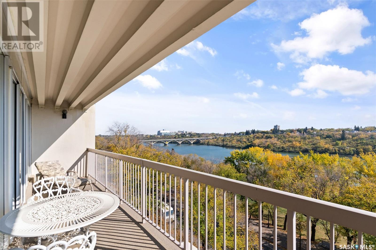
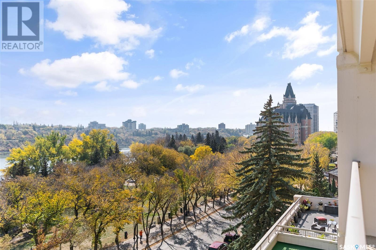
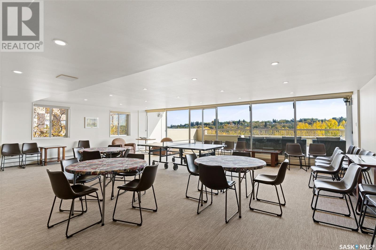
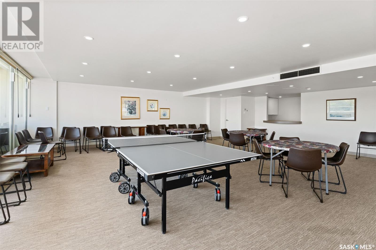

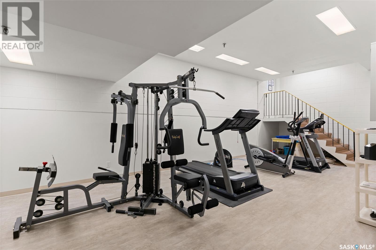
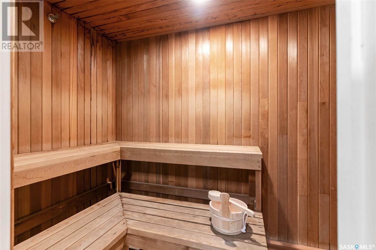
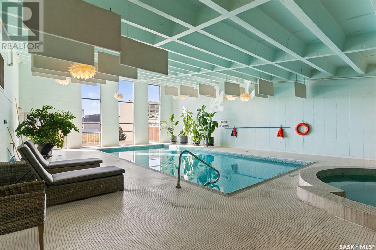
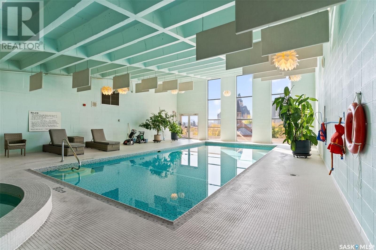
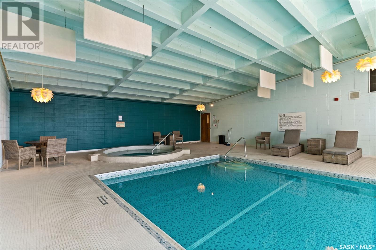
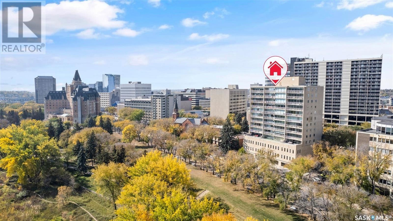
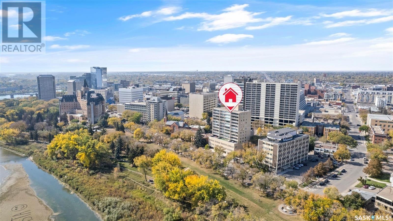
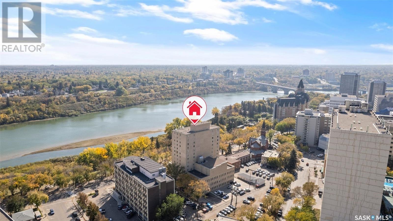
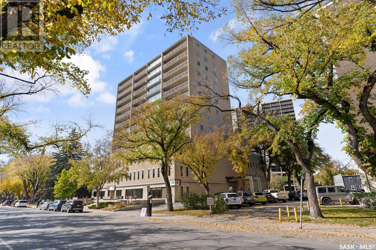
$1,180.48 MonthlyWelcome to 730 Spadina Crescent #603. This beautifully renovated 1520 sq. ft. condo, where modern luxury meets riverside tranquility. Situated in the heart of downtown Saskatoon, this spacious 2-bedroom, 2 bathroom condo, with a den that offers a versatile space that could be used as a home office, library, or reading nook. This unit offers unparalleled views of the South Saskatchewan River and a picturesque park, all from your private balcony. Whether you're enjoying a morning coffee or unwinding after a long day, the breathtaking scenery will be your constant backdrop. The open-concept living space features large windows that allow natural light to flood the interior, creating an inviting atmosphere. This condo also features one underground parking stall, as well as a storage unit. The building also includes entertainment room with a full kitchen as well as a gym, indoor pool, hot tub and sauna. Don't miss out on your opportunity to live with the spectacular view of the South Saskatchewan River. (id:57919)
| MLS® Number | SK008174 |
| Property Type | Single Family |
| Neigbourhood | Central Business District |
| Community Features | Pets Allowed With Restrictions |
| Features | Elevator, Wheelchair Access, Balcony |
| Pool Type | Indoor Pool |
| Water Front Type | Waterfront |
| Bathroom Total | 2 |
| Bedrooms Total | 2 |
| Amenities | Exercise Centre, Guest Suite, Swimming, Sauna |
| Appliances | Refrigerator, Dishwasher, Microwave, Window Coverings, Garage Door Opener Remote(s), Stove |
| Architectural Style | High Rise |
| Constructed Date | 1976 |
| Cooling Type | Central Air Conditioning |
| Heating Type | Baseboard Heaters, Forced Air |
| Size Interior | 1,520 Sqft |
| Type | Apartment |
| Underground | 1 |
| Other | |
| Parking Space(s) | 1 |
| Acreage | No |
| Level | Type | Length | Width | Dimensions |
|---|---|---|---|---|
| Main Level | Foyer | - x - | ||
| Main Level | Living Room | 19' x 14'11" | ||
| Main Level | Dining Room | 12' x 15'11" | ||
| Main Level | Kitchen | 8' x 15'8" | ||
| Main Level | Office | 11'2" x 9'1" | ||
| Main Level | Other | - x - | ||
| Main Level | 4pc Bathroom | - x - | ||
| Main Level | Bedroom | 11'8" x 12'6" | ||
| Main Level | Primary Bedroom | 15'5" x 12'8" | ||
| Main Level | 3pc Ensuite Bath | - x - |
Contact us for more information

Cole Tofin
Salesperson
(306) 242-6000
(306) 956-3356

Drew Tofin
Salesperson
(306) 242-6000
(306) 956-3356

The trademarks REALTOR®, REALTORS®, and the REALTOR® logo are controlled by The Canadian Real Estate Association (CREA) and identify real estate professionals who are members of CREA. The trademarks MLS®, Multiple Listing Service® and the associated logos are owned by The Canadian Real Estate Association (CREA) and identify the quality of services provided by real estate professionals who are members of CREA. The trademark DDF® is owned by The Canadian Real Estate Association (CREA) and identifies CREA's Data Distribution Facility (DDF®)