3 Bedroom
2 Bathroom
1,100 - 1,500 sqft
Fireplace
Central Air Conditioning
Forced Air
$655,000
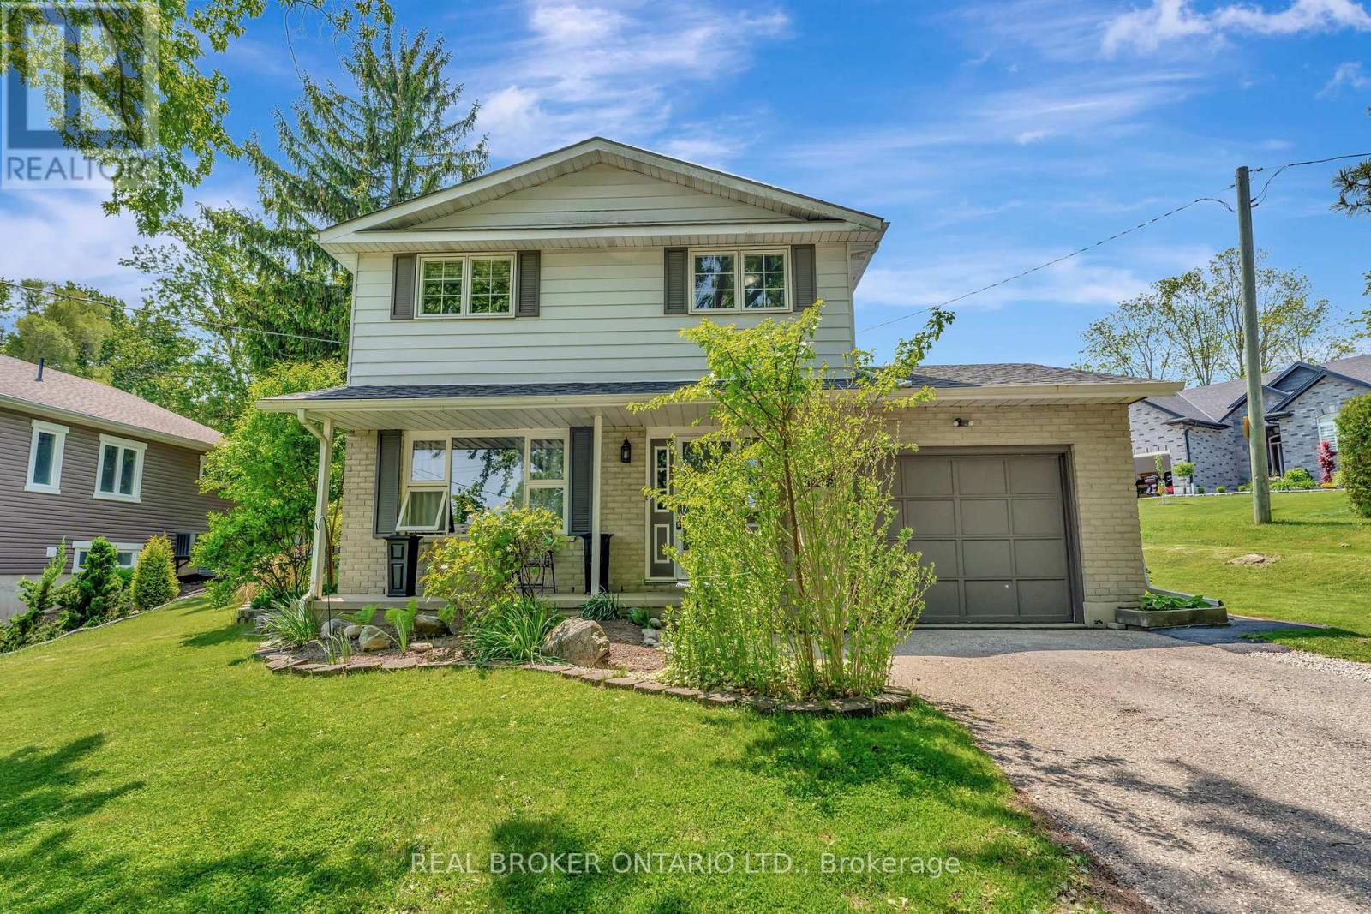
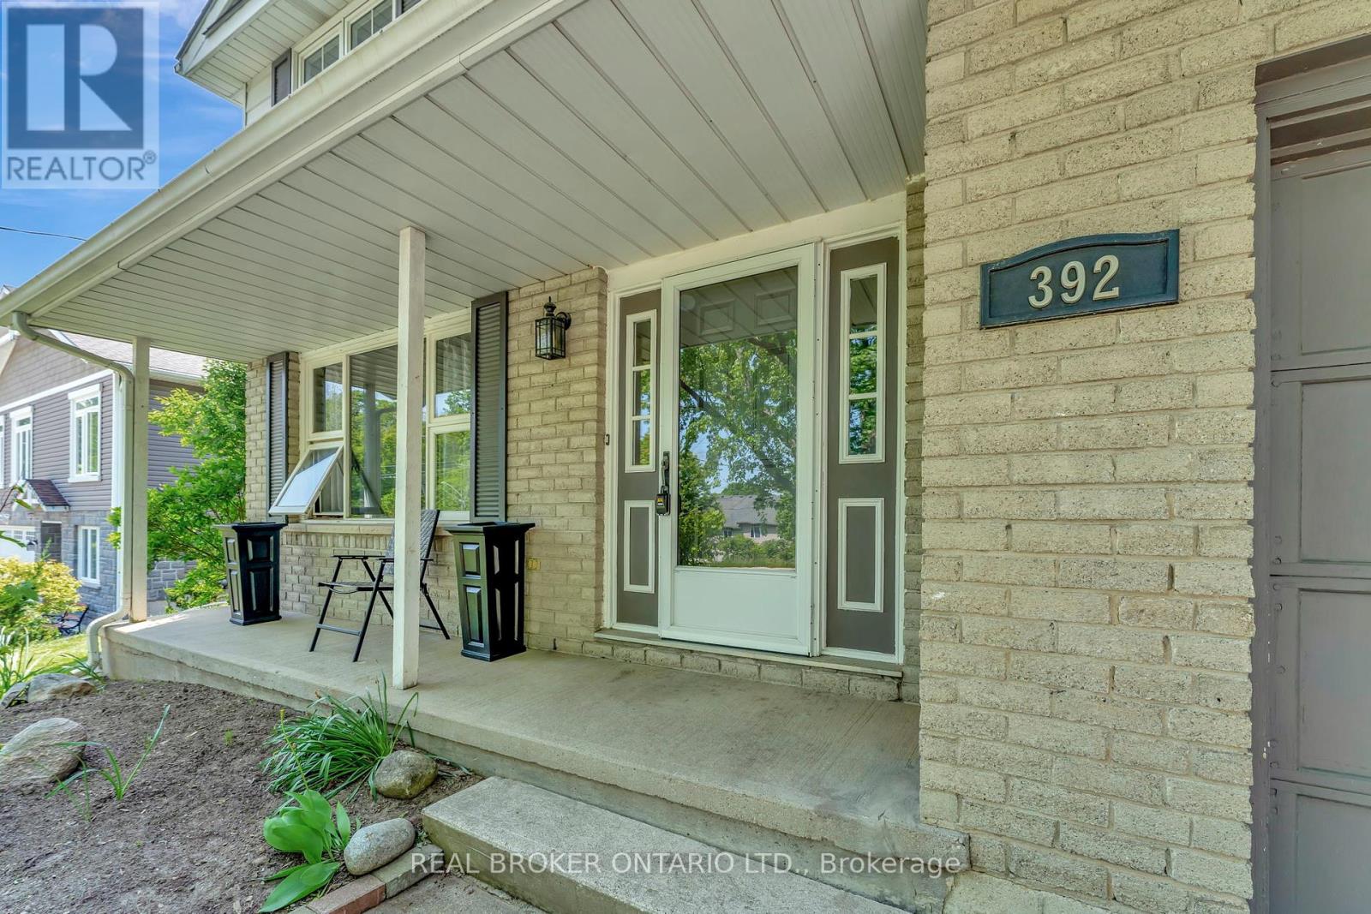
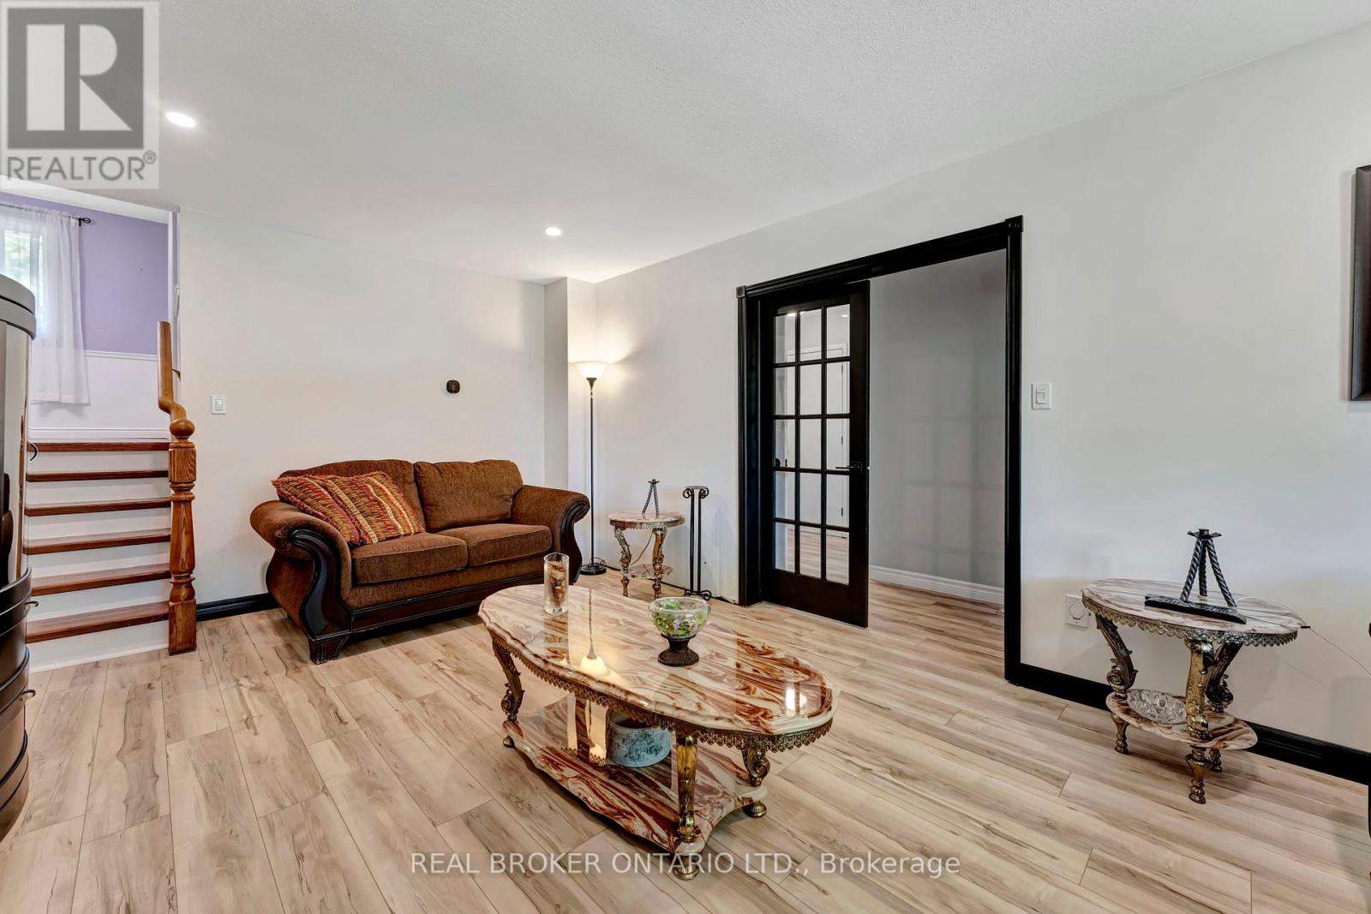
This charming 3-bedroom, 2-bathroom home is move-in ready and ideally located just minutes from shopping, restaurants, and major highwaysmaking it perfect for commuters, families, and first-time buyers alike.Step onto the inviting front porch and into a bright, thoughtfully updated interior featuring newer flooring throughout. The heart of the home is a spacious kitchen with ample cabinetry, a functional island, and a seamless flow into the dedicated dining areaideal for both everyday living and entertaining.Downstairs, a finished rec room offers even more space to relax or host guests, while the real wood-burning fireplace adds warmth and character. Outdoors, enjoy the expansive backyardcomplete with a firepit, plenty of room to play, garden, or unwind under the stars.With great curb appeal, modern updates, and a fantastic location, 392 Mill Street is a place youll be proud to call home. (id:57919)
Property Details
|
MLS® Number
|
X12194318 |
|
Property Type
|
Single Family |
|
Community Name
|
Woodstock - South |
|
Amenities Near By
|
Schools, Place Of Worship, Hospital |
|
Community Features
|
Community Centre |
|
Easement
|
None |
|
Equipment Type
|
Water Heater |
|
Features
|
Carpet Free |
|
Parking Space Total
|
5 |
|
Rental Equipment Type
|
Water Heater |
|
Structure
|
Porch, Patio(s) |
Building
|
Bathroom Total
|
2 |
|
Bedrooms Above Ground
|
3 |
|
Bedrooms Total
|
3 |
|
Age
|
31 To 50 Years |
|
Appliances
|
Water Meter, Water Heater, Dishwasher, Dryer, Stove, Washer, Refrigerator |
|
Basement Development
|
Finished |
|
Basement Type
|
N/a (finished) |
|
Construction Style Attachment
|
Detached |
|
Construction Style Split Level
|
Backsplit |
|
Cooling Type
|
Central Air Conditioning |
|
Exterior Finish
|
Aluminum Siding, Brick |
|
Fire Protection
|
Smoke Detectors |
|
Fireplace Present
|
Yes |
|
Foundation Type
|
Poured Concrete |
|
Half Bath Total
|
1 |
|
Heating Fuel
|
Natural Gas |
|
Heating Type
|
Forced Air |
|
Size Interior
|
1,100 - 1,500 Sqft |
|
Type
|
House |
|
Utility Water
|
Municipal Water |
Parking
Land
|
Acreage
|
No |
|
Land Amenities
|
Schools, Place Of Worship, Hospital |
|
Sewer
|
Sanitary Sewer |
|
Size Depth
|
188 Ft ,8 In |
|
Size Frontage
|
77 Ft ,9 In |
|
Size Irregular
|
77.8 X 188.7 Ft |
|
Size Total Text
|
77.8 X 188.7 Ft|under 1/2 Acre |
|
Zoning Description
|
R1 |
Rooms
| Level |
Type |
Length |
Width |
Dimensions |
|
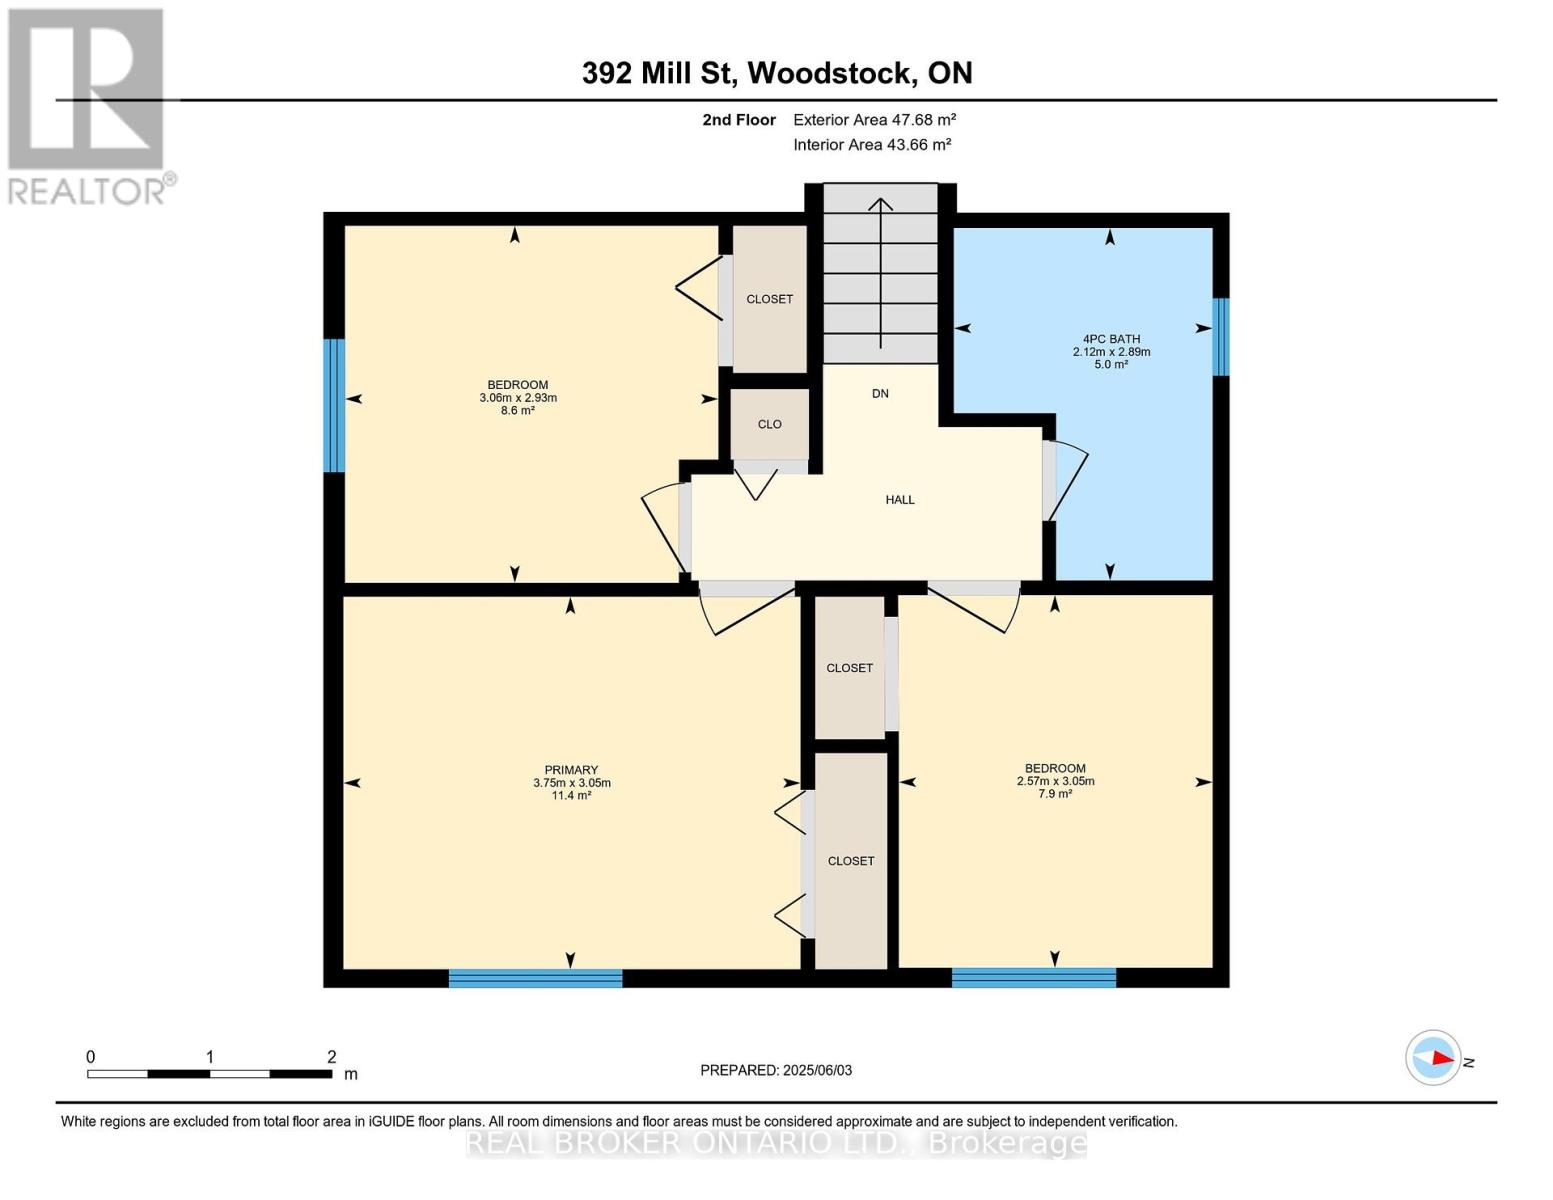
Second Level |
Bathroom |
2.87 m |
2.11 m |
2.87 m x 2.11 m |
|
Second Level |
Dining Room |
4.09 m |
2.92 m |
4.09 m x 2.92 m |
|
Second Level |
Kitchen |
4.09 m |
2.69 m |
4.09 m x 2.69 m |
|
Second Level |
Den |
4.09 m |
4.06 m |
4.09 m x 4.06 m |
|
Second Level |
Bedroom |
3.05 m |
2.57 m |
3.05 m x 2.57 m |
|
Second Level |
Bedroom 2 |
2.9 m |
3.05 m |
2.9 m x 3.05 m |
|
Second Level |
Primary Bedroom |
3.07 m |
3.71 m |
3.07 m x 3.71 m |
|
Basement |
Laundry Room |
2.26 m |
2.72 m |
2.26 m x 2.72 m |
|
Basement |
Office |
3.33 m |
2.82 m |
3.33 m x 2.82 m |
|
Basement |
Recreational, Games Room |
3.94 m |
3.91 m |
3.94 m x 3.91 m |
|
Main Level |
Living Room |
5.97 m |
3.61 m |
5.97 m x 3.61 m |
|
Main Level |
Bathroom |
1.5 m |
1.24 m |
1.5 m x 1.24 m |
Utilities
|
Cable
|
Installed |
|
Electricity
|
Installed |
|
Sewer
|
Installed |
https://www.realtor.ca/real-estate/28412418/392-mill-street-woodstock-woodstock-south-woodstock-south