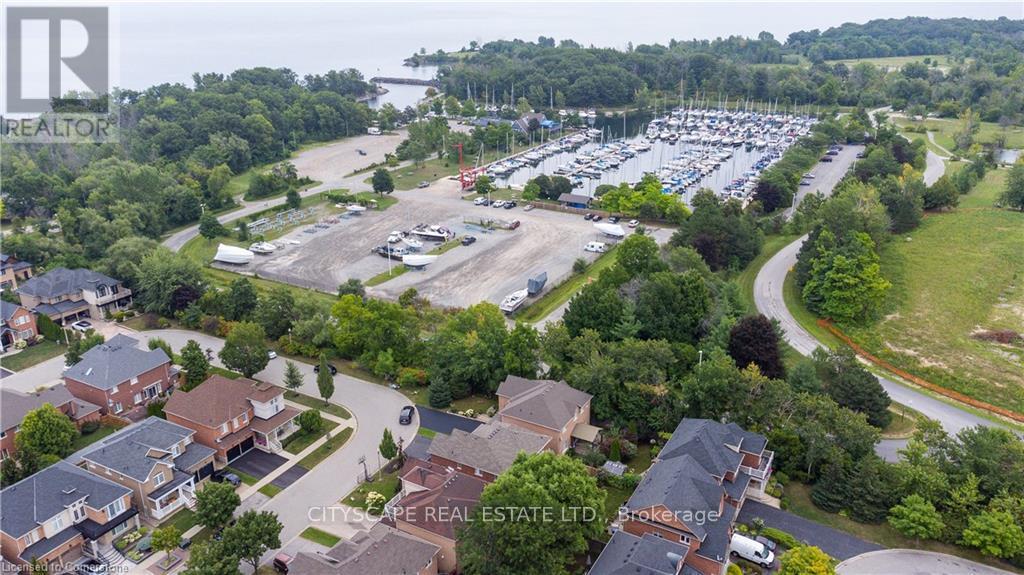
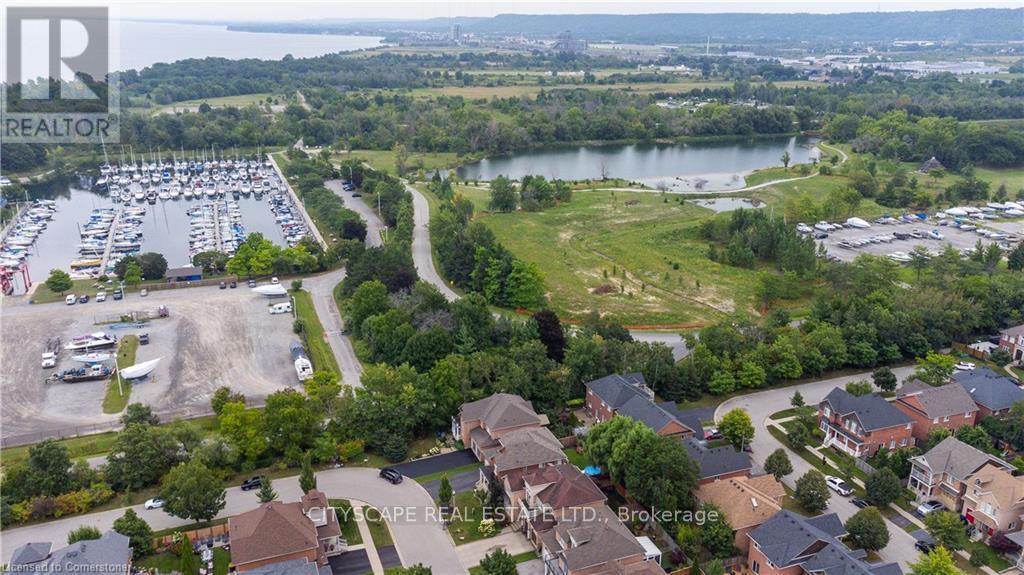
Welcome to 46 Bridgnorth Crescent in Hamilton's desirable Lake Pointe community of Stoney Creek-a beautifully maintained 4-bedroom, 3-bathroom home offering 2,211 sq ft of elegant living space. Built in 2003, this home exudes curb appeal with a double garage, spacious driveway, and a landscaped front yard. Step inside to find a bright and inviting interior featuring pot lights, a cozy gas fireplace, and an open-concept kitchen with quartz countertops and abundant natural light. The main floor includes a convenient laundry room and direct garage access. Upstairs, you'll find spacious bedrooms, including a primary suite with a luxurious 5-piece ensuite. The large backyard provides an ideal setting for outdoor entertaining and family fun. Situated on a 44.95 x 82.02 ft lot with a full, unfinished basement, this home offers flexibility to add your personal touch. Located minutes from Fifty Point Marina, the beach, parks, trails, QEW access, and shopping including Costco, this is a rare opportunity to enjoy comfort, space, and convenience in one exceptional property. (id:57919)
| MLS® Number | X12193834 |
| Property Type | Single Family |
| Community Name | Winona Park |
| Amenities Near By | Beach, Hospital, Park |
| Community Features | Community Centre |
| Equipment Type | Water Heater |
| Features | Rolling |
| Parking Space Total | 6 |
| Rental Equipment Type | Water Heater |
| Bathroom Total | 3 |
| Bedrooms Above Ground | 4 |
| Bedrooms Total | 4 |
| Appliances | Dishwasher, Dryer, Microwave, Stove, Washer, Refrigerator |
| Basement Development | Unfinished |
| Basement Type | Full (unfinished) |
| Construction Style Attachment | Detached |
| Cooling Type | Central Air Conditioning |
| Exterior Finish | Brick |
| Foundation Type | Concrete |
| Half Bath Total | 1 |
| Heating Fuel | Natural Gas |
| Heating Type | Forced Air |
| Stories Total | 2 |
| Size Interior | 2,000 - 2,500 Sqft |
| Type | House |
| Utility Water | Municipal Water |
| Attached Garage | |
| Garage |
| Acreage | No |
| Fence Type | Fenced Yard |
| Land Amenities | Beach, Hospital, Park |
| Sewer | Sanitary Sewer |
| Size Depth | 82 Ft |
| Size Frontage | 45 Ft |
| Size Irregular | 45 X 82 Ft |
| Size Total Text | 45 X 82 Ft |
| Zoning Description | R3-12 |
| Level | Type | Length | Width | Dimensions |
|---|---|---|---|---|
| Second Level | Primary Bedroom | 7.06 m | 4.88 m | 7.06 m x 4.88 m |
| Second Level | Bedroom 2 | 3.43 m | 2.64 m | 3.43 m x 2.64 m |
| Second Level | Bedroom 3 | 4.42 m | 4.06 m | 4.42 m x 4.06 m |
| Second Level | Bathroom | 2.36 m | 2.36 m | 2.36 m x 2.36 m |
| Basement | Recreational, Games Room | 10.36 m | 11.88 m | 10.36 m x 11.88 m |
| Main Level | Living Room | 3.53 m | 5.49 m | 3.53 m x 5.49 m |
| Main Level | Family Room | 3.4 m | 2.24 m | 3.4 m x 2.24 m |
| Main Level | Dining Room | 3.53 m | 3.61 m | 3.53 m x 3.61 m |
| Main Level | Kitchen | 3.84 m | 3.05 m | 3.84 m x 3.05 m |
| Main Level | Bathroom | 1.37 m | 1.68 m | 1.37 m x 1.68 m |
https://www.realtor.ca/real-estate/28411280/46-bridgenorth-crescent-hamilton-winona-park-winona-park
Contact us for more information

Ziyaad Ahmud Ozeerun
Salesperson
(905) 241-2222
(905) 241-3333

The trademarks REALTOR®, REALTORS®, and the REALTOR® logo are controlled by The Canadian Real Estate Association (CREA) and identify real estate professionals who are members of CREA. The trademarks MLS®, Multiple Listing Service® and the associated logos are owned by The Canadian Real Estate Association (CREA) and identify the quality of services provided by real estate professionals who are members of CREA. The trademark DDF® is owned by The Canadian Real Estate Association (CREA) and identifies CREA's Data Distribution Facility (DDF®)