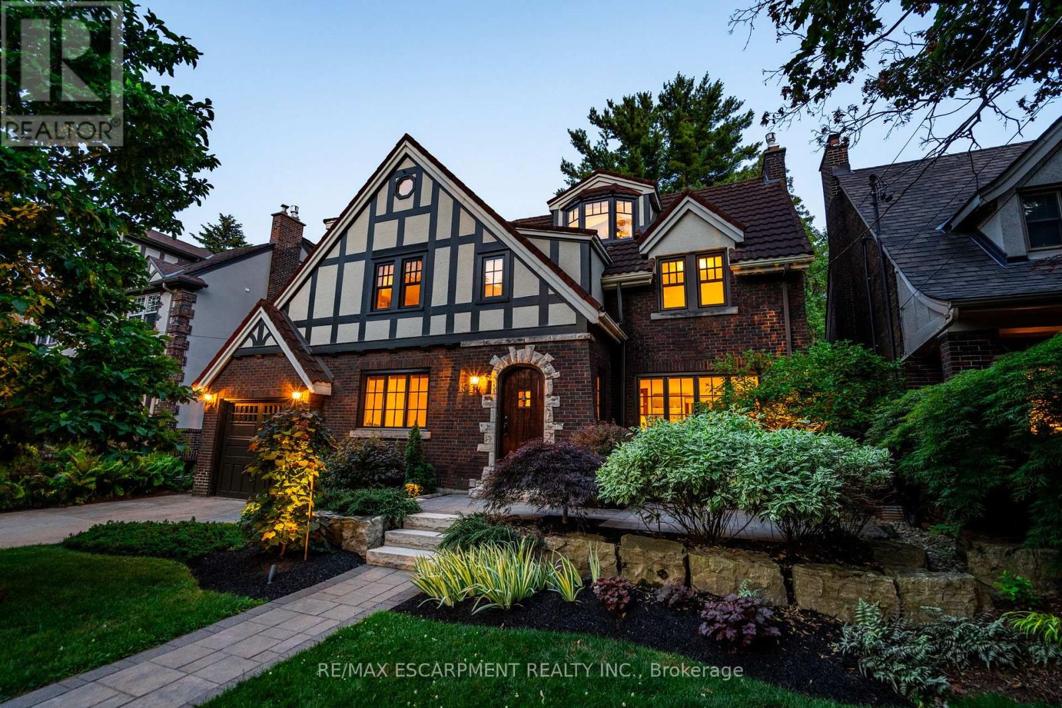
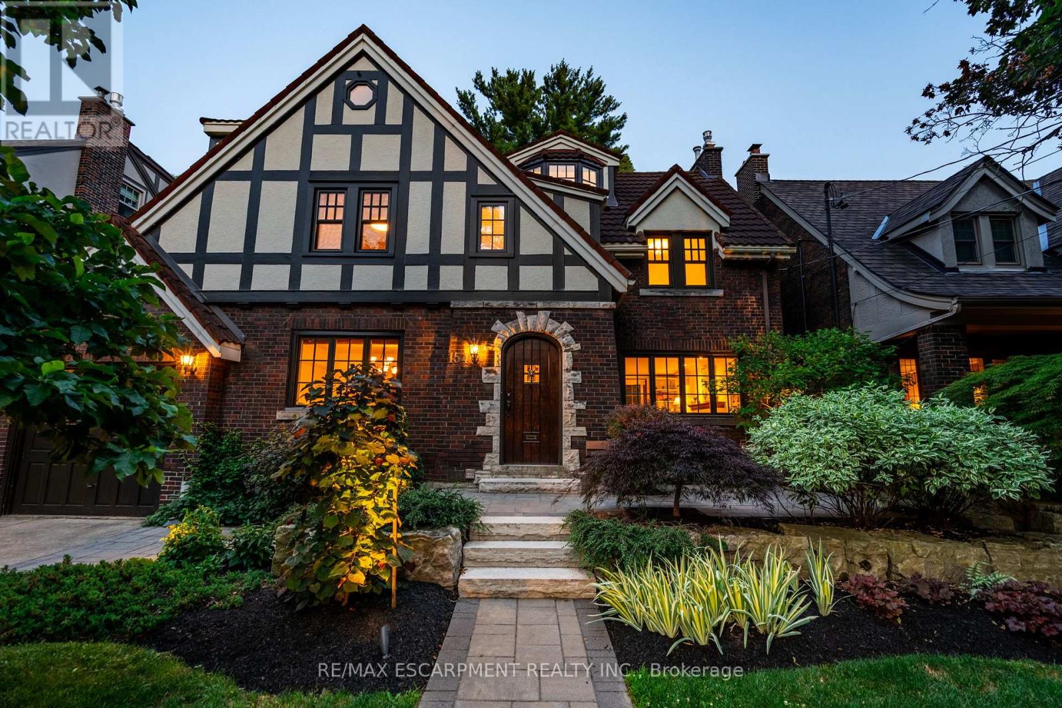
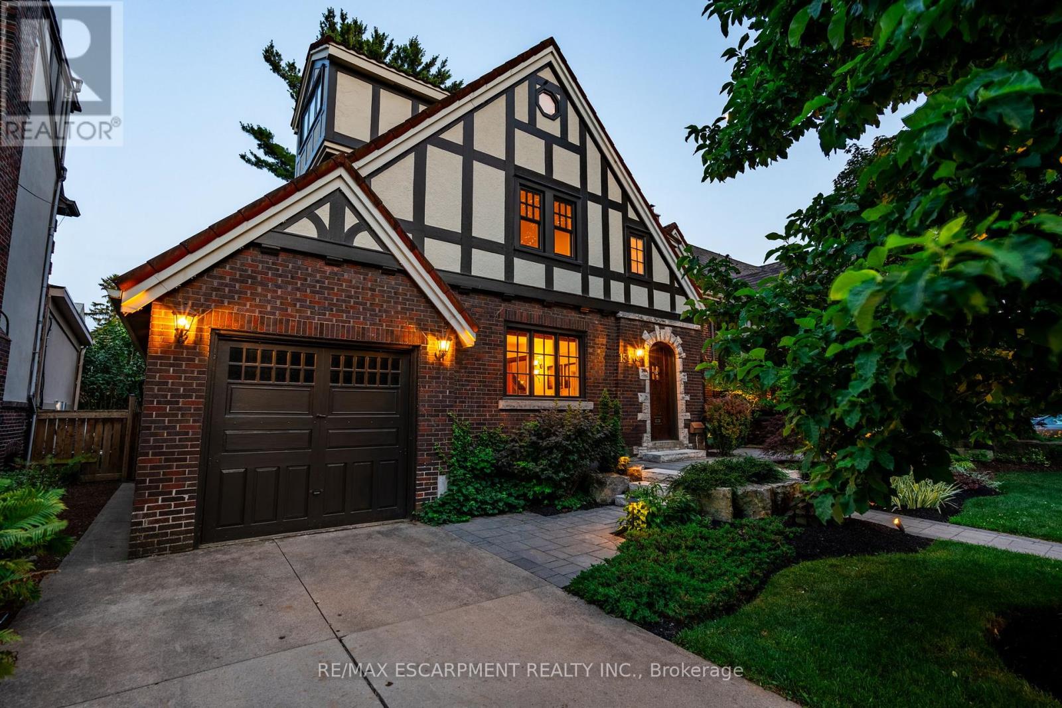
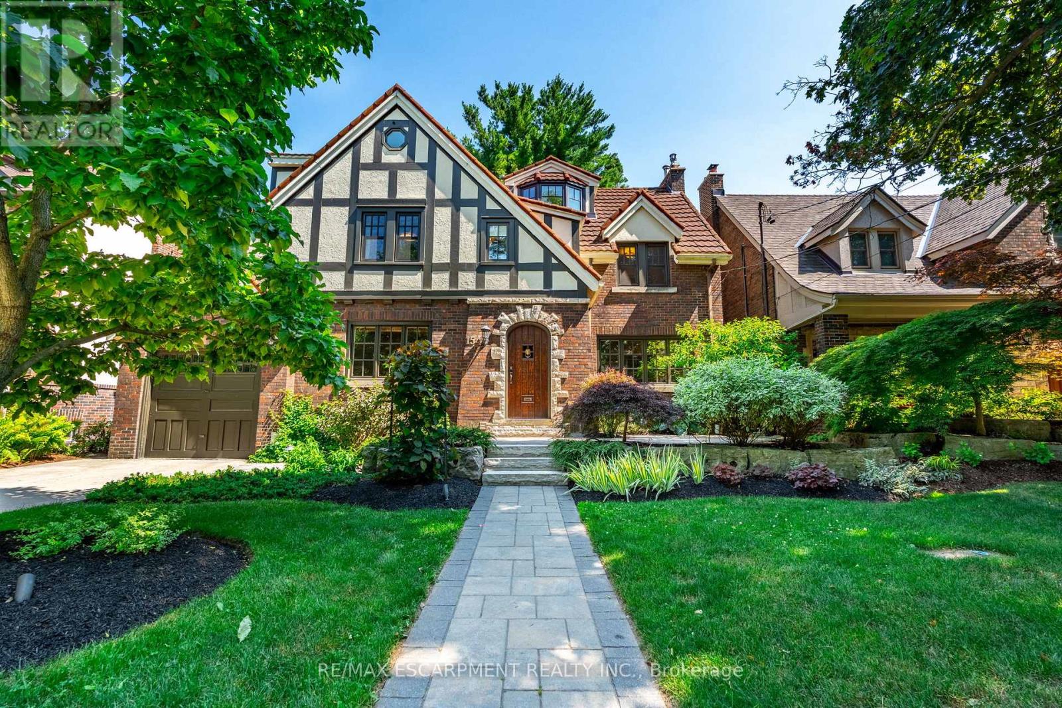
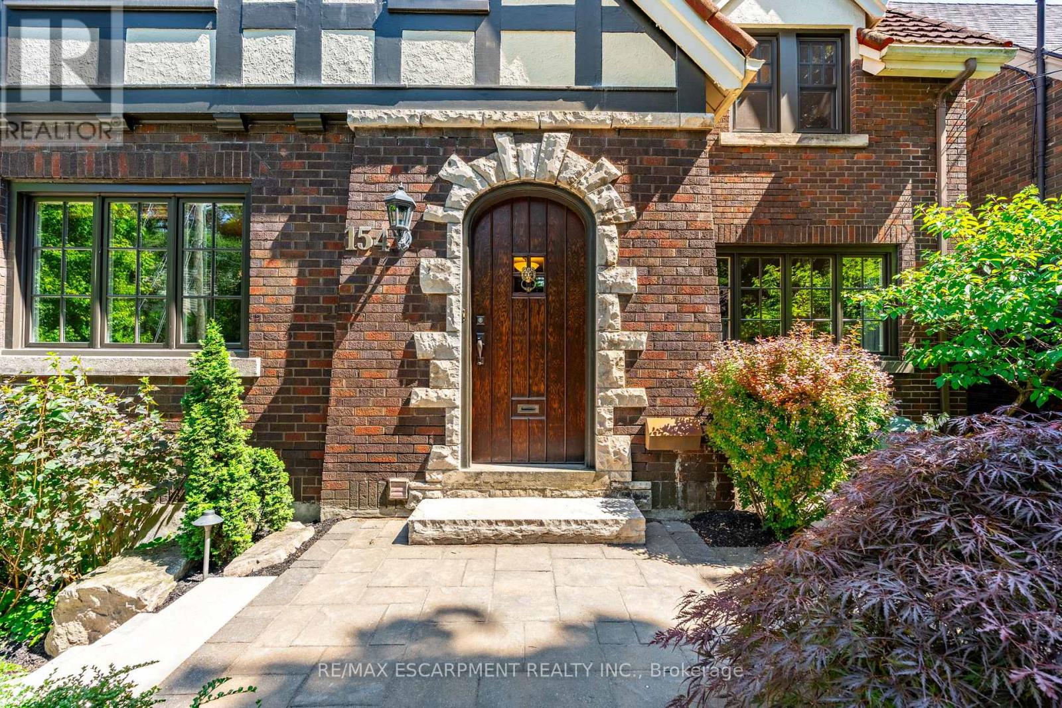
Welcome to this timeless charm home in Westdale's most prestigious pocket. Set on a tree-lined street in the most desirable section, Canadas first planned community, 154 Dalewood Crescent is a charming Tudor-style home that balances both convenient updates and classic architecture. With five-plus-two bedrooms, three bathrooms, this lovingly maintained home offers 2,135 square feet of living space over four floors, all in an unbeatable location with a friendly neighbourhood feel. Enter through the beautifully landscaped front yard and find a spacious living room and a separate dining room with thoughtfully preserved original woodwork combined with new, energy-efficient windows. On the second floor, four generous bedrooms and a full bathroom provide comfortable accommodations for families of all sizes. On the third floor, a separate retreat with a sitting area, additional bedroom and full bathroom awaits guests, teenagers seeking space or adults in search of privacy. The finished basement offers in-law suite potential, with 2 bedrooms, a full kitchen, bathroom and separate entrance perfect for extended family, rental income or a dedicated work-from-home setup. In the fully fenced backyard with a mature garden, discover a sanctuary for quiet contemplation or a place for pets or children to play. All just steps away from shops, restaurants, McMaster University and hospital, top-rated schools as well as Churchill Park, the RBG and Bruce Trail access. (id:57919)
| MLS® Number | X12268607 |
| Property Type | Single Family |
| Community Name | Westdale |
| Amenities Near By | Hospital, Park, Schools |
| Features | Ravine, Flat Site, Sump Pump |
| Parking Space Total | 3 |
| Structure | Patio(s) |
| Bathroom Total | 3 |
| Bedrooms Above Ground | 5 |
| Bedrooms Below Ground | 2 |
| Bedrooms Total | 7 |
| Amenities | Fireplace(s) |
| Appliances | Water Heater - Tankless, Water Heater, Dishwasher, Dryer, Jacuzzi, Hood Fan, Range, Stove, Washer, Window Coverings, Refrigerator |
| Basement Development | Finished |
| Basement Type | Full (finished) |
| Construction Style Attachment | Detached |
| Exterior Finish | Brick, Stucco |
| Fireplace Present | Yes |
| Fireplace Total | 1 |
| Flooring Type | Hardwood, Tile |
| Foundation Type | Block |
| Heating Fuel | Natural Gas |
| Heating Type | Hot Water Radiator Heat |
| Stories Total | 3 |
| Size Interior | 2,000 - 2,500 Sqft |
| Type | House |
| Utility Water | Municipal Water |
| Attached Garage | |
| Garage |
| Acreage | No |
| Fence Type | Fenced Yard |
| Land Amenities | Hospital, Park, Schools |
| Landscape Features | Landscaped |
| Sewer | Sanitary Sewer |
| Size Depth | 100 Ft ,8 In |
| Size Frontage | 51 Ft ,1 In |
| Size Irregular | 51.1 X 100.7 Ft |
| Size Total Text | 51.1 X 100.7 Ft|under 1/2 Acre |
| Zoning Description | C/s-1361 |
| Level | Type | Length | Width | Dimensions |
|---|---|---|---|---|
| Second Level | Bedroom | 3.63 m | 4.14 m | 3.63 m x 4.14 m |
| Second Level | Bedroom | 3.66 m | 3.61 m | 3.66 m x 3.61 m |
| Second Level | Bedroom | 3.35 m | 2.21 m | 3.35 m x 2.21 m |
| Second Level | Bedroom | 3.35 m | 3.96 m | 3.35 m x 3.96 m |
| Second Level | Bathroom | Measurements not available | ||
| Third Level | Primary Bedroom | 7.9 m | 4.14 m | 7.9 m x 4.14 m |
| Third Level | Primary Bedroom | Measurements not available | ||
| Basement | Bedroom | 3.35 m | 3.12 m | 3.35 m x 3.12 m |
| Basement | Bedroom | 3.84 m | 3.1 m | 3.84 m x 3.1 m |
| Basement | Bathroom | Measurements not available | ||
| Basement | Family Room | 3.84 m | 3.45 m | 3.84 m x 3.45 m |
| Basement | Laundry Room | 1.45 m | 1.12 m | 1.45 m x 1.12 m |
| Basement | Kitchen | 2.67 m | 1.88 m | 2.67 m x 1.88 m |
| Main Level | Living Room | 3.38 m | 6.27 m | 3.38 m x 6.27 m |
| Main Level | Dining Room | 3.76 m | 3.66 m | 3.76 m x 3.66 m |
| Main Level | Kitchen | 4.8 m | 4.09 m | 4.8 m x 4.09 m |
https://www.realtor.ca/real-estate/28571104/154-dalewood-crescent-hamilton-westdale-westdale
Contact us for more information

Drew Woolcott
Broker
(905) 689-9223

The trademarks REALTOR®, REALTORS®, and the REALTOR® logo are controlled by The Canadian Real Estate Association (CREA) and identify real estate professionals who are members of CREA. The trademarks MLS®, Multiple Listing Service® and the associated logos are owned by The Canadian Real Estate Association (CREA) and identify the quality of services provided by real estate professionals who are members of CREA. The trademark DDF® is owned by The Canadian Real Estate Association (CREA) and identifies CREA's Data Distribution Facility (DDF®)