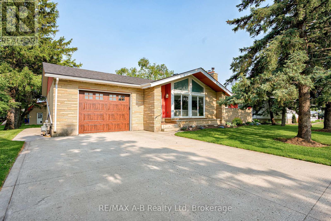
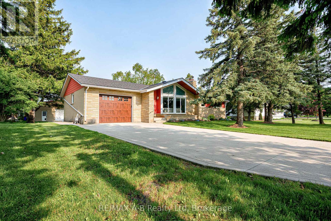
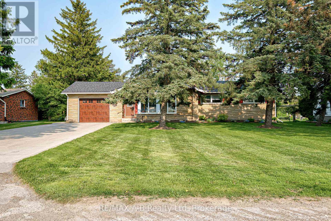
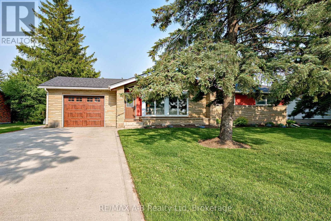
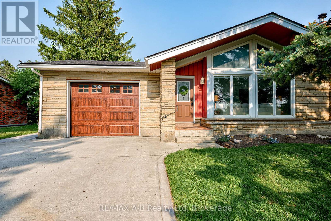
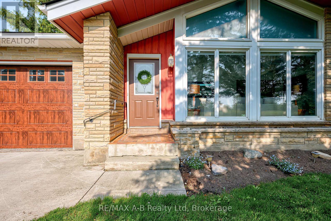
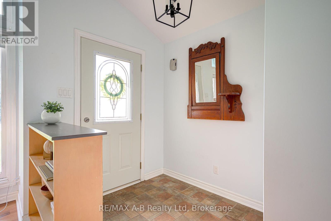
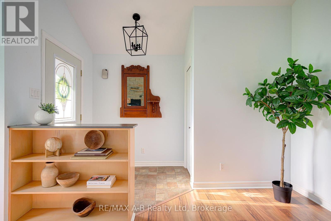
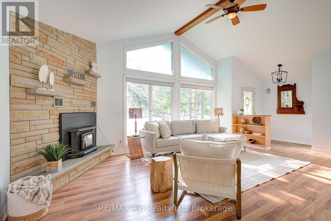
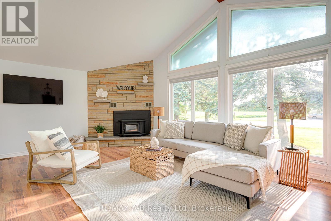
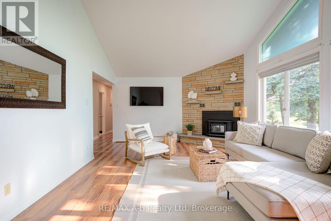
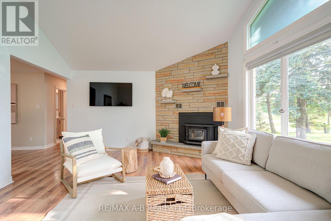
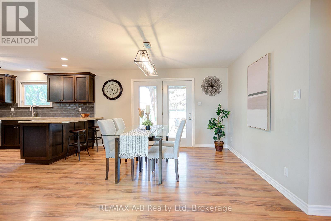
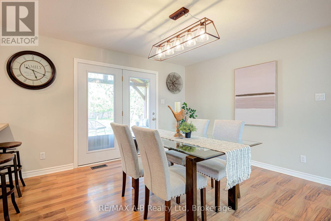
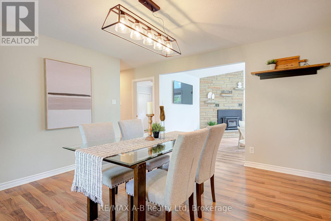
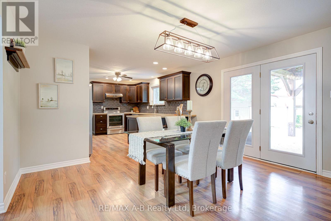

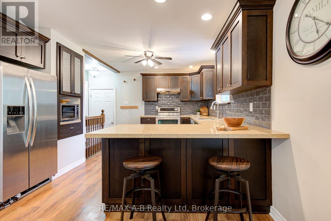
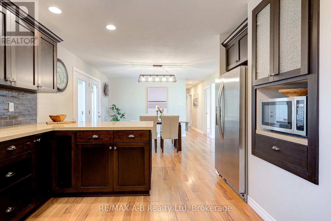
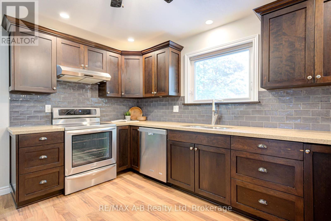
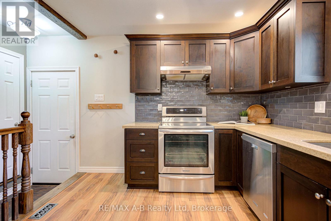
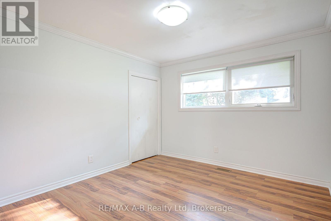
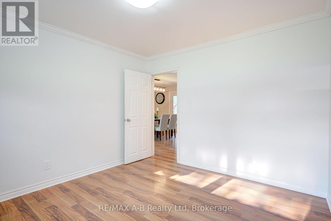
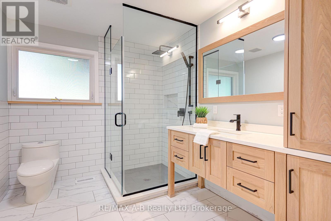
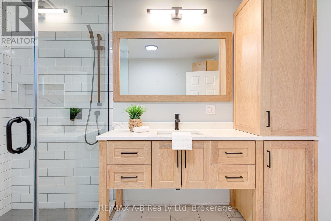
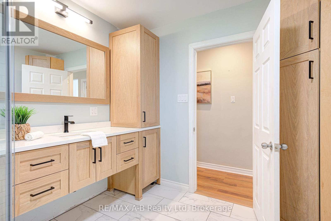
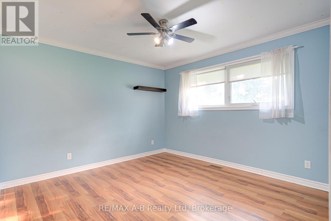
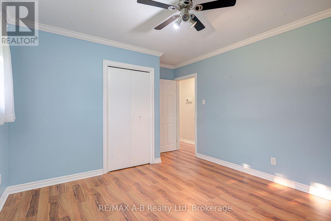
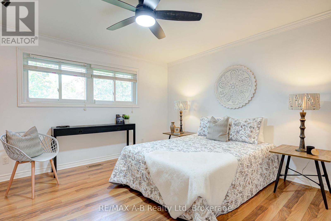
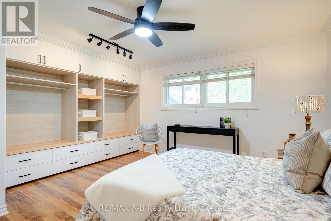
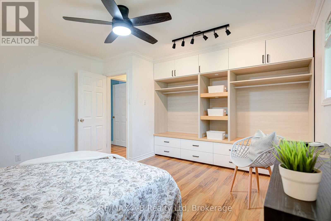
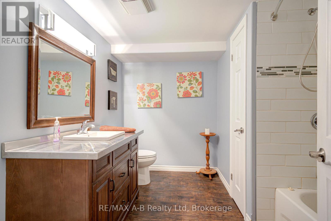
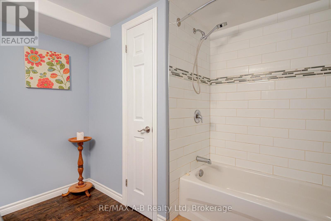
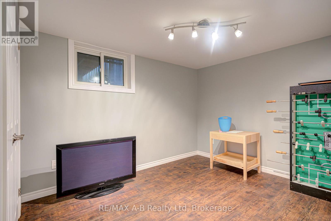
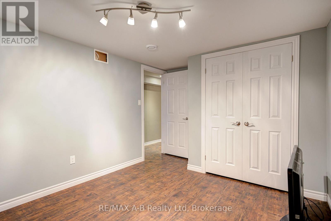
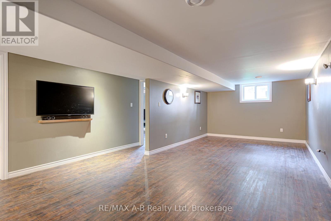
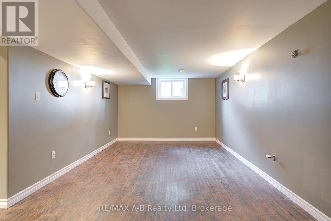
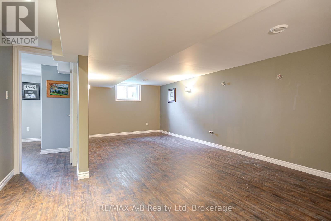
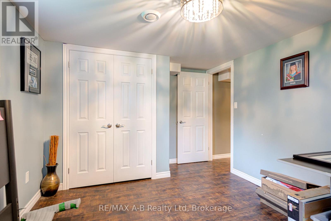
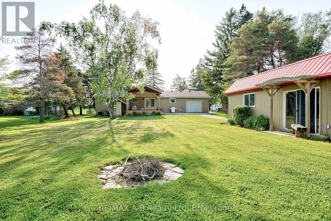
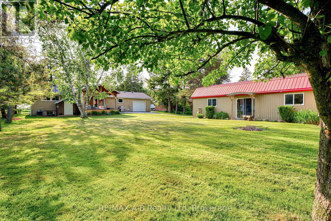
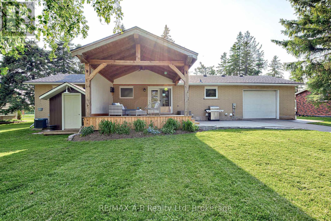
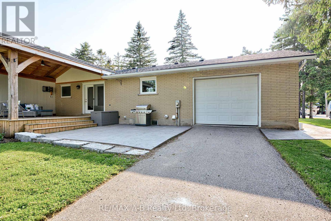
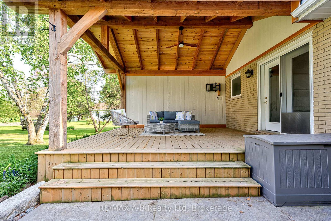
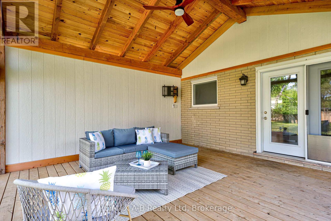
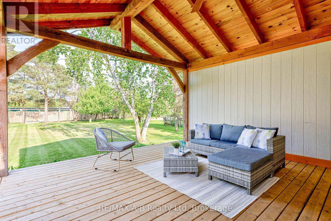
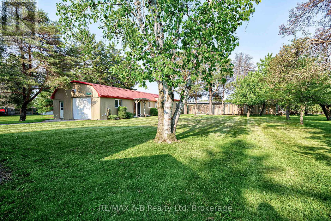
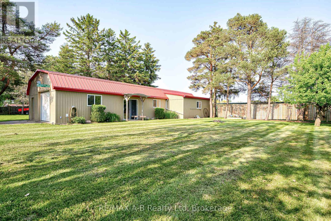
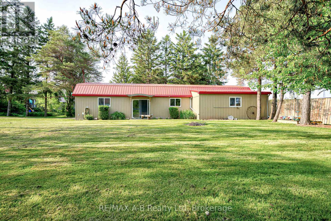
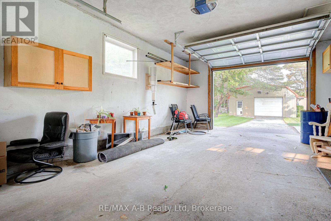
Welcome to 3981 Road 111 in Stratford, a spectacular family home designed for comfort and versatility! The main floor boasts three generously sized bedrooms, a well-appointed bathroom, and a charming kitchen with a dining area, all flowing seamlessly into a grand living room with a warm wood-burning insert and stunning cathedral ceilings. Downstairs, the fully finished basement expands your living space with two additional bedrooms, another bathroom, and a spacious recreation room perfect for family activities or entertaining guests. Thoughtful upgrades provide modern convenience, including a new furnace and A/C, a freshly renovated bathroom, and a brand-new roof for added peace of mind. Step outside and relax on the large covered deck, complete with a stamped concrete patio, ideal for summer gatherings. The incredible 1,600 sq. ft. heated shop offers endless possibilities, whether you're looking for storage or a space to run a home-based business it even features a 600v three-phase power service. Set on a sprawling 90x200 lot, this property delivers plenty of outdoor space and practical amenities. Whether you're a growing family in need of room to thrive, a dedicated hobbyist, or an entrepreneur seeking a unique opportunity, this home is a must-see! Don't miss your chance to make it yours! (id:57919)
| MLS® Number | X12193564 |
| Property Type | Single Family |
| Community Name | North Easthope |
| Features | Carpet Free, Sump Pump |
| Parking Space Total | 5 |
| Structure | Deck, Patio(s), Porch, Shed, Workshop |
| Bathroom Total | 2 |
| Bedrooms Above Ground | 3 |
| Bedrooms Below Ground | 2 |
| Bedrooms Total | 5 |
| Age | 51 To 99 Years |
| Amenities | Fireplace(s) |
| Appliances | Garage Door Opener Remote(s), Water Heater, Dishwasher, Dryer, Garage Door Opener, Microwave, Stove, Window Coverings, Refrigerator |
| Architectural Style | Bungalow |
| Basement Development | Finished |
| Basement Type | N/a (finished) |
| Construction Style Attachment | Detached |
| Cooling Type | Central Air Conditioning, Air Exchanger |
| Exterior Finish | Brick, Aluminum Siding |
| Fire Protection | Alarm System |
| Fireplace Present | Yes |
| Fireplace Total | 1 |
| Fireplace Type | Woodstove |
| Foundation Type | Poured Concrete |
| Heating Fuel | Natural Gas |
| Heating Type | Forced Air |
| Stories Total | 1 |
| Size Interior | 1,100 - 1,500 Sqft |
| Type | House |
| Utility Water | Drilled Well |
| Attached Garage | |
| Garage |
| Acreage | No |
| Sewer | Septic System |
| Size Depth | 200 Ft ,6 In |
| Size Frontage | 90 Ft ,2 In |
| Size Irregular | 90.2 X 200.5 Ft |
| Size Total Text | 90.2 X 200.5 Ft |
| Zoning Description | R |
| Level | Type | Length | Width | Dimensions |
|---|---|---|---|---|
| Lower Level | Recreational, Games Room | 3.3 m | 7.61 m | 3.3 m x 7.61 m |
| Lower Level | Workshop | 4.04 m | 3.88 m | 4.04 m x 3.88 m |
| Lower Level | Utility Room | 2.97 m | 4.97 m | 2.97 m x 4.97 m |
| Lower Level | Den | 2.96 m | 4.05 m | 2.96 m x 4.05 m |
| Lower Level | Office | 4.03 m | 3.04 m | 4.03 m x 3.04 m |
| Lower Level | Bathroom | 2.96 m | 2.75 m | 2.96 m x 2.75 m |
| Main Level | Kitchen | 4.09 m | 4.12 m | 4.09 m x 4.12 m |
| Main Level | Dining Room | 4.1 m | 4.01 m | 4.1 m x 4.01 m |
| Main Level | Living Room | 4.15 m | 6.57 m | 4.15 m x 6.57 m |
| Main Level | Bedroom | 3.46 m | 4.32 m | 3.46 m x 4.32 m |
| Main Level | Bedroom 2 | 3.44 m | 3.22 m | 3.44 m x 3.22 m |
| Main Level | Bathroom | 3.09 m | 2.39 m | 3.09 m x 2.39 m |
| Main Level | Primary Bedroom | 4.12 m | 4.01 m | 4.12 m x 4.01 m |
https://www.realtor.ca/real-estate/28410351/3981-111-road-perth-east-north-easthope-north-easthope
Contact us for more information

Amanda Deboer
Salesperson
(519) 284-4720
(888) 490-5628
www.stratfordhomes.ca/

Lindsay Pickering
Broker
(519) 284-4720
(888) 490-5628
www.stratfordhomes.ca/

The trademarks REALTOR®, REALTORS®, and the REALTOR® logo are controlled by The Canadian Real Estate Association (CREA) and identify real estate professionals who are members of CREA. The trademarks MLS®, Multiple Listing Service® and the associated logos are owned by The Canadian Real Estate Association (CREA) and identify the quality of services provided by real estate professionals who are members of CREA. The trademark DDF® is owned by The Canadian Real Estate Association (CREA) and identifies CREA's Data Distribution Facility (DDF®)