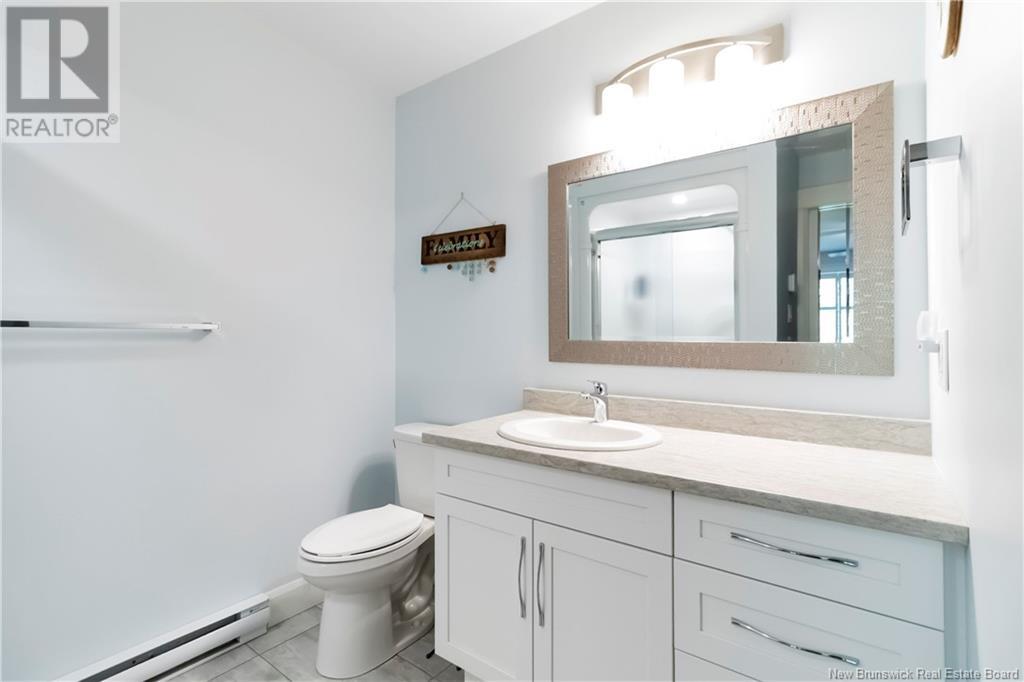
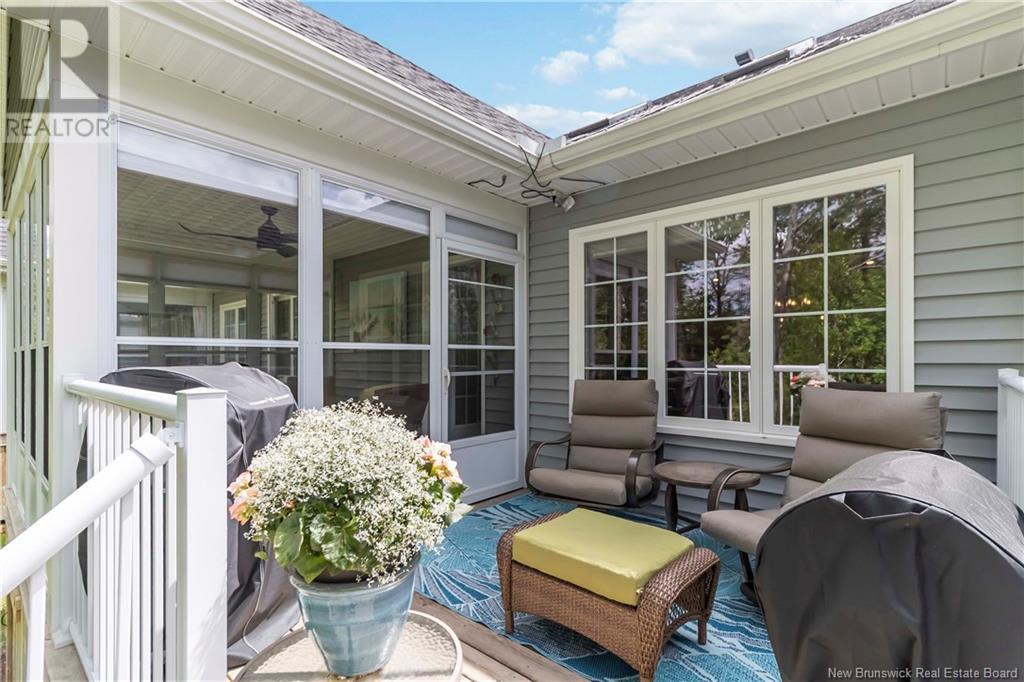
Stylish Executive Semi-Detached with Finished Basement & 3-Season Room in Moncton North! Welcome to this stunning 5-year-old executive semi-detached home, ideally situated on a quiet court in the sought-after Jonathan Park neighborhood of Moncton North. Offering upscale, low-maintenance living, this property features a fully finished basement, a 3-season sunroom, and a private backyard. Step inside to an open-concept layout filled with natural light, thanks to two beautiful skylights in the main living area. The modern kitchen is a true showstopper, featuring sleek white cabinetry, quartz countertops, a stylish backsplash, and a large center island plus dining area perfect for both everyday living and entertaining. From the cozy living room, step into the 3-season sunroom with direct access to the deck and backyardan ideal space to relax and unwind. The main floor also includes Primary bedroom with walk-in closet and 4 piece ensuite. Additional bedroom/office and 4 piece family bath. Mudroom/laundry area provides access to the attached garage featuring top grade Epoxy Flooring. Downstairs, the fully finished basement continues the modern appeal with a spacious family room, two additional bedrooms, A full 3-piece bath, & ample storage space. Additional highlights include Ductless mini-split heat pump (A/C), Paved double driveway & gorgeous landscaping, 3 Season room. Enjoy worry-free living with a monthly maintenance fee of $120 + HST, covering lawn care and snow removal. (id:57919)
| MLS® Number | NB119828 |
| Property Type | Single Family |
| Equipment Type | None |
| Features | Cul-de-sac, Balcony/deck/patio |
| Rental Equipment Type | None |
| Bathroom Total | 3 |
| Bedrooms Above Ground | 2 |
| Bedrooms Below Ground | 2 |
| Bedrooms Total | 4 |
| Basement Development | Finished |
| Basement Type | Full (finished) |
| Constructed Date | 2019 |
| Cooling Type | Heat Pump |
| Exterior Finish | Stone, Vinyl |
| Flooring Type | Carpeted, Porcelain Tile, Hardwood |
| Foundation Type | Concrete |
| Heating Fuel | Electric |
| Heating Type | Baseboard Heaters, Heat Pump |
| Size Interior | 2,573 Sqft |
| Total Finished Area | 2573 Sqft |
| Type | House |
| Utility Water | Municipal Water |
| Attached Garage |
| Access Type | Year-round Access |
| Acreage | No |
| Landscape Features | Landscaped |
| Sewer | Municipal Sewage System |
| Size Irregular | 318.5 |
| Size Total | 318.5 M2 |
| Size Total Text | 318.5 M2 |
| Level | Type | Length | Width | Dimensions |
|---|---|---|---|---|
| Basement | Storage | X | ||
| Basement | Bedroom | 12' x 13' | ||
| Basement | 3pc Bathroom | X | ||
| Basement | Office | 12'8'' x 8' | ||
| Basement | Bedroom | 12' x 11' | ||
| Basement | Family Room | 20'8'' x 14'6'' | ||
| Main Level | Mud Room | X | ||
| Main Level | Laundry Room | X | ||
| Main Level | 4pc Bathroom | X | ||
| Main Level | Bedroom | 9'4'' x 10'4'' | ||
| Main Level | Primary Bedroom | 15'2'' x 14'6'' | ||
| Main Level | Living Room | 16'4'' x 13'2'' | ||
| Main Level | Dining Room | 15'6'' x 13' | ||
| Main Level | Kitchen | 16'4'' x 13'1'' | ||
| Main Level | Foyer | 4'6'' x 8'6'' |
https://www.realtor.ca/real-estate/28409489/25-delpech-court-moncton
Contact us for more information

Tracey Mullin
Agent Manager
(506) 386-5568
3percentrealtynb.ca/

The trademarks REALTOR®, REALTORS®, and the REALTOR® logo are controlled by The Canadian Real Estate Association (CREA) and identify real estate professionals who are members of CREA. The trademarks MLS®, Multiple Listing Service® and the associated logos are owned by The Canadian Real Estate Association (CREA) and identify the quality of services provided by real estate professionals who are members of CREA. The trademark DDF® is owned by The Canadian Real Estate Association (CREA) and identifies CREA's Data Distribution Facility (DDF®)