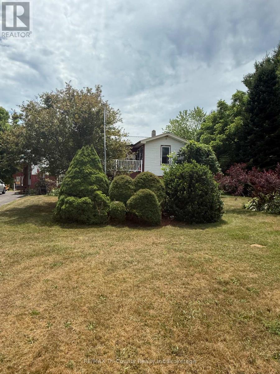
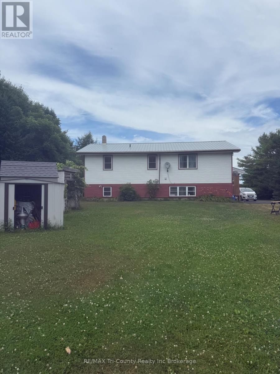
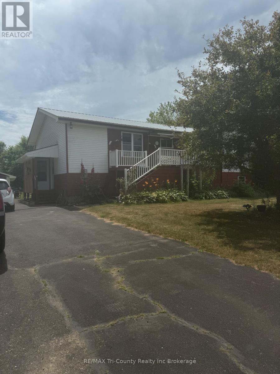
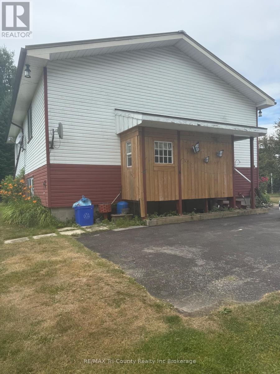
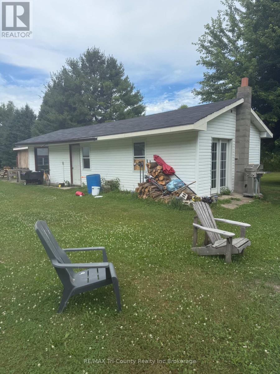
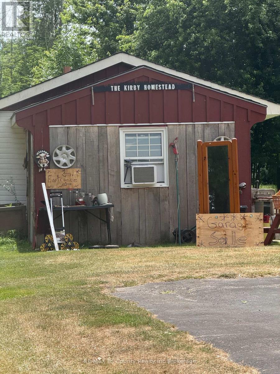
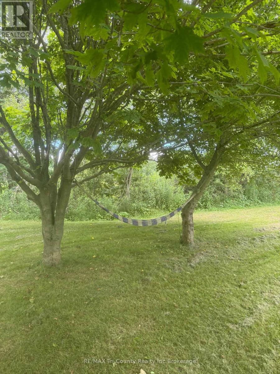
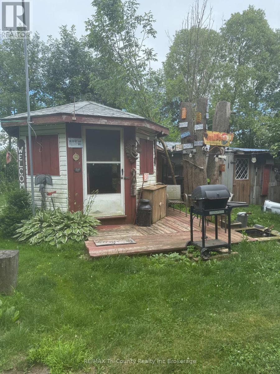
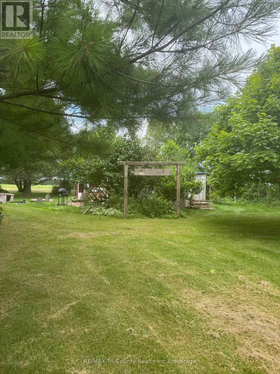
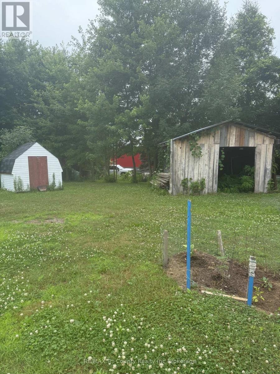
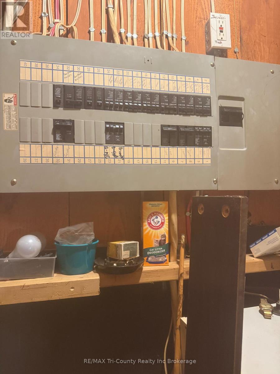
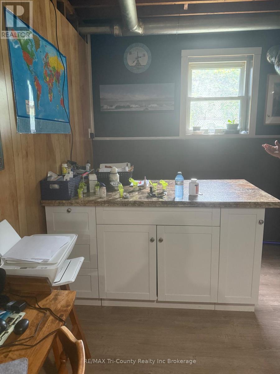
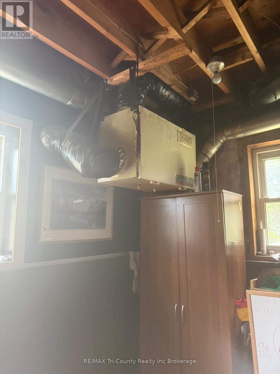
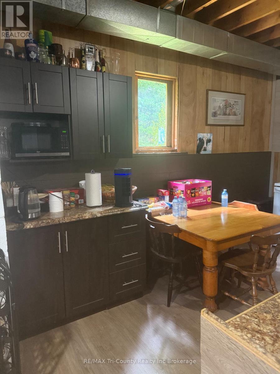
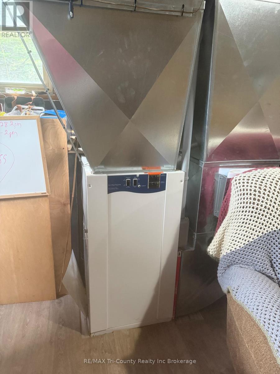
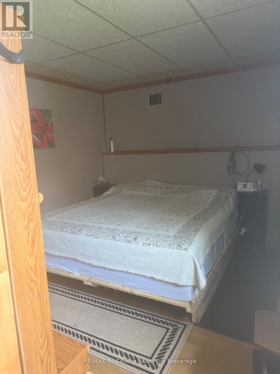
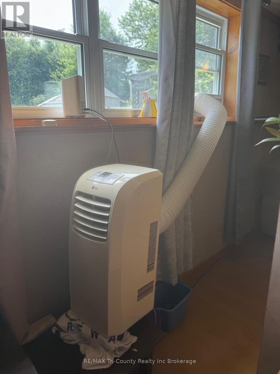
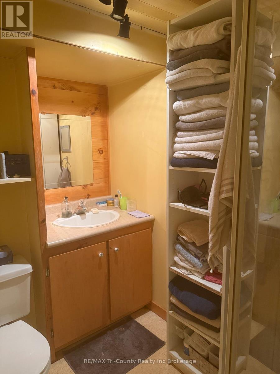
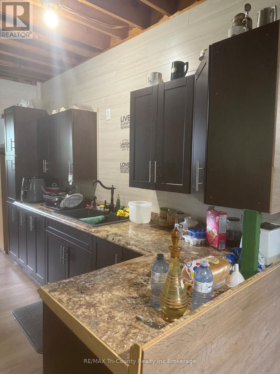
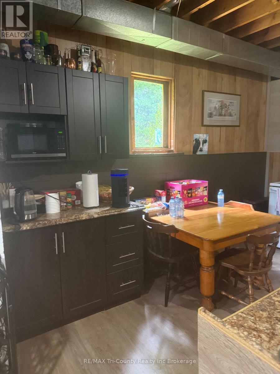
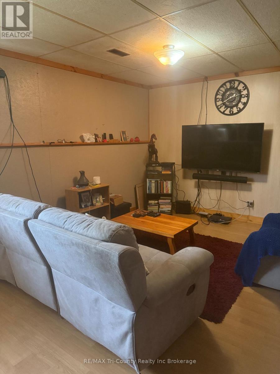
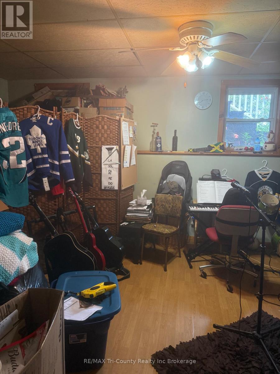
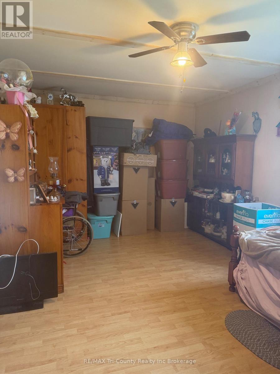
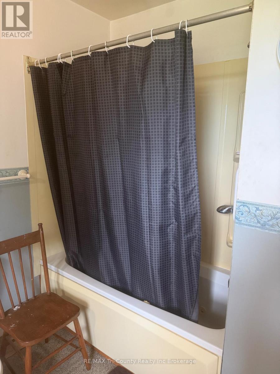
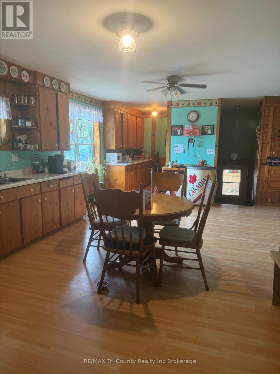
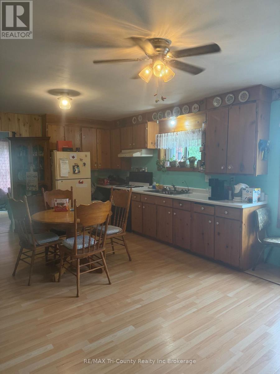
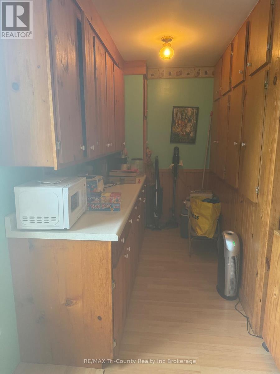
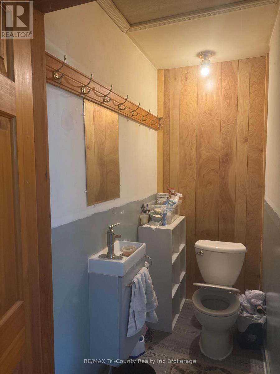
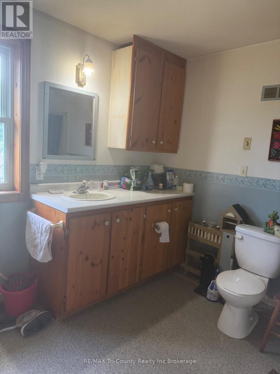
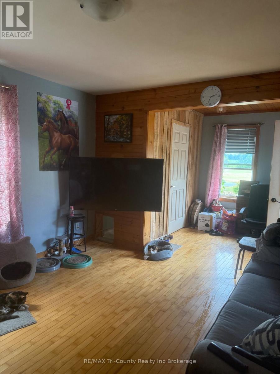
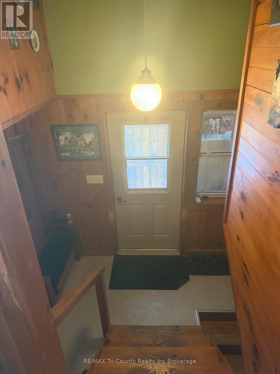
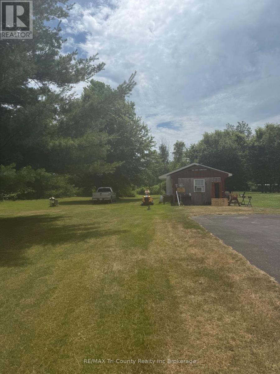
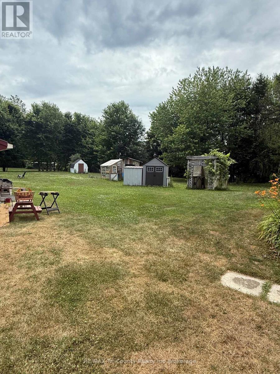
NEARLY 2 ACRES WITH DETACHED GARAGE/WORKSHOP. Built in 1996. 2 bedrooms on main floor. Huge kitchen. Granny flat potential for lower level with extra bedroom, bathroom, family room and kitchen. Furnace 5 years old. Metal roof. Outbuilding set up as a bunkie... great for the kids!. Garage has a man cave. Small gray shed not staying. 2 other sheds. Dug well behind garage, Septic system in front yard. Oodles of room for a garden, chickens and a horse/cow. Come and put your own spin on this country property. Private setting. Mature trees. Only 6 minute drive to the beach and restaurants. (id:57919)
| MLS® Number | X12270761 |
| Property Type | Single Family |
| Community Name | Rural Bayham |
| Amenities Near By | Beach, Schools, Place Of Worship, Marina |
| Community Features | School Bus |
| Equipment Type | None |
| Features | Irregular Lot Size, Flat Site |
| Parking Space Total | 10 |
| Rental Equipment Type | None |
| Structure | Porch |
| Bathroom Total | 3 |
| Bedrooms Above Ground | 2 |
| Bedrooms Below Ground | 2 |
| Bedrooms Total | 4 |
| Age | 16 To 30 Years |
| Appliances | Water Heater, Dryer, Stove, Washer, Refrigerator |
| Architectural Style | Raised Bungalow |
| Basement Development | Partially Finished |
| Basement Type | N/a (partially Finished) |
| Construction Style Attachment | Detached |
| Exterior Finish | Vinyl Siding |
| Fire Protection | Smoke Detectors |
| Foundation Type | Block |
| Half Bath Total | 1 |
| Heating Fuel | Electric |
| Heating Type | Forced Air |
| Stories Total | 1 |
| Size Interior | 700 - 1,100 Sqft |
| Type | House |
| Utility Water | Dug Well |
| Detached Garage | |
| Garage |
| Acreage | No |
| Land Amenities | Beach, Schools, Place Of Worship, Marina |
| Landscape Features | Landscaped |
| Sewer | Septic System |
| Size Depth | 428 Ft |
| Size Frontage | 200 Ft ,10 In |
| Size Irregular | 200.9 X 428 Ft |
| Size Total Text | 200.9 X 428 Ft |
| Surface Water | Lake/pond |
| Zoning Description | R/t Residential Farm As Per Tax Bill |
| Level | Type | Length | Width | Dimensions |
|---|---|---|---|---|
| Lower Level | Bedroom 3 | 3.66 m | 3.35 m | 3.66 m x 3.35 m |
| Lower Level | Kitchen | 8.23 m | 3.35 m | 8.23 m x 3.35 m |
| Lower Level | Family Room | 4.57 m | 3.35 m | 4.57 m x 3.35 m |
| Lower Level | Other | 4.42 m | 3.6 m | 4.42 m x 3.6 m |
| Lower Level | Bathroom | 2 m | 2 m | 2 m x 2 m |
| Main Level | Kitchen | 8.84 m | 4.72 m | 8.84 m x 4.72 m |
| Main Level | Bathroom | 3 m | 2.5 m | 3 m x 2.5 m |
| Main Level | Bathroom | 1.7 m | 1 m | 1.7 m x 1 m |
| Main Level | Bedroom 2 | 4.27 m | 3.66 m | 4.27 m x 3.66 m |
| Main Level | Living Room | 6.4 m | 4.27 m | 6.4 m x 4.27 m |
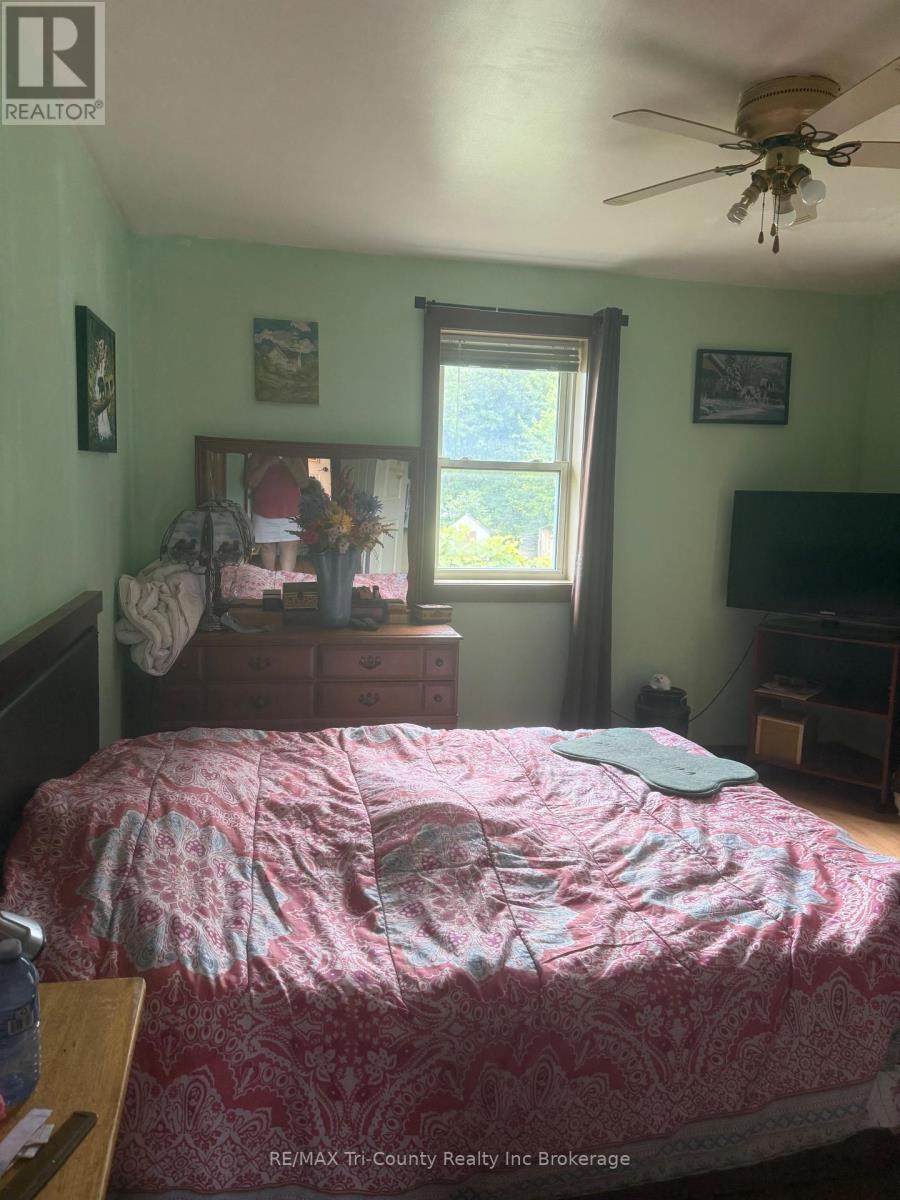
| Main Level | Primary Bedroom | 4.72 m | 3.35 m | 4.72 m x 3.35 m |
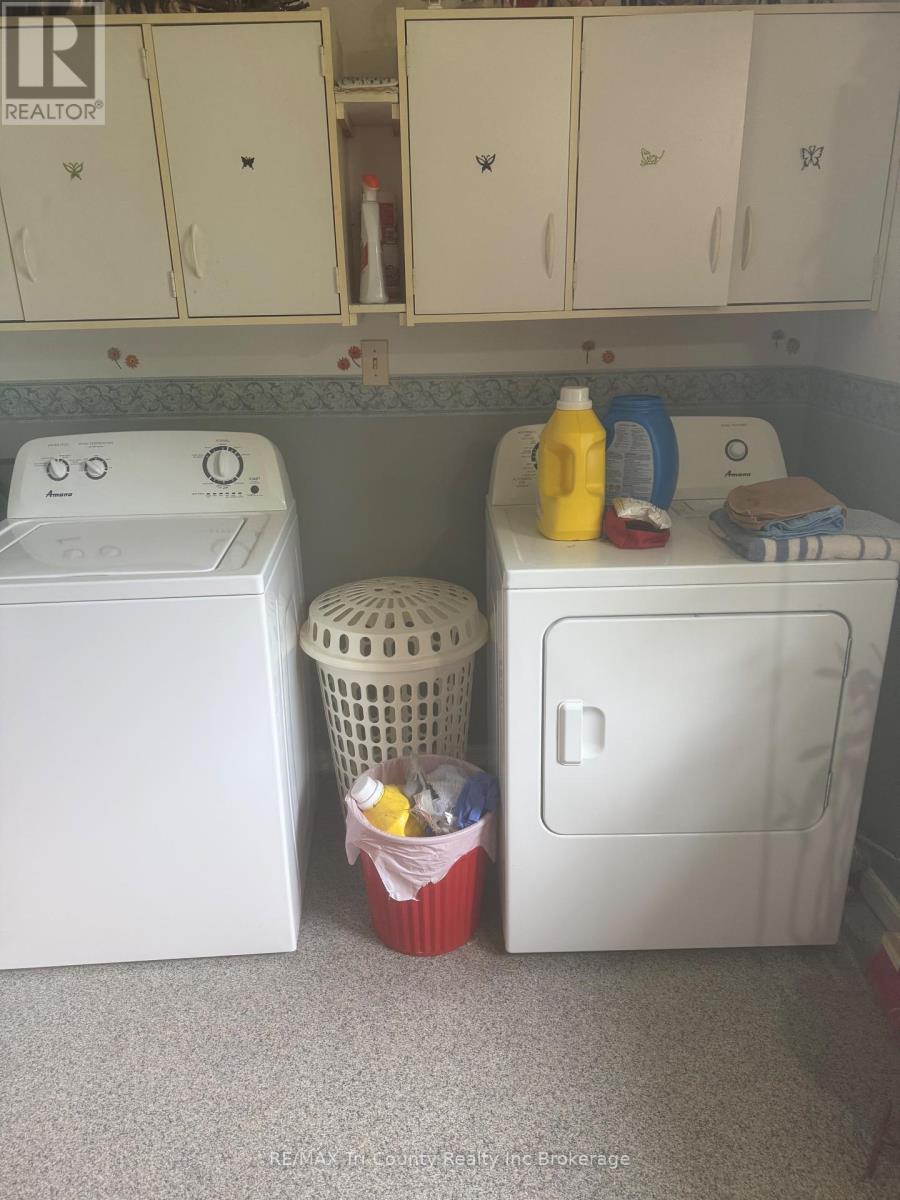
| Main Level | Laundry Room | 2.3 m | 1.1 m | 2.3 m x 1.1 m |
| Electricity | Installed |
| Natural Gas Available | Available |
| Electricity Connected | Connected |
https://www.realtor.ca/real-estate/28575396/54601-vienna-line-bayham-rural-bayham
Contact us for more information

Nancy Gowette
Broker
(519) 842-7351

The trademarks REALTOR®, REALTORS®, and the REALTOR® logo are controlled by The Canadian Real Estate Association (CREA) and identify real estate professionals who are members of CREA. The trademarks MLS®, Multiple Listing Service® and the associated logos are owned by The Canadian Real Estate Association (CREA) and identify the quality of services provided by real estate professionals who are members of CREA. The trademark DDF® is owned by The Canadian Real Estate Association (CREA) and identifies CREA's Data Distribution Facility (DDF®)