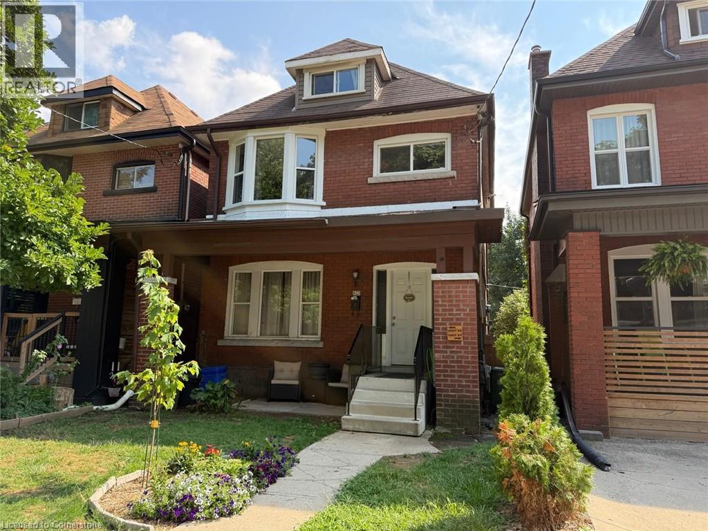
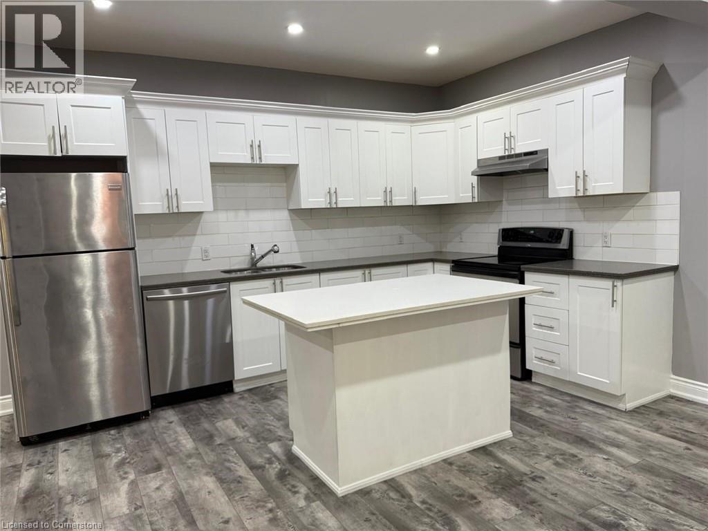
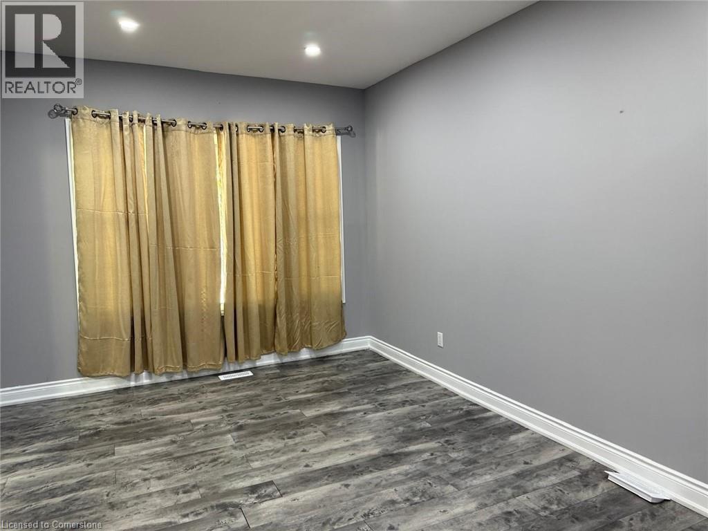
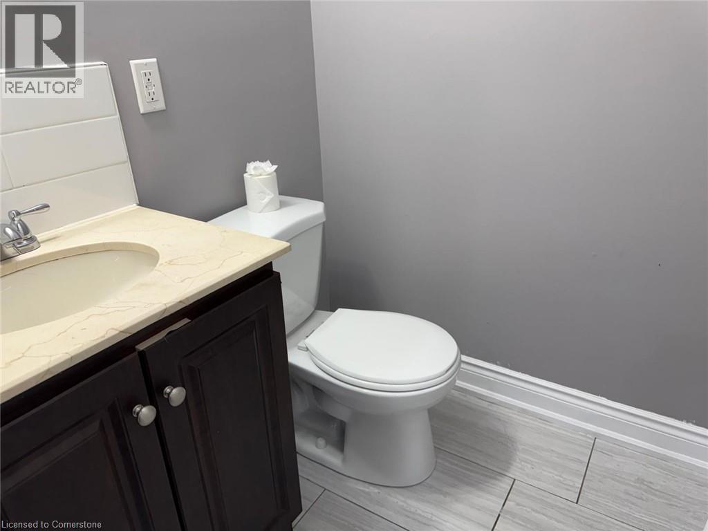
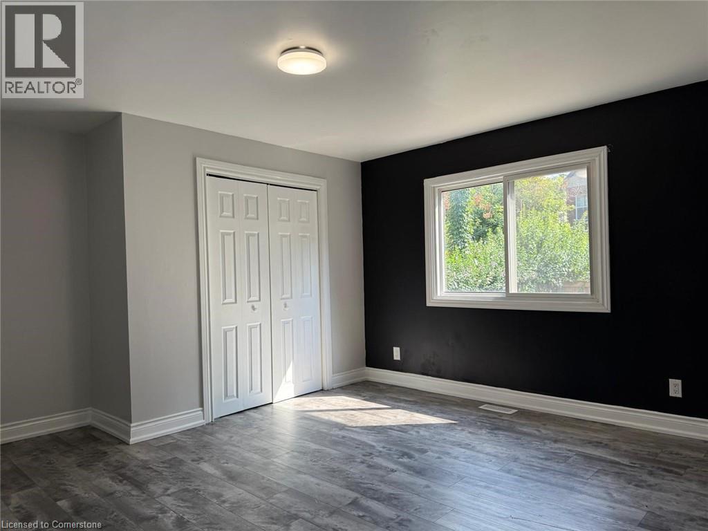
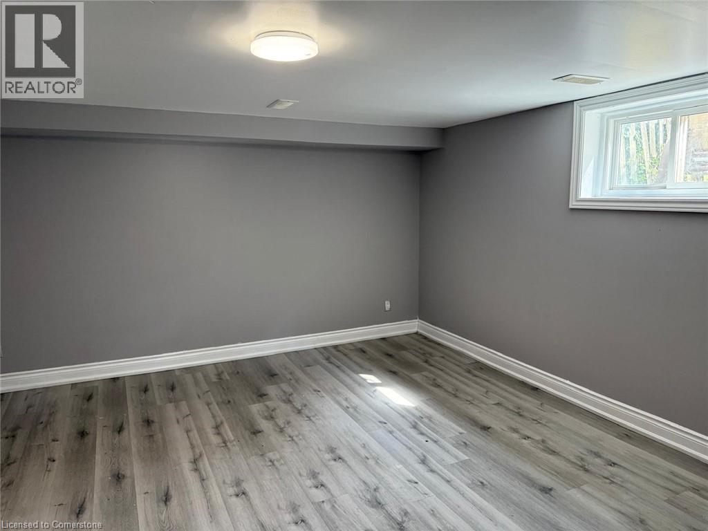
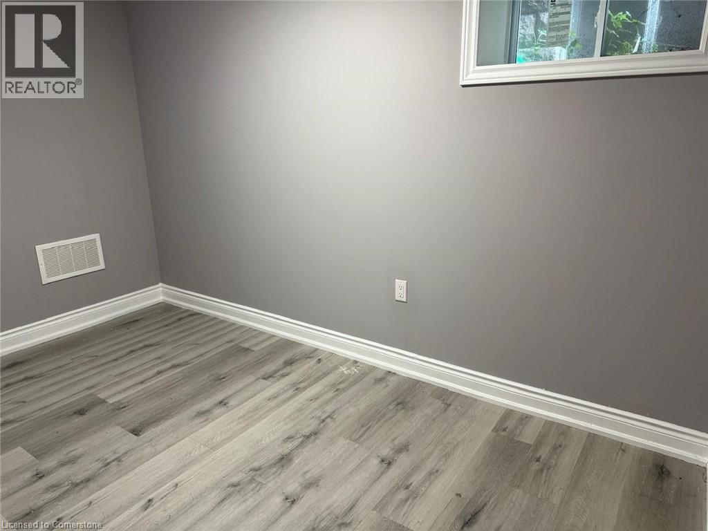
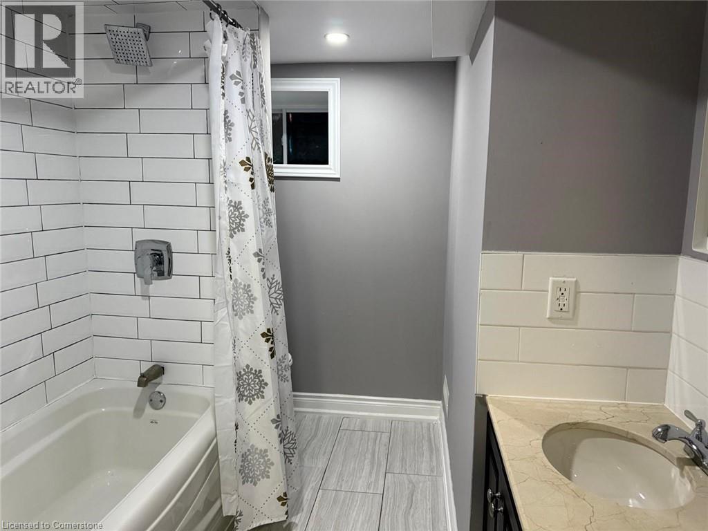
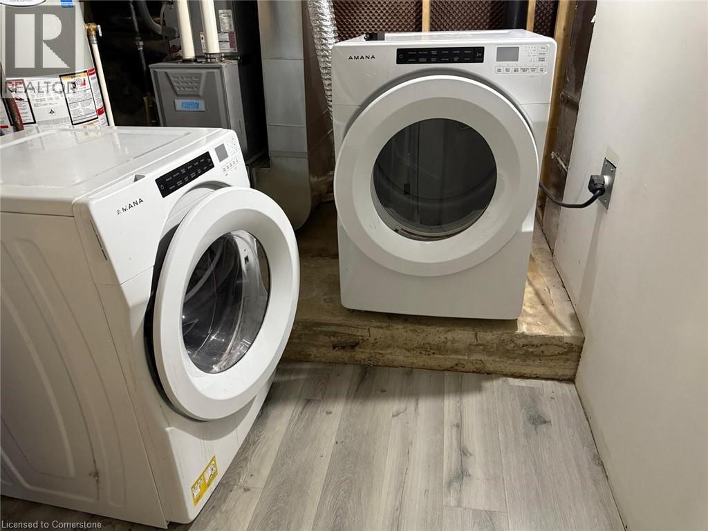
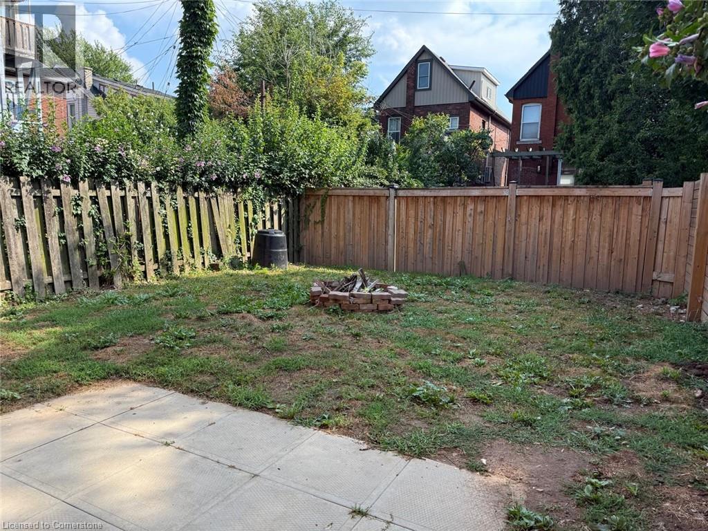
Spacious 3-bedroom unit with many updates in a legal duplex in central Hamilton. Situated between King and Main in a very walkable neighbourhood. Unit has its own private side entrance and consists of main and lower levels. Main level features a modern kitchen with island, plenty of cabinet space, tiled backsplash, and stainless steel appliances. Living room with large window is adjacent to kitchen. Primary bedroom and modern 2-pc bath complete the main level. Lower level has 2 additional bedrooms, modern 4-pc bath, and private laundry facilities. No carpeting. Includes shared used of rear yard. Street parking is available first-come first-serve. Close to all amenities, including groceries, Shoppers Drug Mart, restaurants, schools, parks, public transit, and more. (id:57919)
| MLS® Number | 40760371 |
| Property Type | Single Family |
| Amenities Near By | Hospital, Park, Public Transit, Schools, Shopping |
| Equipment Type | Water Heater |
| Rental Equipment Type | Water Heater |
| Bathroom Total | 2 |
| Bedrooms Above Ground | 1 |
| Bedrooms Below Ground | 2 |
| Bedrooms Total | 3 |
| Appliances | Dishwasher, Dryer, Refrigerator, Washer |
| Basement Development | Finished |
| Basement Type | Full (finished) |
| Construction Style Attachment | Detached |
| Cooling Type | Central Air Conditioning |
| Exterior Finish | Brick |
| Foundation Type | Block |
| Half Bath Total | 1 |
| Heating Fuel | Natural Gas |
| Heating Type | Forced Air |
| Stories Total | 3 |
| Size Interior | 2,179 Sqft |
| Type | House |
| Utility Water | Municipal Water |
| Acreage | No |
| Land Amenities | Hospital, Park, Public Transit, Schools, Shopping |
| Sewer | Municipal Sewage System |
| Size Depth | 90 Ft |
| Size Frontage | 25 Ft |
| Size Total Text | Under 1/2 Acre |
| Zoning Description | D |
| Level | Type | Length | Width | Dimensions |
|---|---|---|---|---|
| Basement | Laundry Room | Measurements not available | ||
| Basement | 4pc Bathroom | Measurements not available | ||
| Basement | Bedroom | 9'6'' x 11'6'' | ||
| Basement | Bedroom | 15'0'' x 14'0'' | ||
| Main Level | 2pc Bathroom | 4'0'' x 5'0'' | ||
| Main Level | Primary Bedroom | 14'0'' x 15'0'' | ||
| Main Level | Living Room | 15'0'' x 11'0'' | ||
| Main Level | Eat In Kitchen | 18'0'' x 12'0'' |
https://www.realtor.ca/real-estate/28732537/24-avalon-place-unit-main-hamilton
Contact us for more information

Peter Muraca
Salesperson
(866) 530-7737
www.exprealty.ca/

The trademarks REALTOR®, REALTORS®, and the REALTOR® logo are controlled by The Canadian Real Estate Association (CREA) and identify real estate professionals who are members of CREA. The trademarks MLS®, Multiple Listing Service® and the associated logos are owned by The Canadian Real Estate Association (CREA) and identify the quality of services provided by real estate professionals who are members of CREA. The trademark DDF® is owned by The Canadian Real Estate Association (CREA) and identifies CREA's Data Distribution Facility (DDF®)