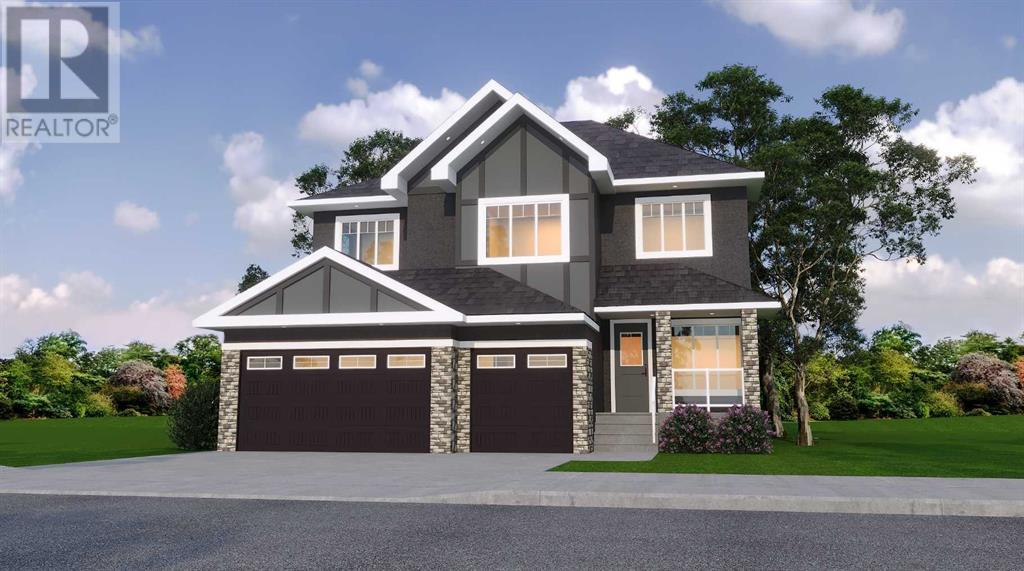
Experience luxury living in this beautiful brand-new custom two-story home. It offers 4 large bedrooms and 4 stylish bathrooms, along with a spacious living room, cozy family room, elegant dining area, and a high-end kitchen plus a separate spice kitchen. A handy mudroom connects to the triple garage for easy, organized entry. The walkout basement overlooks a peaceful canal, perfect for relaxing views. Located in Wheatland county, you’ll also enjoy access to a top-quality golf course. This stunning home combines comfort and elegance—call your favorite realtor today to book a showing! (id:57919)
| MLS® Number | A2237162 |
| Property Type | Single Family |
| Community Name | Lakes of Muirfield |
| Amenities Near By | Golf Course, Park, Playground, Water Nearby |
| Community Features | Golf Course Development, Lake Privileges |
| Features | Other, No Neighbours Behind, Closet Organizers, No Animal Home, No Smoking Home, Gas Bbq Hookup |
| Parking Space Total | 6 |
| Plan | 2211277 |
| Structure | Deck, Dog Run - Fenced In |
| Bathroom Total | 4 |
| Bedrooms Above Ground | 4 |
| Bedrooms Total | 4 |
| Amenities | Clubhouse, Recreation Centre |
| Appliances | Refrigerator, Dishwasher, Stove, Microwave, Garburator, Garage Door Opener, Washer & Dryer |
| Basement Development | Unfinished |
| Basement Features | Walk Out |
| Basement Type | Full (unfinished) |
| Constructed Date | 2025 |
| Construction Material | Poured Concrete |
| Construction Style Attachment | Detached |
| Cooling Type | None |
| Exterior Finish | Concrete, Stone, Stucco |
| Fireplace Present | Yes |
| Fireplace Total | 1 |
| Flooring Type | Carpeted, Ceramic Tile, Marble/granite/quartz, Laminate, Tile |
| Foundation Type | Poured Concrete |
| Heating Type | Forced Air |
| Stories Total | 2 |
| Size Interior | 2,554 Sqft |
| Total Finished Area | 2554 Sqft |
| Type | House |
| Attached Garage | 3 |
| Acreage | No |
| Fence Type | Not Fenced |
| Land Amenities | Golf Course, Park, Playground, Water Nearby |
| Landscape Features | Landscaped |
| Size Depth | 38.1 M |
| Size Frontage | 15.24 M |
| Size Irregular | 6381.00 |
| Size Total | 6381 Sqft|4,051 - 7,250 Sqft |
| Size Total Text | 6381 Sqft|4,051 - 7,250 Sqft |
| Zoning Description | Dc-7 |
| Level | Type | Length | Width | Dimensions |
|---|---|---|---|---|
| Second Level | Primary Bedroom | 10.83 Ft x 10.83 Ft | ||
| Second Level | Bedroom | 1.83 Ft x 1.83 Ft | ||
| Second Level | Bedroom | 1.83 Ft x 1.83 Ft | ||
| Second Level | 5pc Bathroom | .00 Ft x .00 Ft | ||
| Second Level | 4pc Bathroom | .00 Ft x .00 Ft | ||
| Second Level | 4pc Bathroom | .00 Ft x .00 Ft | ||
| Second Level | Bonus Room | 13.17 Ft x 16.50 Ft | ||
| Second Level | Laundry Room | 7.00 Ft x 5.00 Ft | ||
| Main Level | Bedroom | 1.83 Ft x 1.83 Ft | ||
| Main Level | 4pc Bathroom | .00 Ft x .00 Ft | ||
| Main Level | Family Room | 12.83 Ft x 24.17 Ft |
https://www.realtor.ca/real-estate/28586202/335-muirfield-crescent-lyalta-lakes-of-muirfield
Contact us for more information

Ratinderjeet Sandhu
Associate
(403) 270-4060

The trademarks REALTOR®, REALTORS®, and the REALTOR® logo are controlled by The Canadian Real Estate Association (CREA) and identify real estate professionals who are members of CREA. The trademarks MLS®, Multiple Listing Service® and the associated logos are owned by The Canadian Real Estate Association (CREA) and identify the quality of services provided by real estate professionals who are members of CREA. The trademark DDF® is owned by The Canadian Real Estate Association (CREA) and identifies CREA's Data Distribution Facility (DDF®)