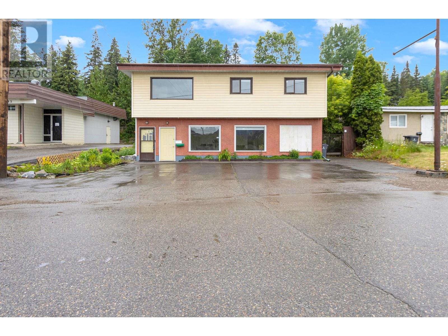
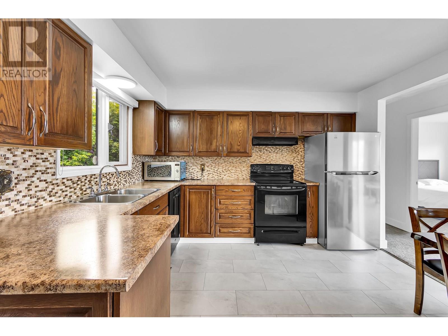
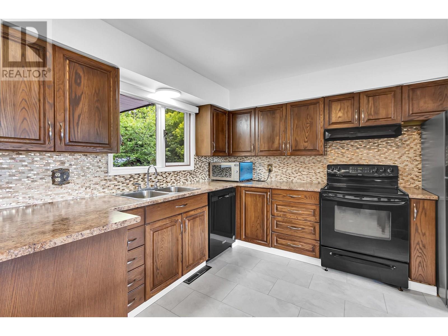
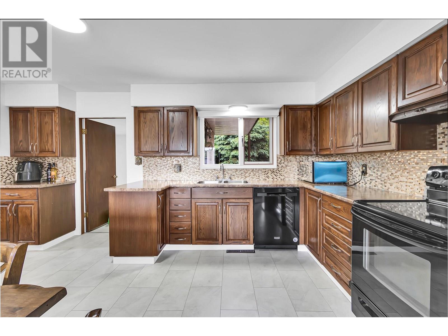
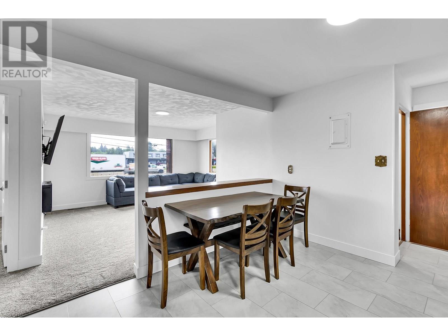
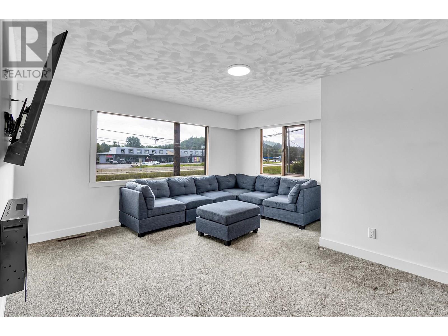
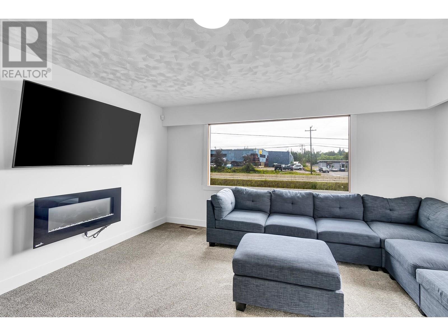
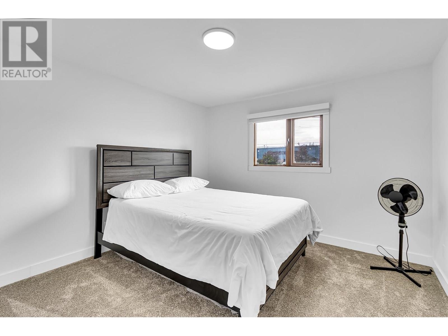
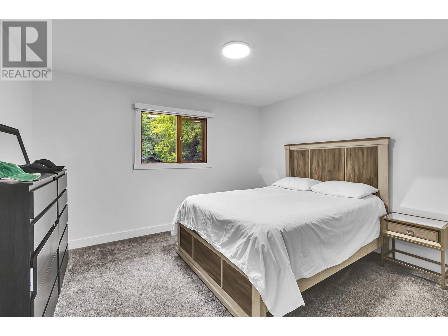
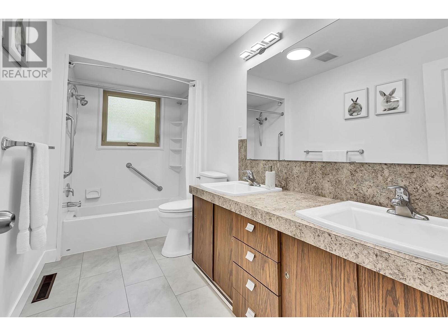
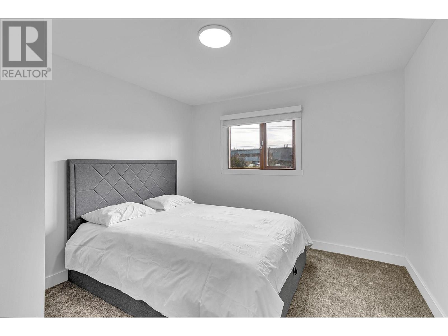
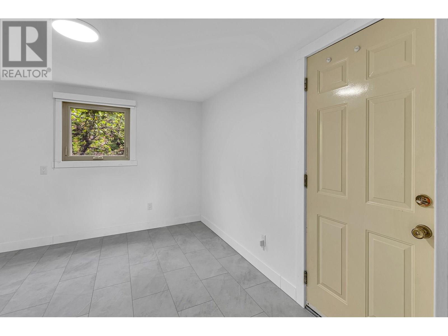
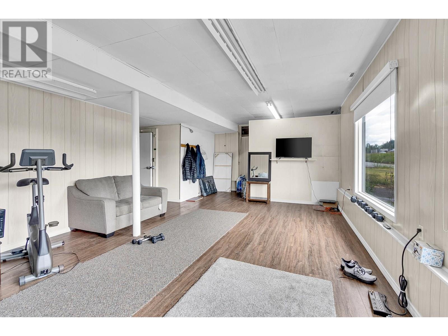
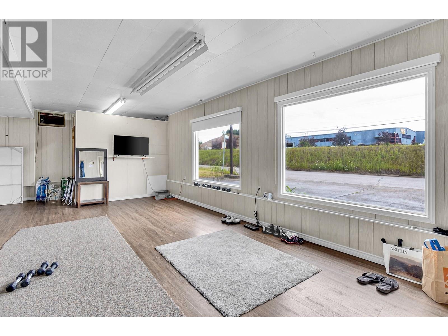
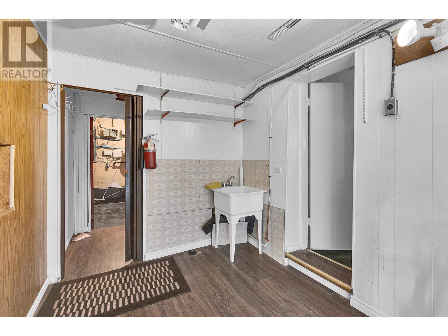
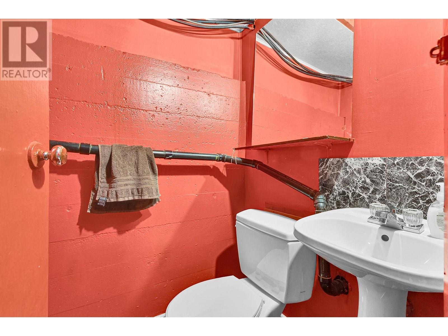
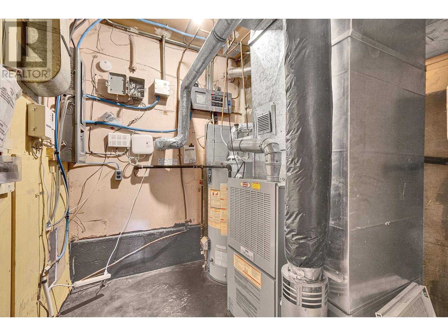
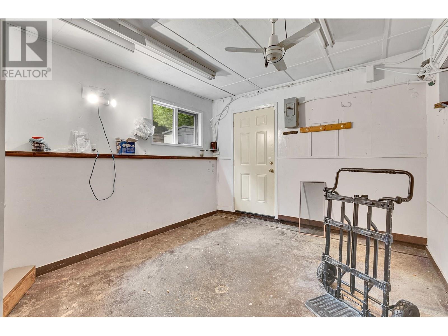
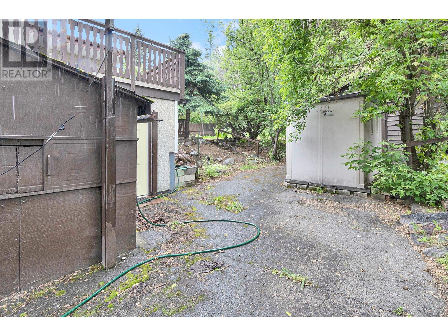
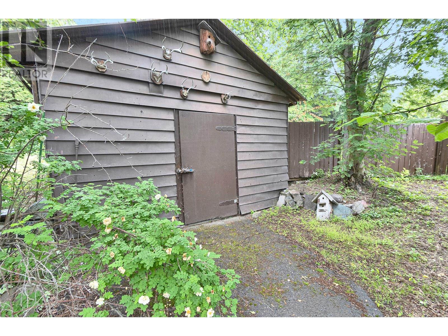
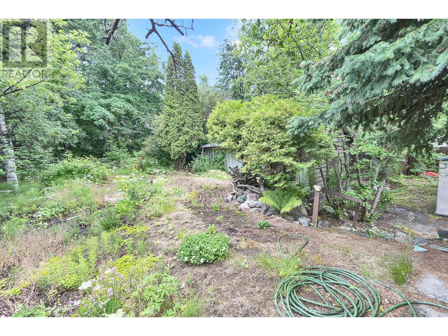
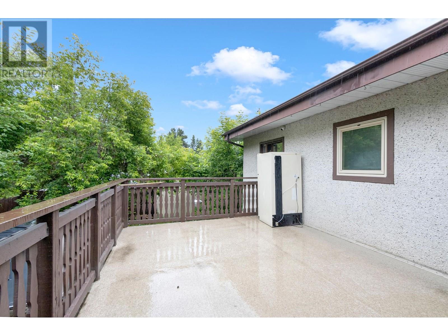
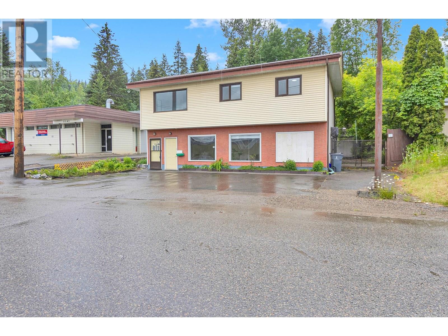
Here's a move-in-ready home conveniently located close to city centre. The upper main floor has three bedrooms, a bathroom with 2 sinks, convenient main floor laundry and has been freshly updated throughout. The ground level basement is nice and bright with big front windows, there's a two-piece bathroom, a cooler room two separate entrances and room for another laundry room. Outside you will find a private fenced back yard with a big sundeck, a 16'x24' detached garage, sheds plus a paved driveway with lots of parking. The RT2-2 unit residential zoning allows for single family, 2 unit housing and more uses plus it has 200A, 3-phase power (to be verified if important) and was formerly zoned commercial so there could be potential for a home business, daycare or commercial use if desired. (id:57919)
| MLS® Number | R3020977 |
| Property Type | Single Family |
| Structure | Workshop |
| Bathroom Total | 2 |
| Bedrooms Total | 3 |
| Appliances | Washer, Dryer, Refrigerator, Stove, Dishwasher |
| Basement Development | Partially Finished |
| Basement Type | Full (partially Finished) |
| Constructed Date | 1960 |
| Construction Style Attachment | Detached |
| Foundation Type | Concrete Perimeter |
| Heating Fuel | Natural Gas |
| Heating Type | Forced Air |
| Roof Material | Asphalt Shingle |
| Roof Style | Conventional |
| Stories Total | 2 |
| Size Interior | 2,504 Sqft |
| Type | House |
| Utility Water | Municipal Water |
| Detached Garage |
| Acreage | No |
| Size Irregular | 7405 |
| Size Total | 7405 Sqft |
| Size Total Text | 7405 Sqft |
| Level | Type | Length | Width | Dimensions |
|---|---|---|---|---|
| Basement | Recreational, Games Room | 15 ft ,4 in | 27 ft | 15 ft ,4 in x 27 ft |
| Basement | Storage | 5 ft ,7 in | 7 ft ,1 in | 5 ft ,7 in x 7 ft ,1 in |
| Basement | Cold Room | 7 ft ,7 in | 8 ft | 7 ft ,7 in x 8 ft |
| Basement | Other | 14 ft ,8 in | 7 ft ,6 in | 14 ft ,8 in x 7 ft ,6 in |
| Basement | Other | 11 ft | 13 ft ,8 in | 11 ft x 13 ft ,8 in |
| Basement | Other | 14 ft ,4 in | 14 ft ,4 in x Measurements not available | |
| Main Level | Living Room | 14 ft ,6 in | 13 ft ,9 in | 14 ft ,6 in x 13 ft ,9 in |
| Main Level | Kitchen | 11 ft ,4 in | 10 ft | 11 ft ,4 in x 10 ft |
| Main Level | Dining Room | 7 ft ,8 in | 5 ft ,8 in | 7 ft ,8 in x 5 ft ,8 in |
| Main Level | Bedroom 2 | 11 ft ,4 in | 12 ft | 11 ft ,4 in x 12 ft |
| Main Level | Primary Bedroom | 11 ft ,4 in | 12 ft | 11 ft ,4 in x 12 ft |
| Main Level | Laundry Room | 10 ft ,9 in | 11 ft ,7 in | 10 ft ,9 in x 11 ft ,7 in |
| Main Level | Bedroom 3 | 10 ft ,7 in | 9 ft | 10 ft ,7 in x 9 ft |
https://www.realtor.ca/real-estate/28533702/2361-hart-highway-prince-george
Contact us for more information

Steve Andersen
(250) 563-1000
(250) 563-1005
www.teampowerhouse.com/

The trademarks REALTOR®, REALTORS®, and the REALTOR® logo are controlled by The Canadian Real Estate Association (CREA) and identify real estate professionals who are members of CREA. The trademarks MLS®, Multiple Listing Service® and the associated logos are owned by The Canadian Real Estate Association (CREA) and identify the quality of services provided by real estate professionals who are members of CREA. The trademark DDF® is owned by The Canadian Real Estate Association (CREA) and identifies CREA's Data Distribution Facility (DDF®)