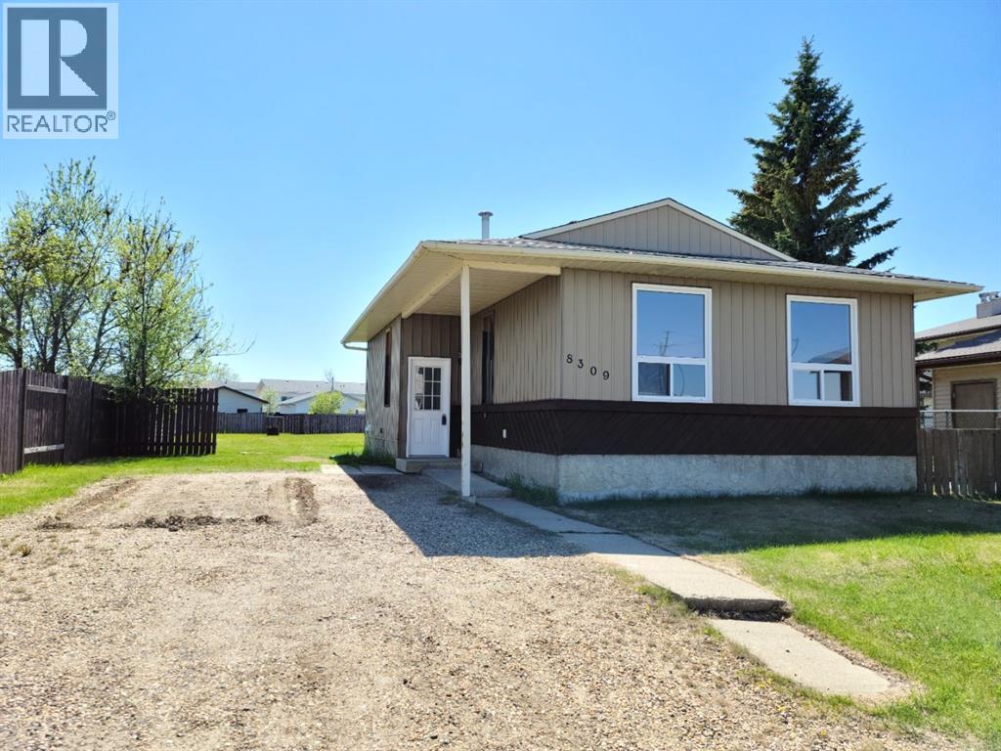
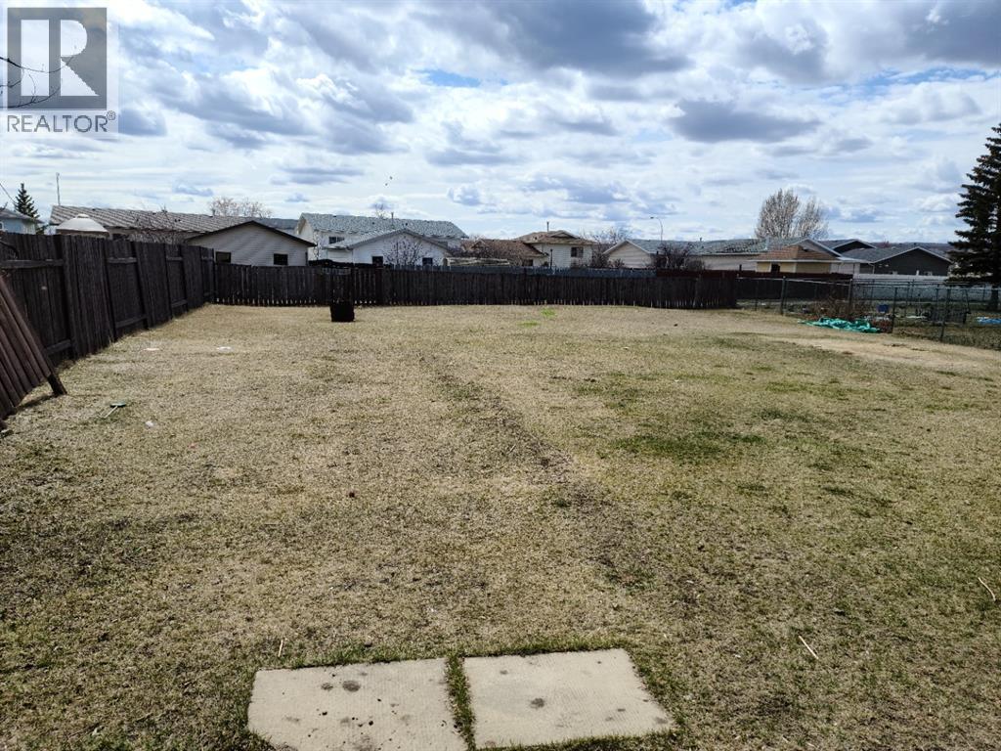
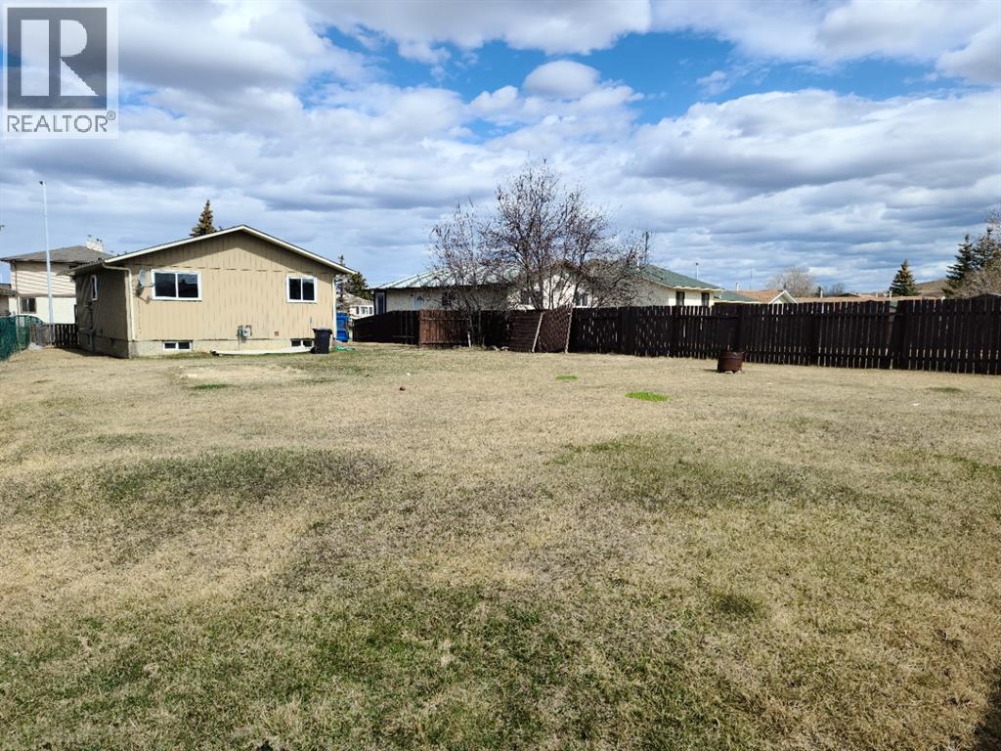
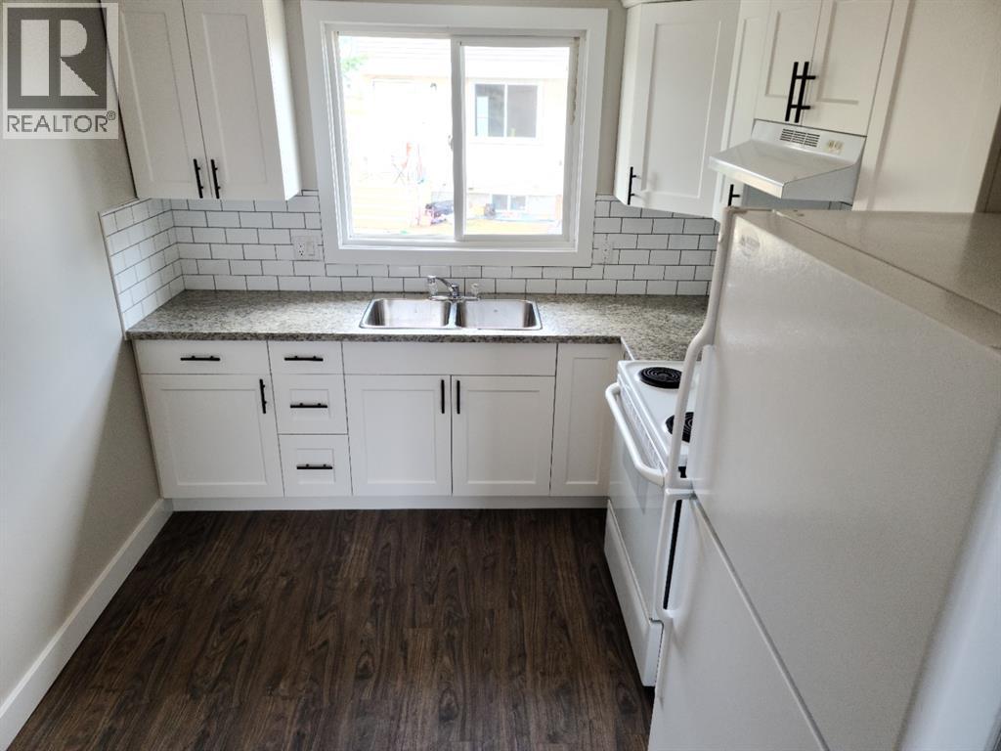
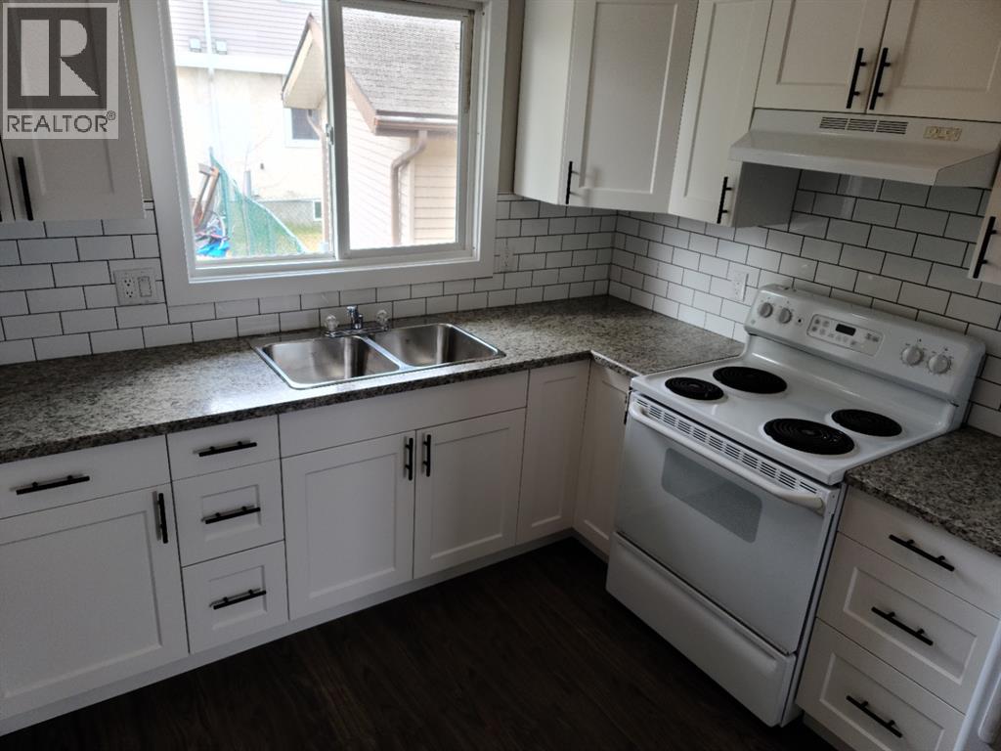
Step inside this beautifully updated home and prepare to be impressed! Just a few years ago, the entire interior underwent a complete transformation, bringing it up to a stylish, modern standard you’ll love. The kitchen shines with newer cupboards, sleek countertops, and a tasteful backsplash, while fresh flooring, paint, and trim flow seamlessly throughout. Both bathrooms—upstairs and down—have been refreshed, making this home truly move-in ready. The efficient floorplan is bright and airy, enhanced by numerous windows that fill each room with natural light. Upstairs, you’ll find two comfortable bedrooms and a full bathroom, while the fully finished basement offers an additional bedroom, another full bathroom, and plenty of versatile living space. Step out back and you’ll discover one of the largest yards in the neighborhood—a rare find! There’s room to build a garage, plant a garden, set up a play center, and still have space for a trampoline. Whether you’re hosting summer gatherings or simply enjoying a quiet evening outdoors, this yard delivers. Fresh, updated, and ready for you—this home checks all the boxes. Come see it for yourself… you’ll be glad you did! (id:57919)
| MLS® Number | A2248072 |
| Property Type | Single Family |
| Community Name | Rolling Hills |
| Amenities Near By | Park, Playground, Shopping |
| Communication Type | Fiber |
| Features | Back Lane, Level |
| Parking Space Total | 4 |
| Plan | 7920995 |
| Structure | None |
| Bathroom Total | 2 |
| Bedrooms Above Ground | 2 |
| Bedrooms Below Ground | 1 |
| Bedrooms Total | 3 |
| Amperage | 100 Amp Service |
| Appliances | Washer, Refrigerator, Stove, Dryer |
| Architectural Style | Bungalow |
| Basement Development | Finished |
| Basement Type | Full (finished) |
| Constructed Date | 1980 |
| Construction Material | Poured Concrete, Wood Frame |
| Construction Style Attachment | Detached |
| Cooling Type | None |
| Exterior Finish | Aluminum Siding, Concrete, Wood Siding |
| Flooring Type | Ceramic Tile, Vinyl |
| Foundation Type | Poured Concrete |
| Heating Fuel | Natural Gas |
| Heating Type | Forced Air |
| Stories Total | 1 |
| Size Interior | 886 Sqft |
| Total Finished Area | 886 Sqft |
| Type | House |
| Utility Power | 100 Amp Service |
| Utility Water | Municipal Water |
| Gravel | |
| Other |
| Acreage | No |
| Fence Type | Fence |
| Land Amenities | Park, Playground, Shopping |
| Landscape Features | Landscaped, Lawn |
| Sewer | Municipal Sewage System |
| Size Depth | 50.9 M |
| Size Frontage | 14.63 M |
| Size Irregular | 8950.00 |
| Size Total | 8950 Sqft|7,251 - 10,889 Sqft |
| Size Total Text | 8950 Sqft|7,251 - 10,889 Sqft |
| Zoning Description | R1-a |
| Level | Type | Length | Width | Dimensions |
|---|---|---|---|---|
| Basement | Bedroom | 9.42 Ft x 8.33 Ft | ||
| Basement | 4pc Bathroom | .00 Ft x .00 Ft | ||
| Main Level | Primary Bedroom | 13.00 Ft x 10.00 Ft | ||
| Main Level | Bedroom | 12.00 Ft x 9.00 Ft | ||
| Main Level | 4pc Bathroom | .00 Ft x .00 Ft |
| Electricity | Connected |
| Natural Gas | Connected |
| Sewer | Connected |
| Water | Connected |
https://www.realtor.ca/real-estate/28726079/8309-101-avenue-peace-river-rolling-hills
Contact us for more information

Layne Gardner
Associate
(780) 624-3844
(780) 624-4088
www.remaxnorthernrealty.ca/

The trademarks REALTOR®, REALTORS®, and the REALTOR® logo are controlled by The Canadian Real Estate Association (CREA) and identify real estate professionals who are members of CREA. The trademarks MLS®, Multiple Listing Service® and the associated logos are owned by The Canadian Real Estate Association (CREA) and identify the quality of services provided by real estate professionals who are members of CREA. The trademark DDF® is owned by The Canadian Real Estate Association (CREA) and identifies CREA's Data Distribution Facility (DDF®)