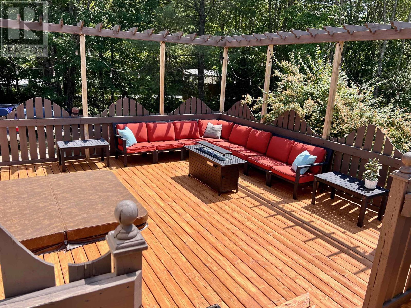
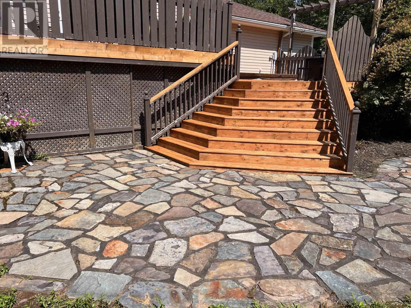
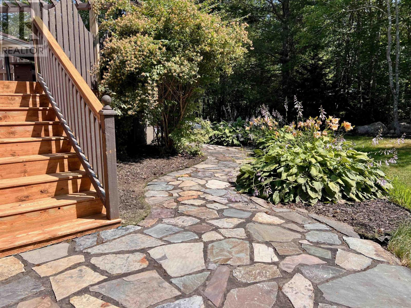
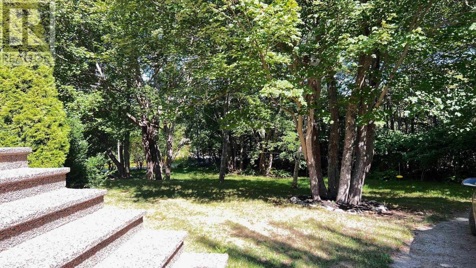
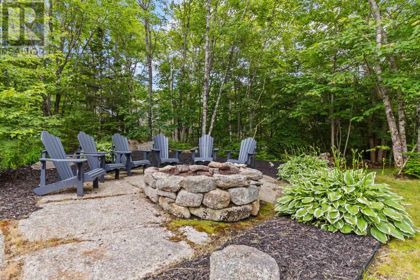
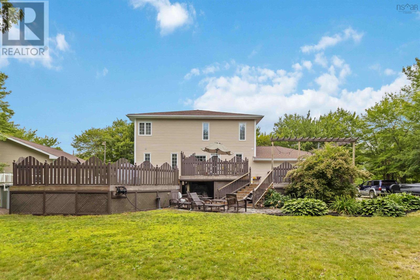
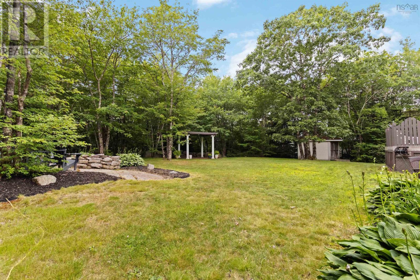
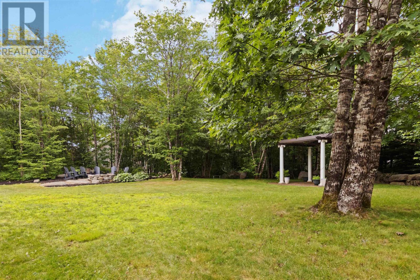
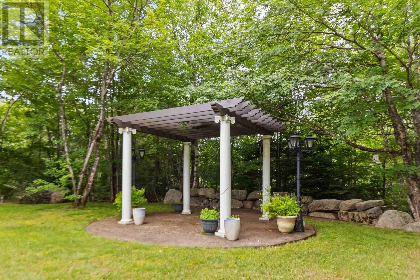
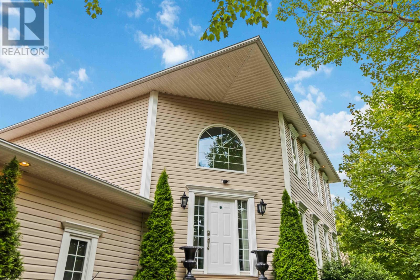
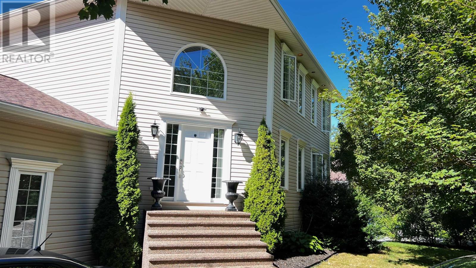
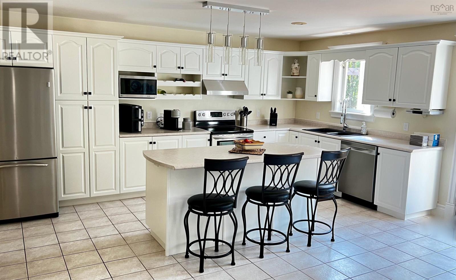
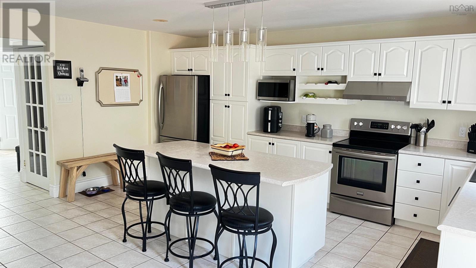
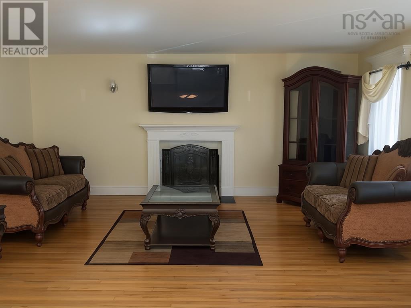
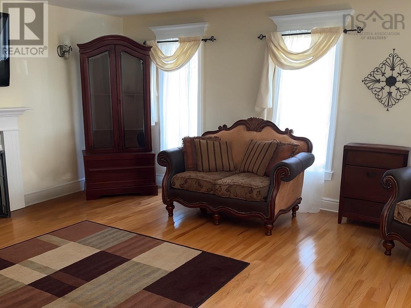
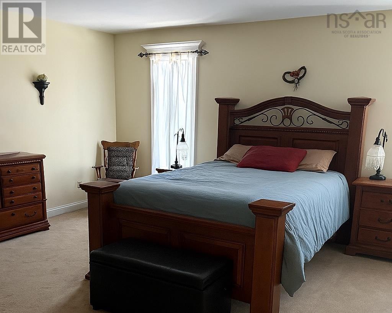
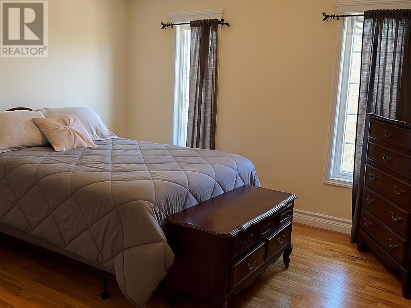
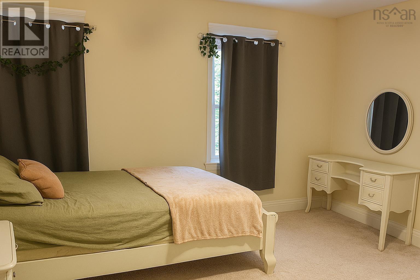
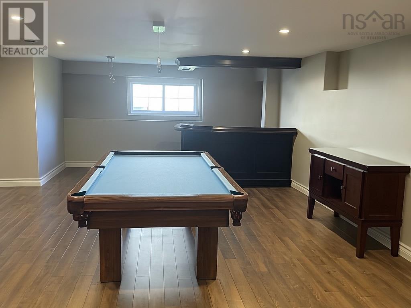
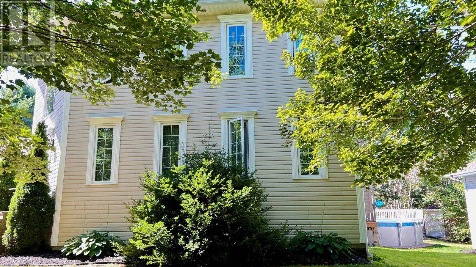
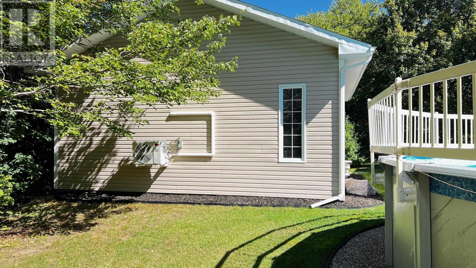
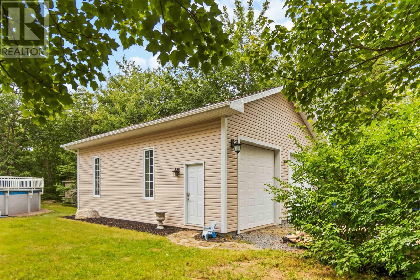
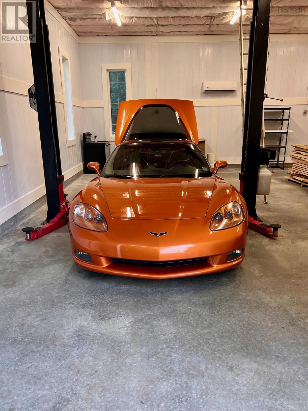
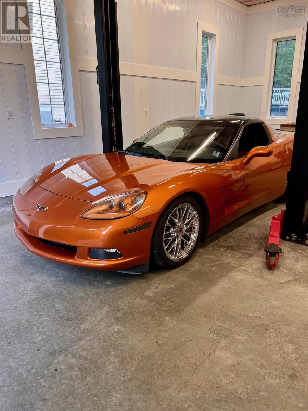
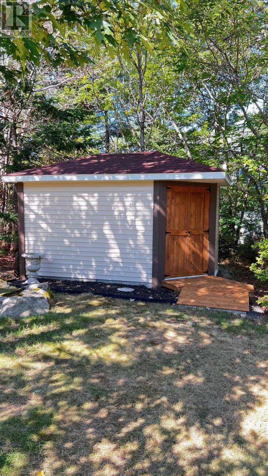
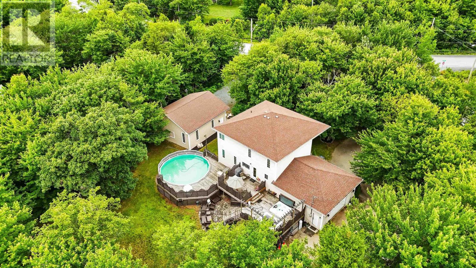
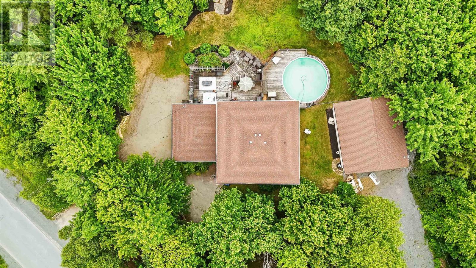
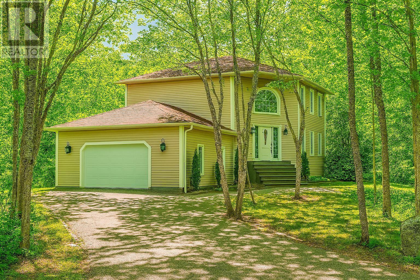
A Private Estate in Haliburton Heights... Character, comfort & unmatched versatility! Nestled on a beautifully landscaped lot surrounded by mature trees & lush gardens, this custom-built 2-storey home on Haliburton Crescent offers the perfect blend of privacy, character & modern convenience. With over 3,000sqft of finished living space, a full lower-level retreat & 2 garages (attached & detached), this is a rare offering in the heart of Haliburton Heights. From the moment you arrive, the charming curb appeal sets the tone for whats inside. The main floor features a warm, functional layout with gleaming hardwood floors in the living room & formal dining room. The kitchen is open & stylish with a dining nook (room for a large table), a massive island, generous counter space & custom maple cabinetry, ideal for everyday living & effortless entertaining. Upstairs, youll find 3 generously sized bedrooms, a full main bath & convenient second-floor laundry. The spacious primary suite includes a walk-in closet & an updated 5-piece ensuite with a jetted tub & separate shower. The fully finished lower level expands your lifestyle options, offering a 4th bedroom, a large rec room with wet bar, a full bathroom & a dedicated home theatre room, perfect for movie nights or hosting overnight guests. For those who value workspace, storage or room for toys, this home truly delivers: a heated attached double garage, plus a massive detached double garage with heat pump, 200-amp service & a hoist, ideal for hobbyists, car enthusiasts or a home workshop. The home itself includes 100-amp service, a generator panel & stainless steel appliances. Located in the sought-after Stillwater Lake area, within the quiet, family-friendly community of Haliburton Hills, residents enjoy the perfect blend of nature & convenience. Walk to nearby parks & playgrounds, explore hiking & cycling trails, & enjoy quick access to amenities in Tantallon.*Photos from 2024* (id:57919)
| MLS® Number | 202516511 |
| Property Type | Single Family |
| Community Name | Stillwater Lake |
| Amenities Near By | Golf Course, Park, Playground, Public Transit |
| Community Features | Recreational Facilities, School Bus |
| Equipment Type | Propane Tank |
| Features | Treed, Level, Gazebo |
| Pool Type | Above Ground Pool |
| Rental Equipment Type | Propane Tank |
| Structure | Shed |
| Bathroom Total | 4 |
| Bedrooms Above Ground | 3 |
| Bedrooms Below Ground | 1 |
| Bedrooms Total | 4 |
| Appliances | Range - Electric, Dryer, Washer, Refrigerator, Water Purifier, Water Softener, Hot Tub |
| Constructed Date | 2000 |
| Construction Style Attachment | Detached |
| Cooling Type | Central Air Conditioning |
| Exterior Finish | Vinyl |
| Fireplace Present | Yes |
| Flooring Type | Carpeted, Ceramic Tile, Hardwood, Laminate, Tile |
| Foundation Type | Poured Concrete |
| Half Bath Total | 1 |
| Stories Total | 2 |
| Size Interior | 3,000 Sqft |
| Total Finished Area | 3000 Sqft |
| Type | House |
| Utility Water | Drilled Well |
| Garage | |
| Attached Garage | |
| Detached Garage | |
| Gravel |
| Acreage | No |
| Land Amenities | Golf Course, Park, Playground, Public Transit |
| Landscape Features | Landscaped |
| Sewer | Septic System |
| Size Irregular | 0.9525 |
| Size Total | 0.9525 Ac |
| Size Total Text | 0.9525 Ac |
| Level | Type | Length | Width | Dimensions |
|---|---|---|---|---|
| Second Level | Primary Bedroom | 17.4 x 22.4 | ||
| Second Level | Bedroom | 14.4 x 12.0 | ||
| Second Level | Bedroom | 14.4 x 12.7 | ||
| Second Level | Ensuite (# Pieces 2-6) | 4 piece | ||
| Second Level | Bath (# Pieces 1-6) | 4 piece | ||
| Basement | Bedroom | 16.5 x 11.2 | ||
| Basement | Recreational, Games Room | 16.3 x 28.10 | ||
| Basement | Media | 16.5 x 11 | ||
| Main Level | Living Room | 17.8 x 21.4 | ||
| Main Level | Kitchen | 16.11 x 9.1 | ||
| Main Level | Dining Room | 16.11 x 10.6 | ||
| Main Level | Foyer | 11.5 x 8.10 | ||
| Main Level | Bath (# Pieces 1-6) | 2 piece | ||
| Main Level | Den | 11.2 x 14.5 |
https://www.realtor.ca/real-estate/28556070/9-haliburton-crescent-stillwater-lake-stillwater-lake
Contact us for more information

Joanne Pullin
(902) 471-3500
Brehannah Hopgood
(902) 440-6638

The trademarks REALTOR®, REALTORS®, and the REALTOR® logo are controlled by The Canadian Real Estate Association (CREA) and identify real estate professionals who are members of CREA. The trademarks MLS®, Multiple Listing Service® and the associated logos are owned by The Canadian Real Estate Association (CREA) and identify the quality of services provided by real estate professionals who are members of CREA. The trademark DDF® is owned by The Canadian Real Estate Association (CREA) and identifies CREA's Data Distribution Facility (DDF®)