Maintenance,
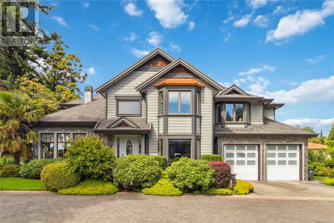
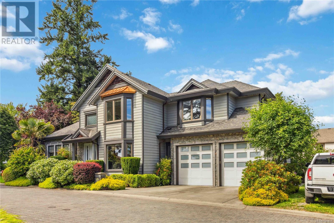
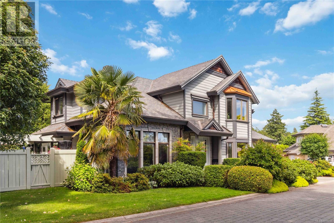
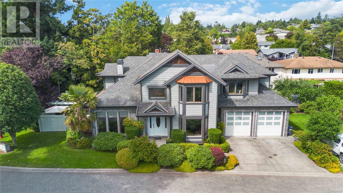
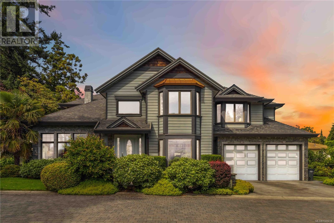
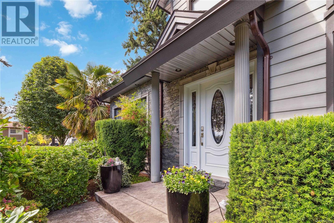
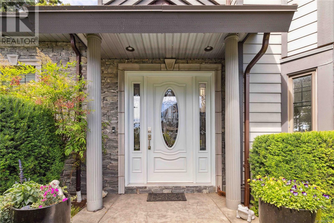
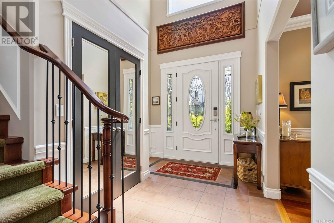
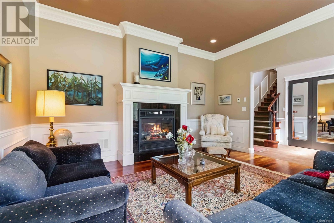
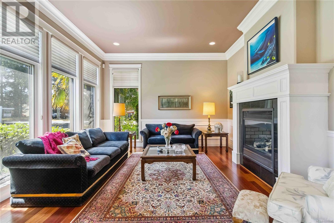
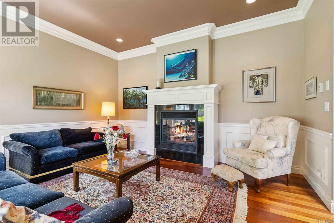
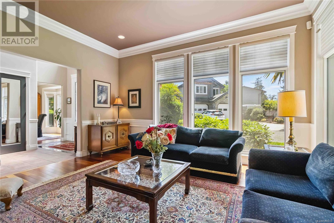
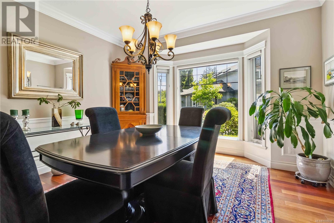
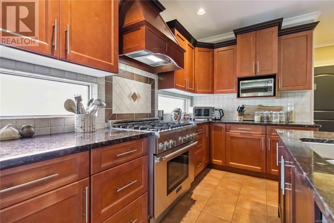
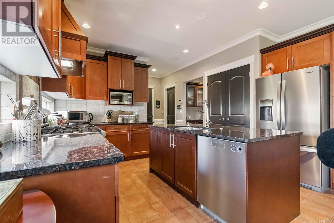
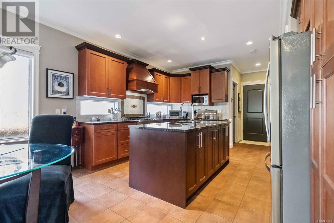
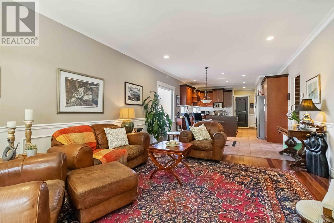
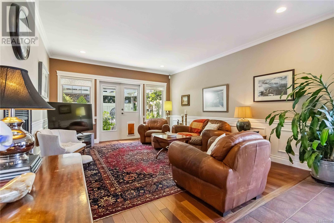
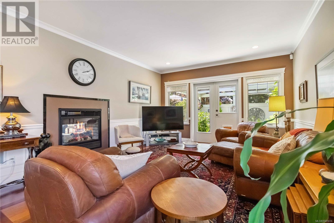
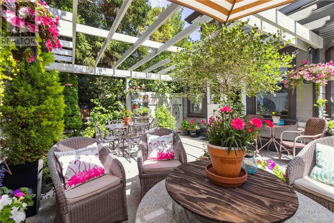
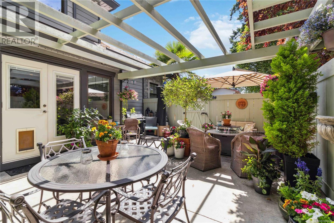
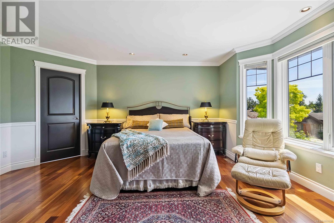
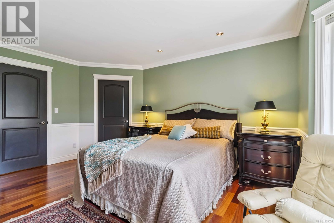
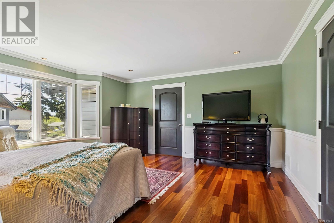
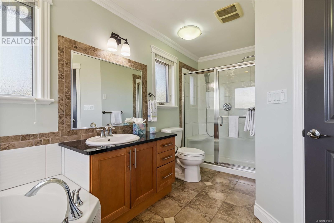
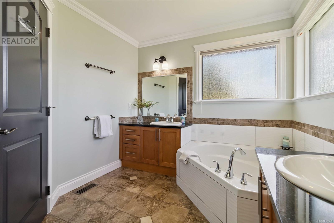
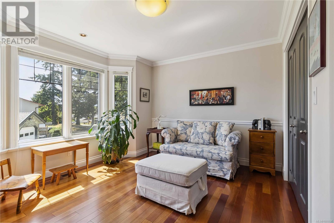
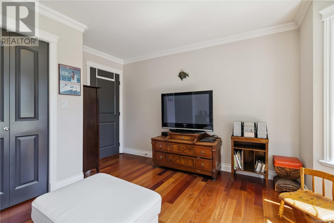
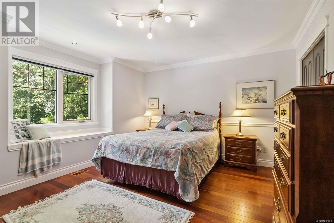
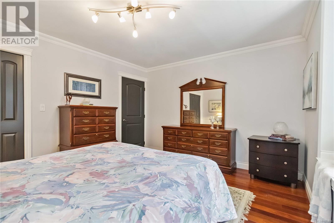
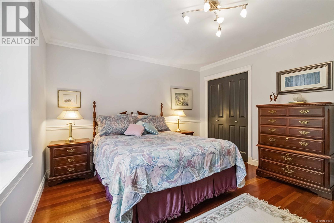
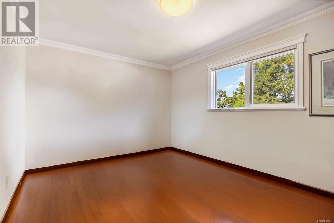
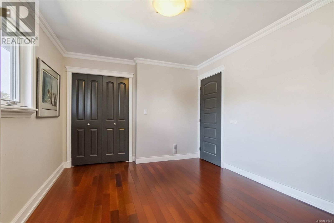
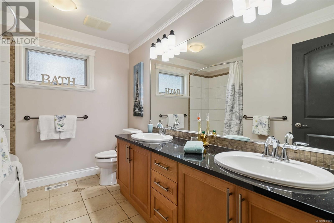
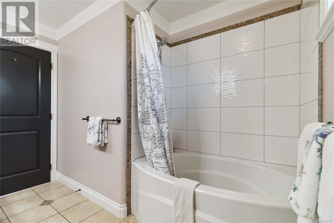
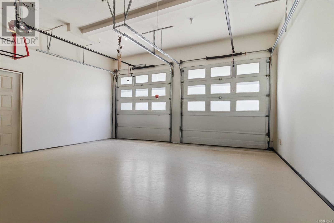
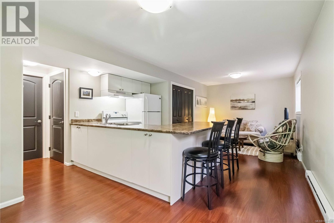
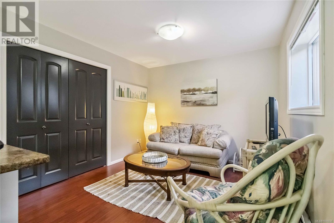
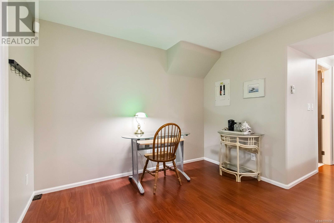
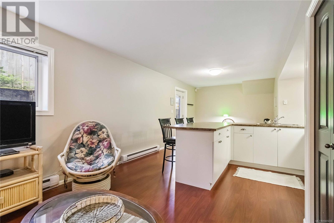
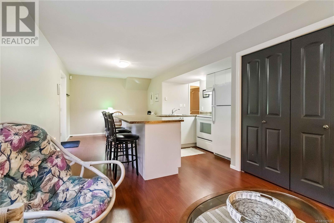
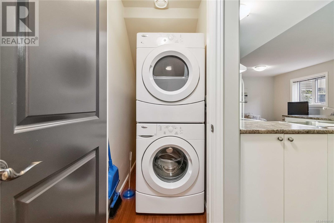
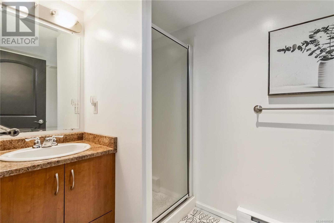
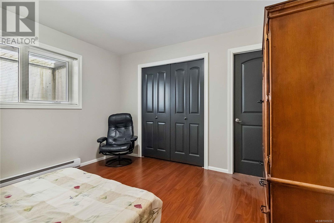
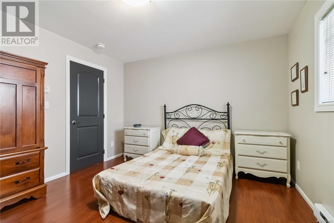
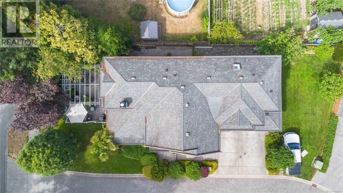
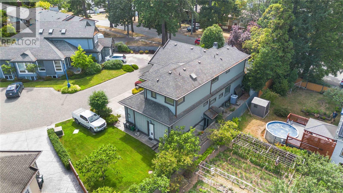
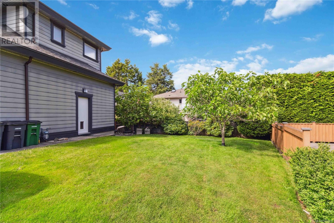
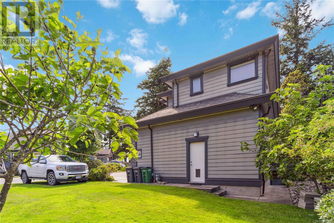
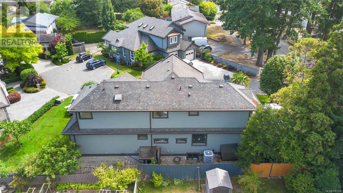
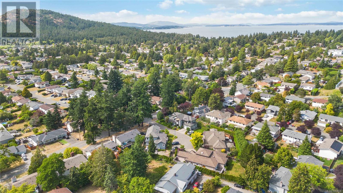
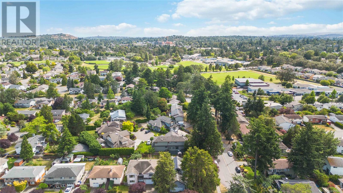
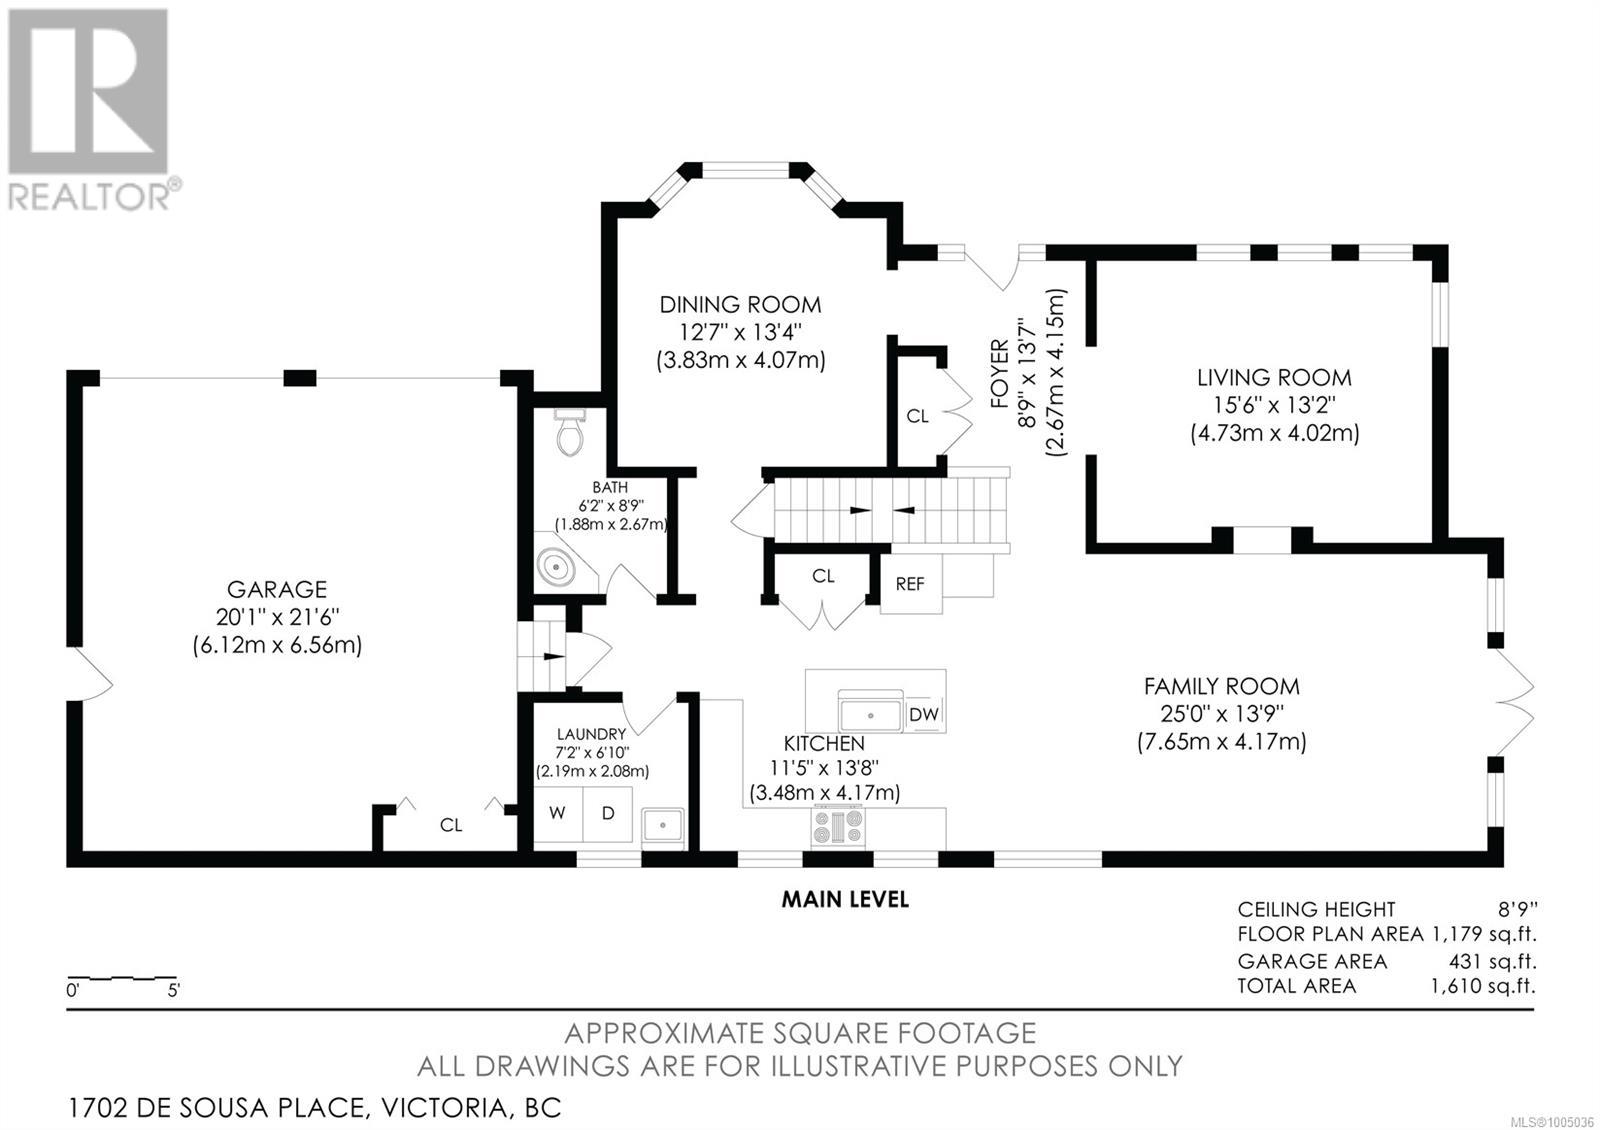
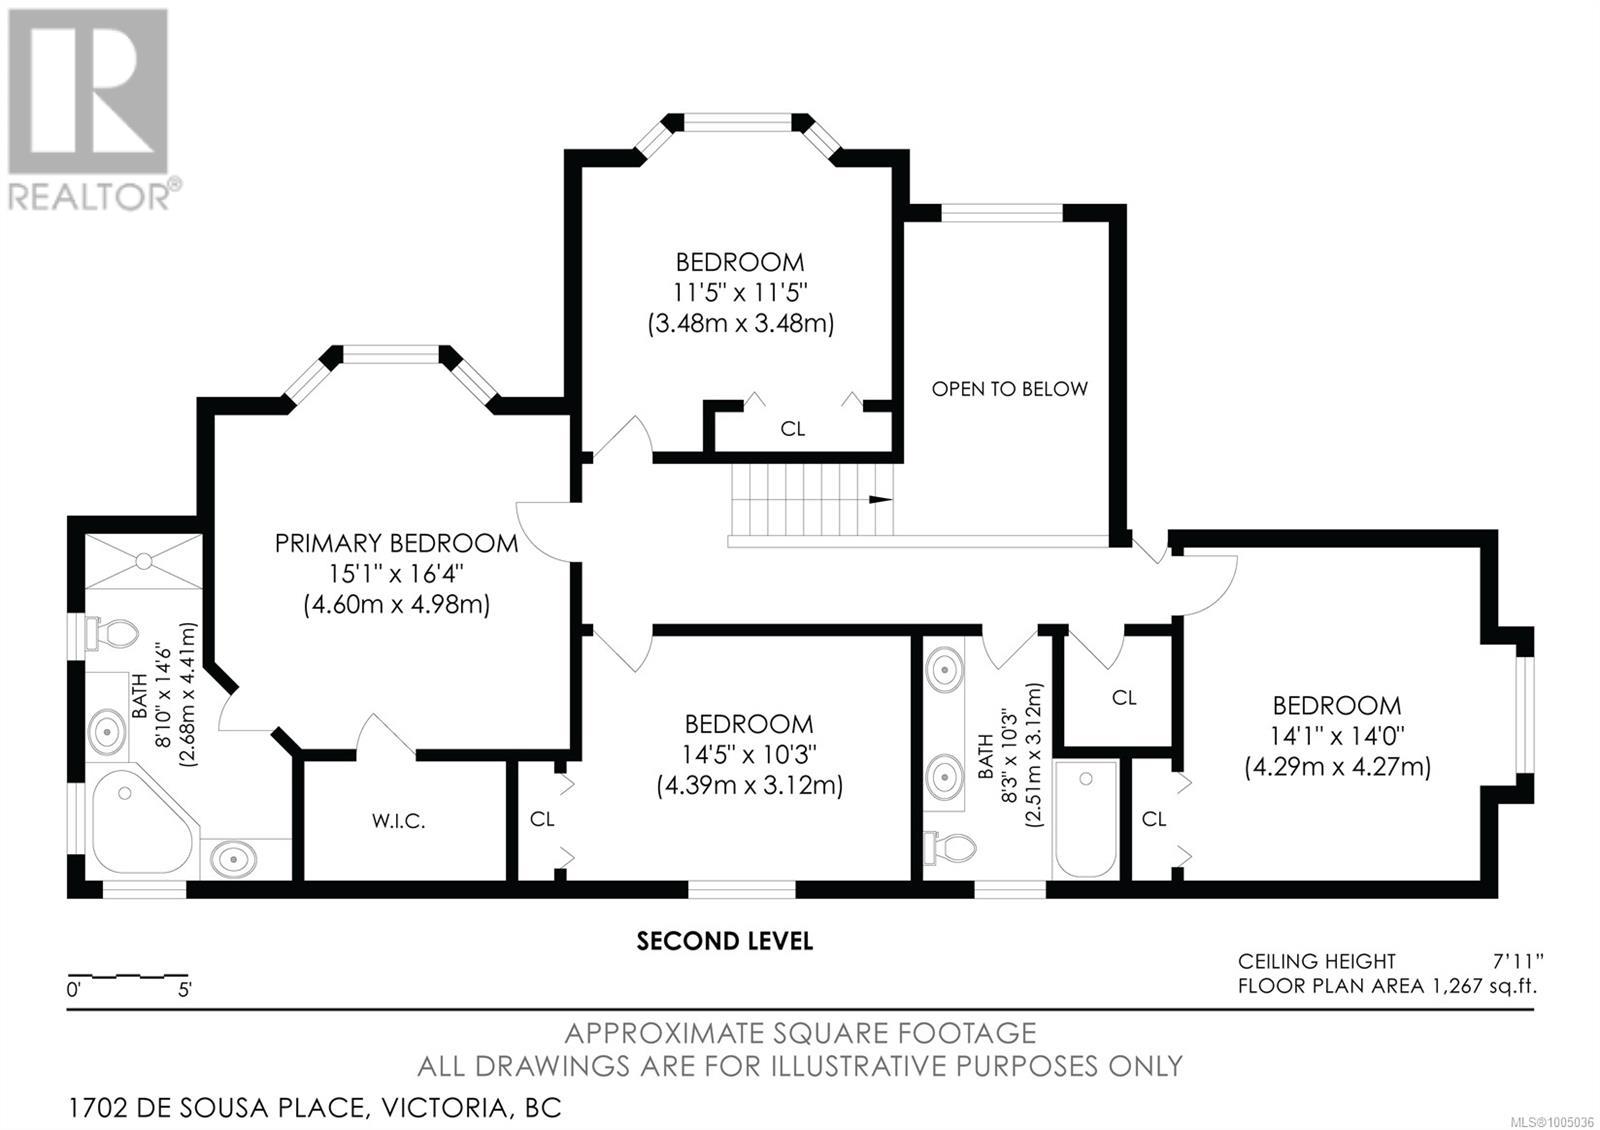
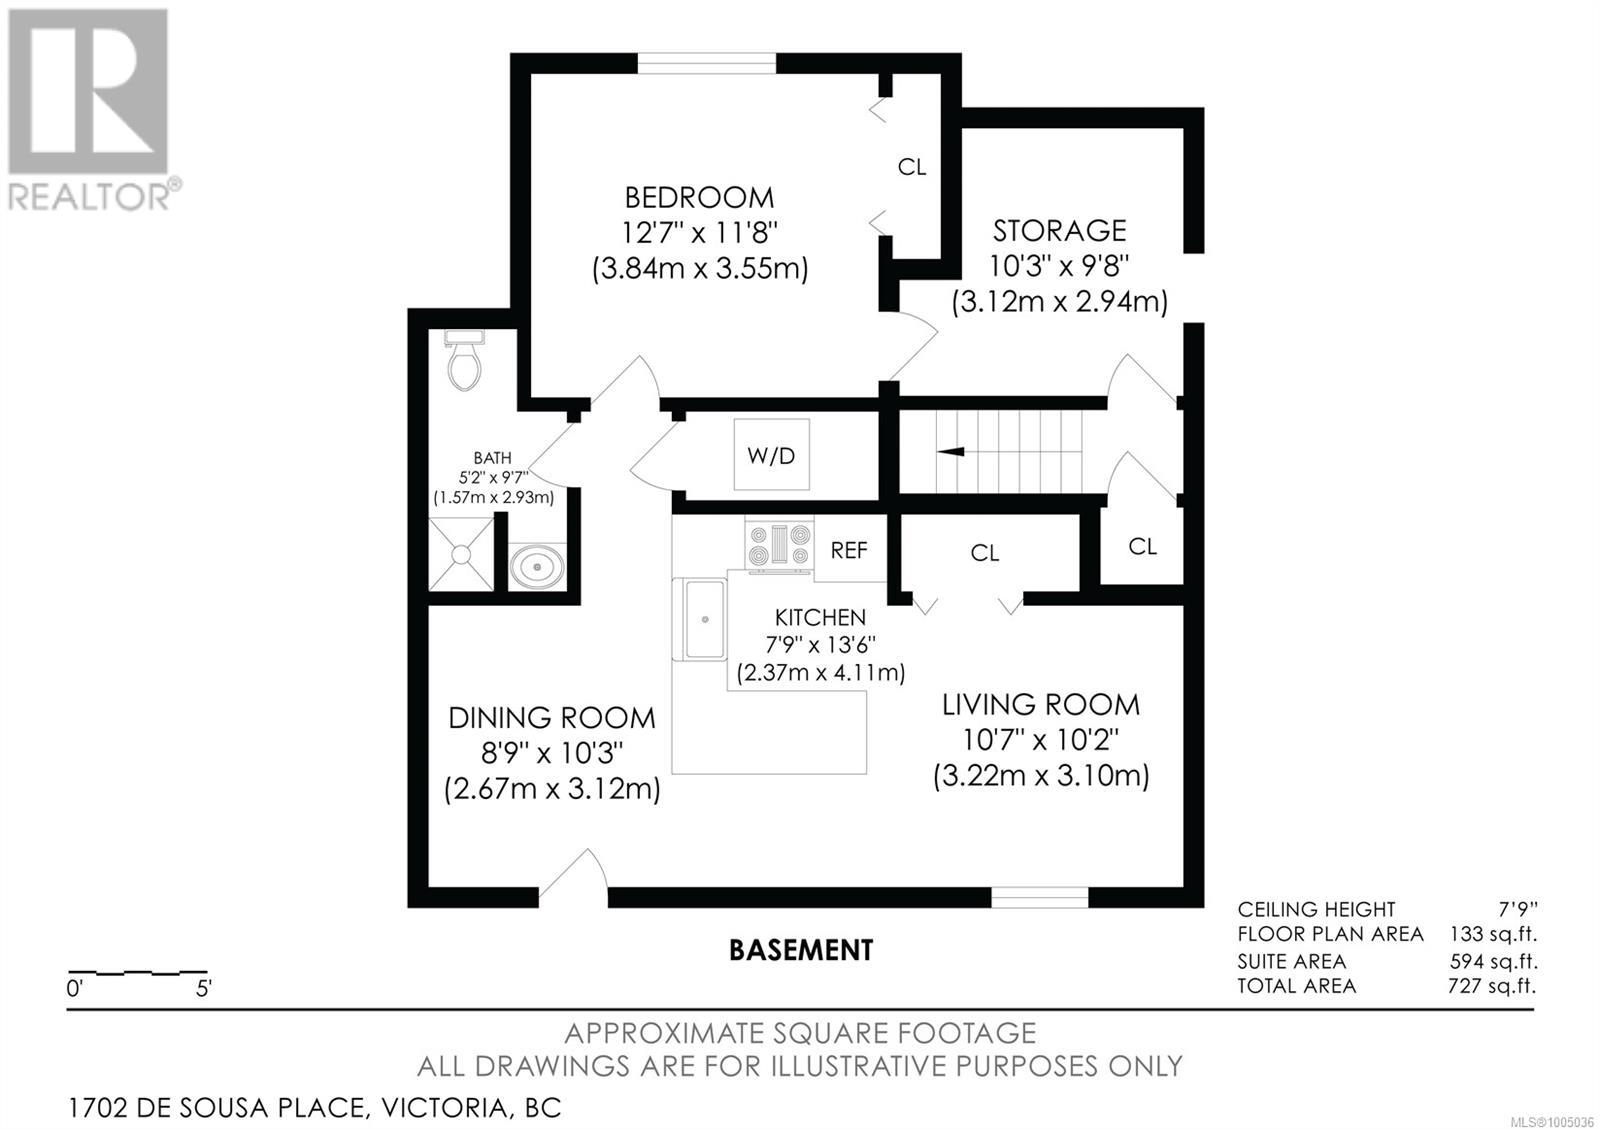
$250 MonthlyExceptional custom-built executive home in prestigious Leauni Estates, Gordon Head. This luxurious 5-bedroom, 4-bath residence was crafted with no expense spared and showcases teak hardwood floors, granite countertops, ceramic tile, a ducted heat pump with A/C, and a stunning double-sided gas fireplace. The chef’s kitchen features a 6-burner Thermador gas stove, oversized island, premium appliances, walk-in butler’s pantry, and an eat-in area. The main floor includes a formal living room and formal dining room, ideal for entertaining. Upstairs, the elegant primary suite offers a spa-like ensuite and walk-in closet. The lower level includes a 1-bedroom suite with separate laundry—perfect for guests or in-laws. Enjoy a beautifully landscaped and irrigated yard with a private patio garden oasis. Oversized double garage is EV-ready. Close to UVIC, top schools, beaches, parks, and all Gordon Head amenities. A rare offering in a quiet enclave of fine homes. (id:57919)
| MLS® Number | 1005036 |
| Property Type | Single Family |
| Neigbourhood | Gordon Head |
| Community Features | Pets Allowed, Family Oriented |
| Features | Cul-de-sac, Level Lot, Irregular Lot Size, Other |
| Parking Space Total | 4 |
| Plan | Vis6353 |
| Structure | Patio(s) |
| Bathroom Total | 4 |
| Bedrooms Total | 5 |
| Architectural Style | Westcoast |
| Constructed Date | 2008 |
| Cooling Type | Air Conditioned |
| Fireplace Present | Yes |
| Fireplace Total | 2 |
| Heating Fuel | Electric, Natural Gas |
| Heating Type | Forced Air, Heat Pump |
| Size Interior | 3,604 Sqft |
| Total Finished Area | 3173 Sqft |
| Type | House |
| Acreage | No |
| Size Irregular | 6470 |
| Size Total | 6470 Sqft |
| Size Total Text | 6470 Sqft |
| Zoning Type | Residential |
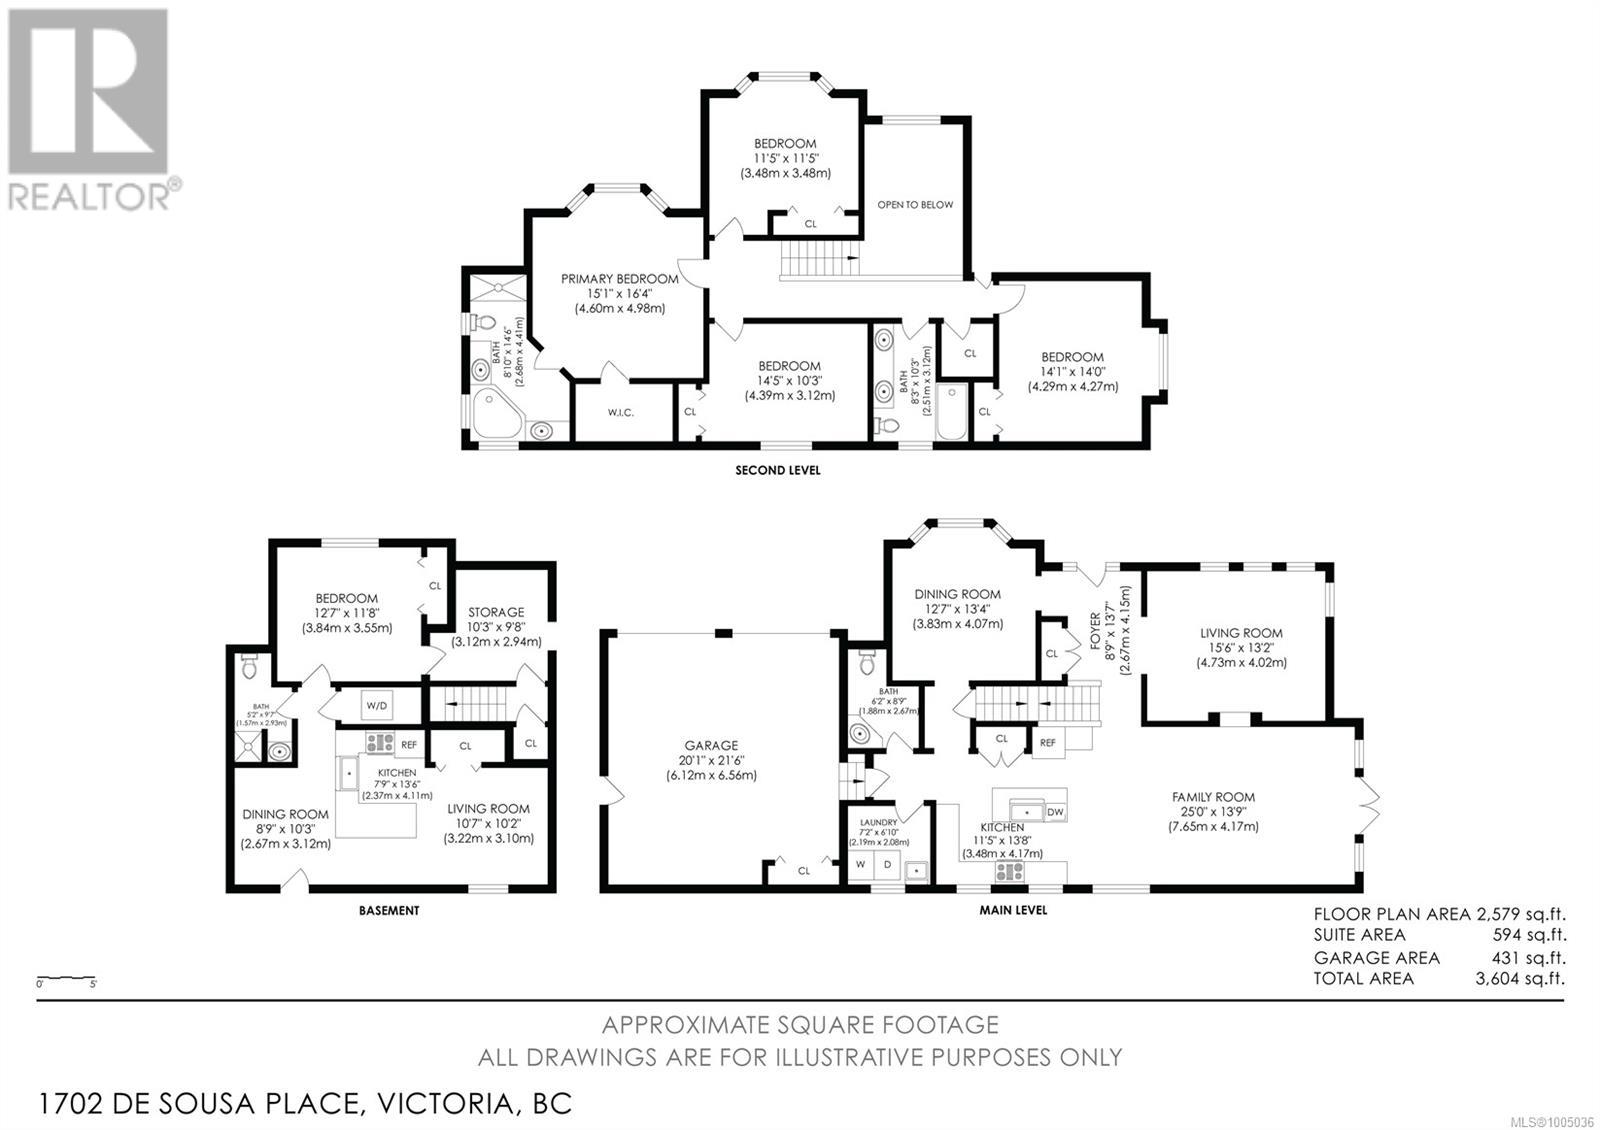
| Level | Type | Length | Width | Dimensions |
|---|---|---|---|---|
| Second Level | Bedroom | 14' x 14' | ||
| Second Level | Bedroom | 12' x 11' | ||
| Second Level | Bedroom | 14' x 10' | ||
| Second Level | Ensuite | 5-Piece | ||
| Second Level | Bathroom | 4-Piece | ||
| Second Level | Primary Bedroom | 16' x 14' | ||
| Lower Level | Bathroom | 3-Piece | ||
| Lower Level | Storage | 10' x 10' | ||
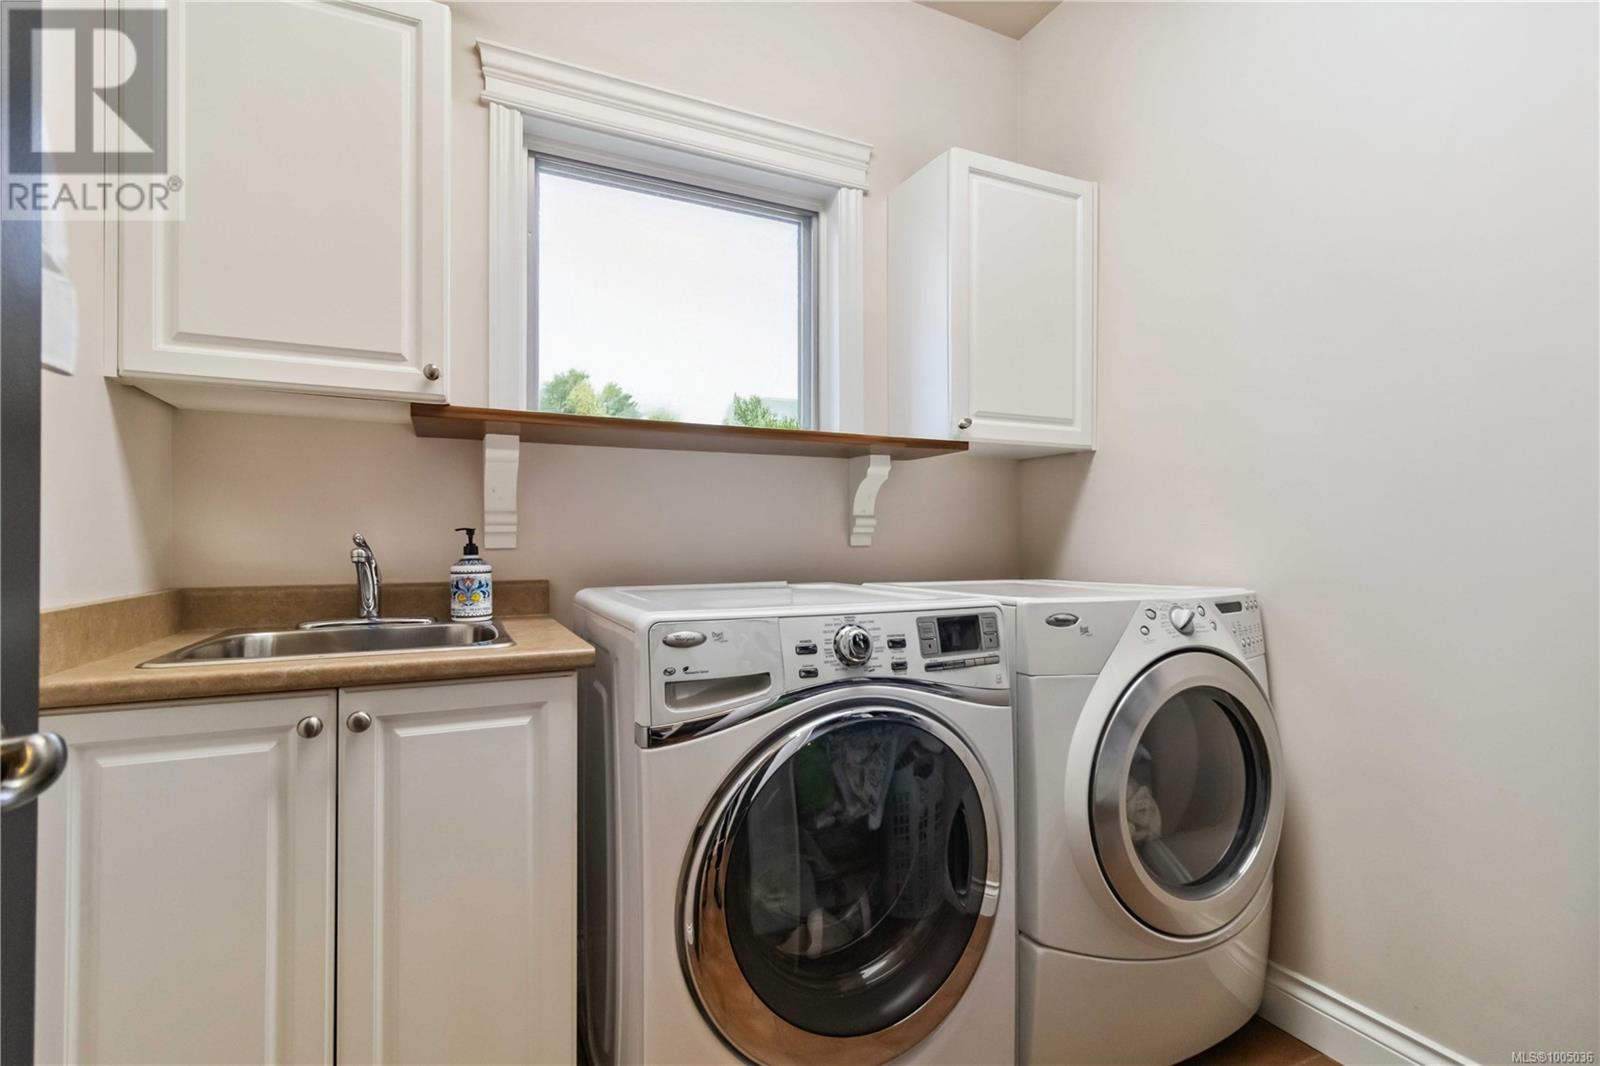
| Main Level | Laundry Room | 7' x 7' | ||
| Main Level | Family Room | 25' x 14' | ||
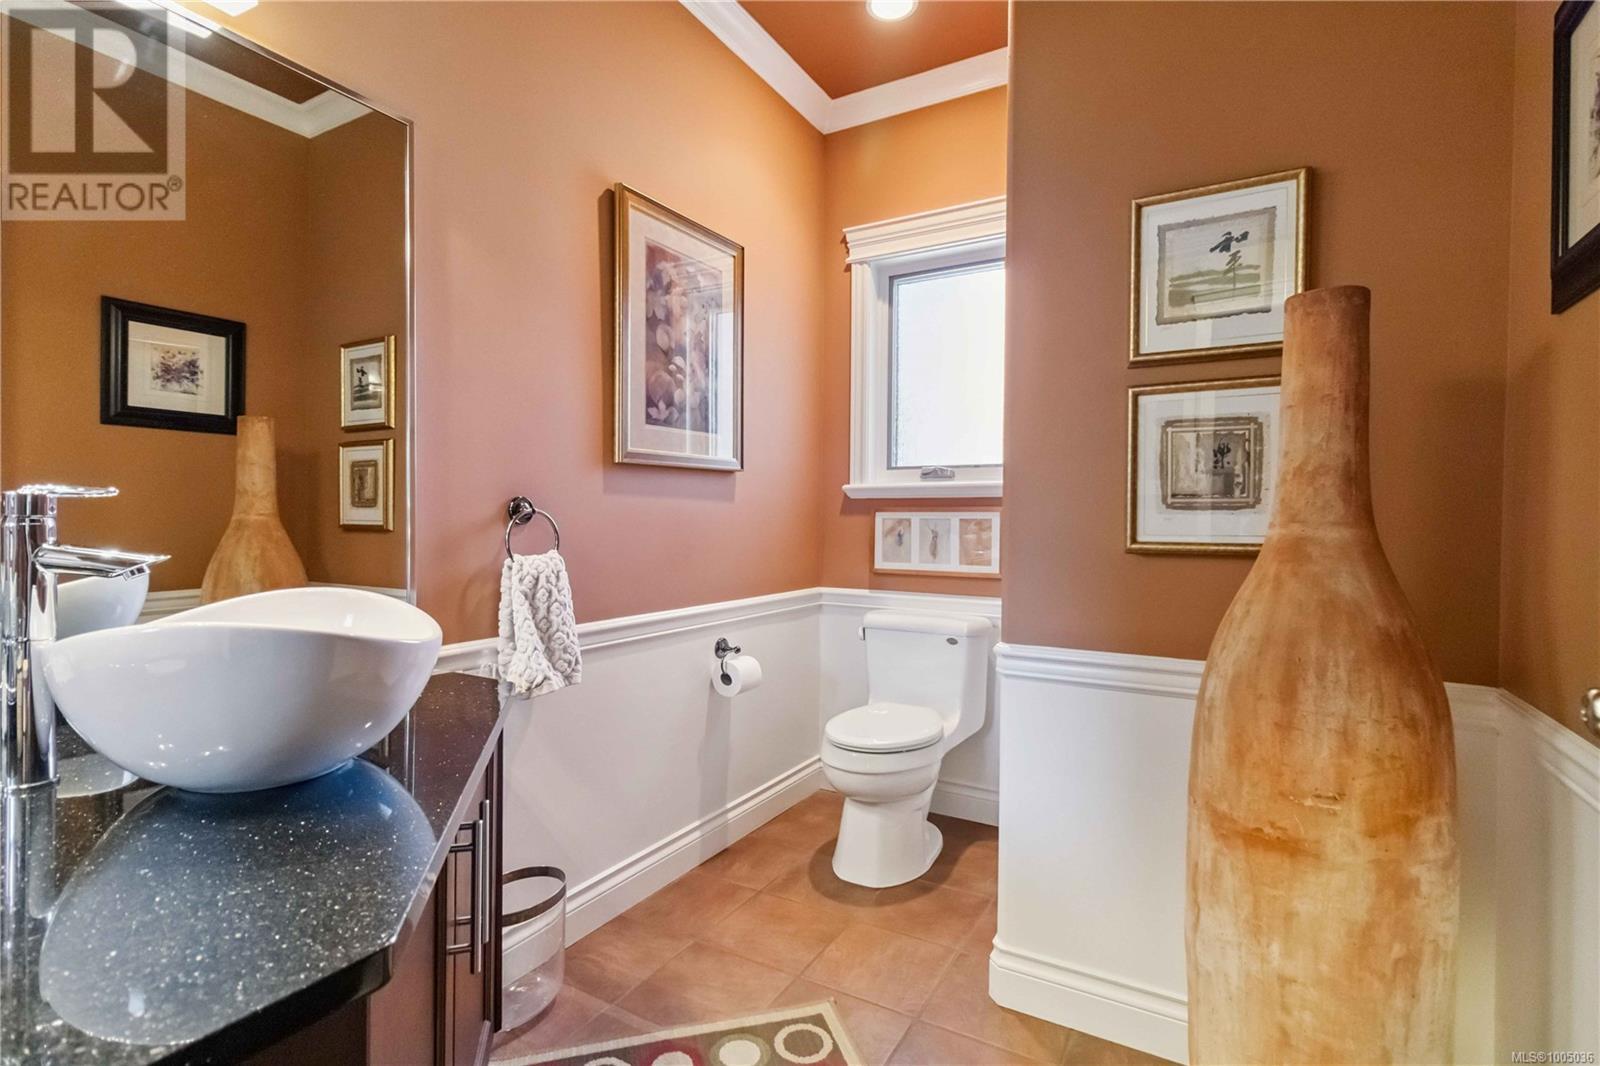
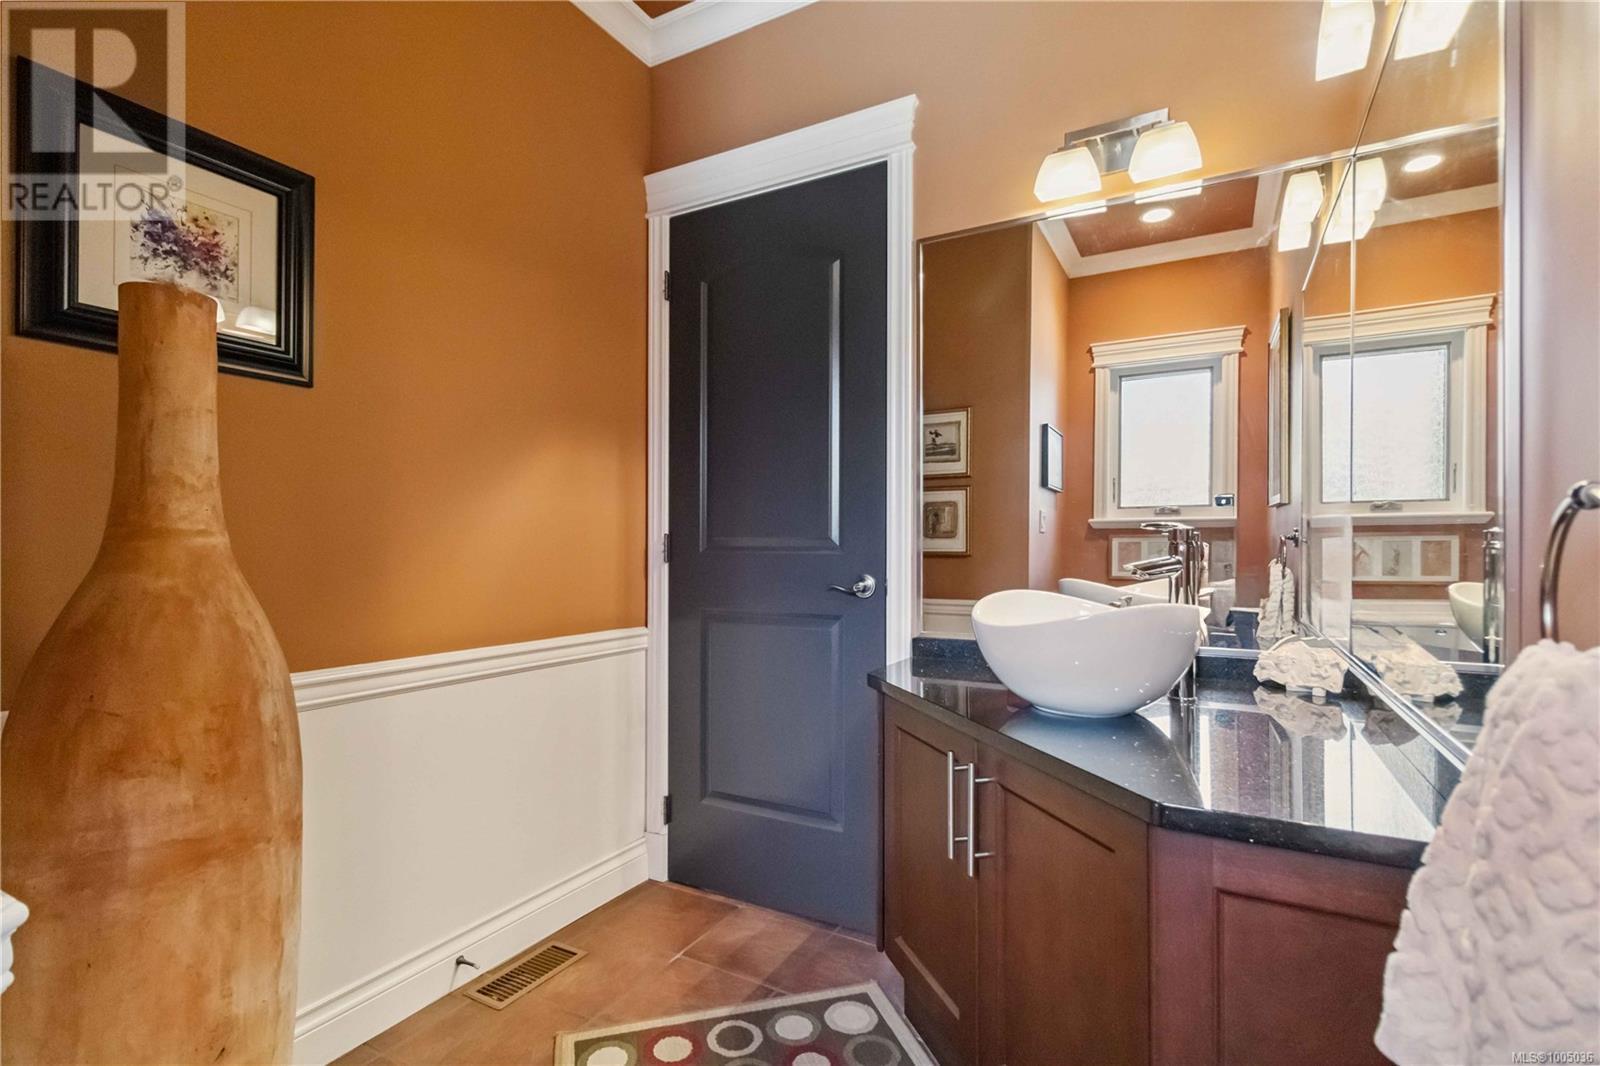
| Main Level | Bathroom | 2-Piece | ||
| Main Level | Kitchen | 14' x 11' | ||
| Main Level | Dining Room | 13' x 13' | ||
| Main Level | Living Room | 15' x 13' | ||
| Main Level | Entrance | 9' x 14' | ||
| Main Level | Patio | 16' x 15' | ||
| Additional Accommodation | Dining Room | 10' x 9' | ||
| Additional Accommodation | Living Room | 10' x 11' | ||
| Additional Accommodation | Kitchen | 8' x 14' | ||
| Additional Accommodation | Bedroom | 12' x 12' |
https://www.realtor.ca/real-estate/28560980/1702-de-sousa-pl-saanich-gordon-head
Contact us for more information
Wendy Berke
(250) 656-0131
(800) 485-8188
(250) 656-0893
www.dfh.ca/

The trademarks REALTOR®, REALTORS®, and the REALTOR® logo are controlled by The Canadian Real Estate Association (CREA) and identify real estate professionals who are members of CREA. The trademarks MLS®, Multiple Listing Service® and the associated logos are owned by The Canadian Real Estate Association (CREA) and identify the quality of services provided by real estate professionals who are members of CREA. The trademark DDF® is owned by The Canadian Real Estate Association (CREA) and identifies CREA's Data Distribution Facility (DDF®)