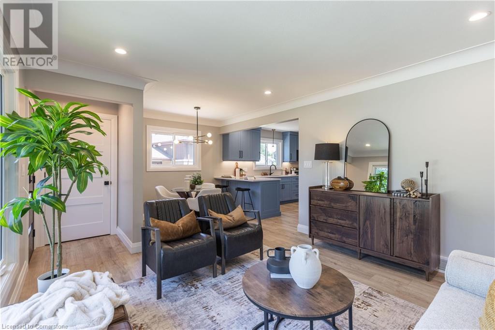
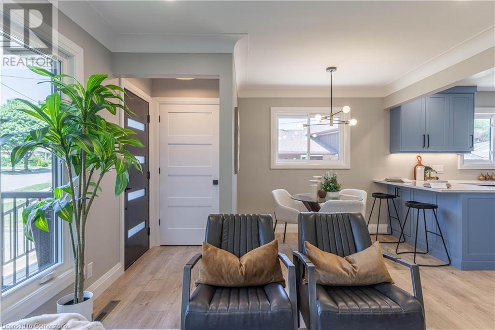
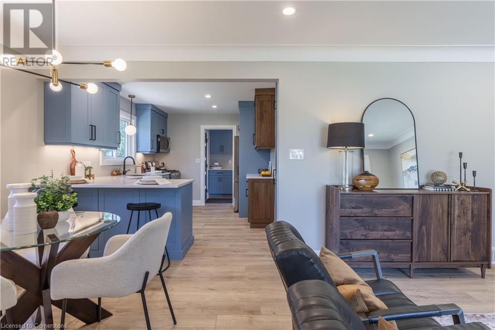
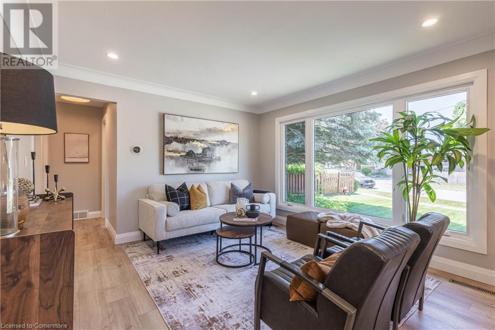
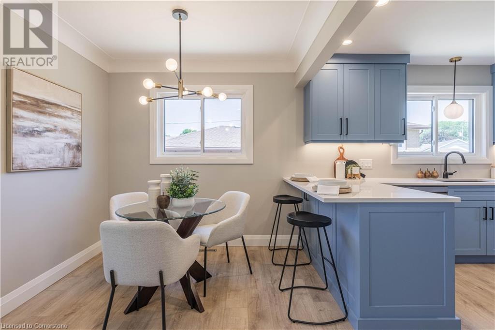
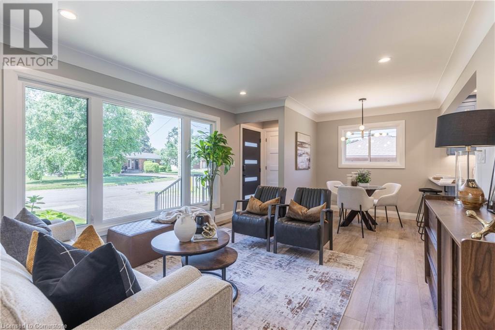
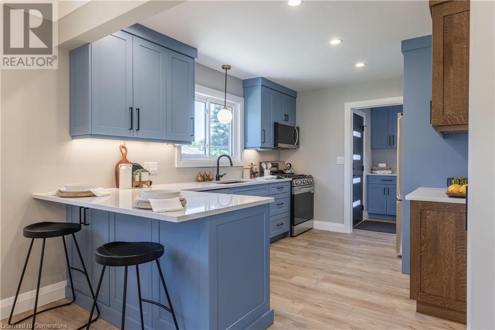
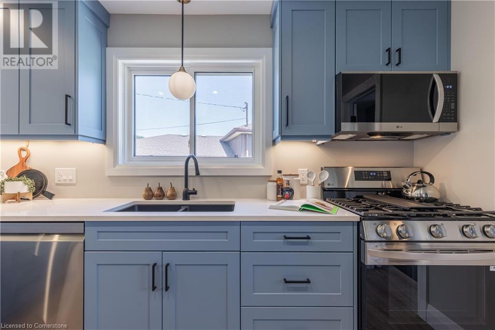
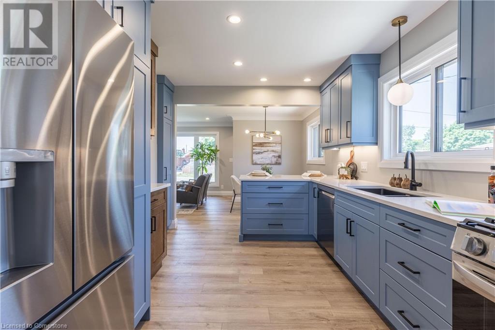
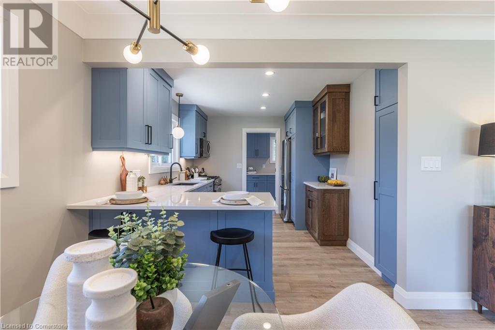
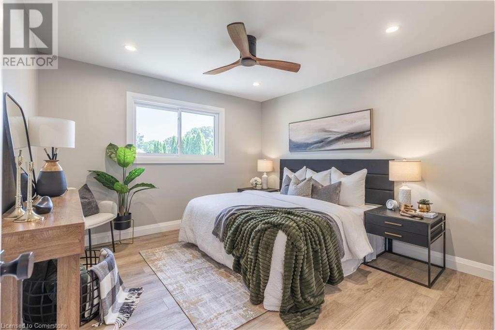
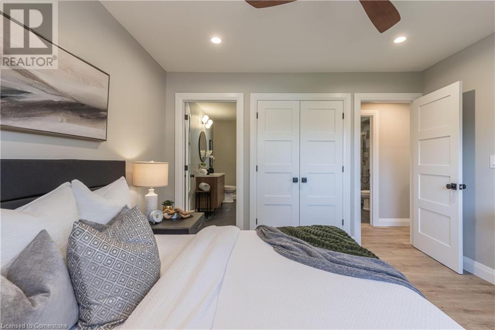
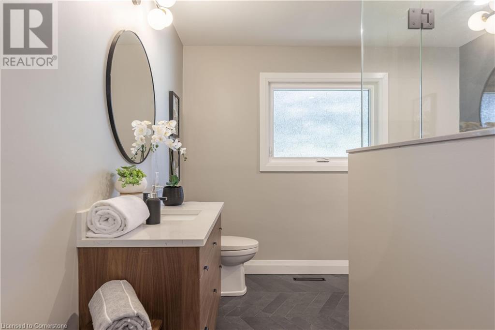
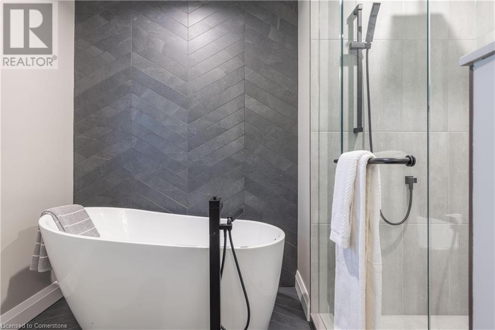
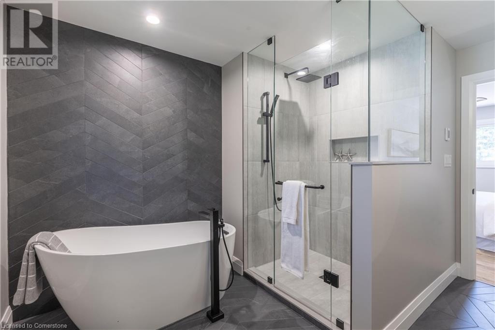
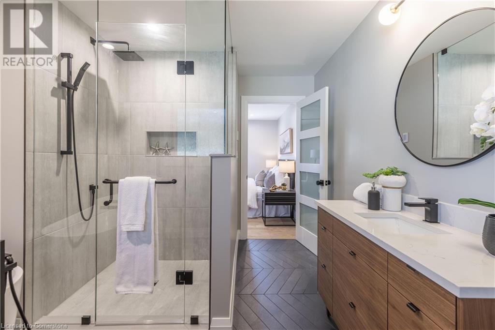
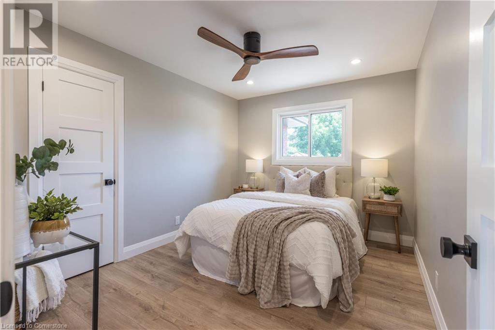
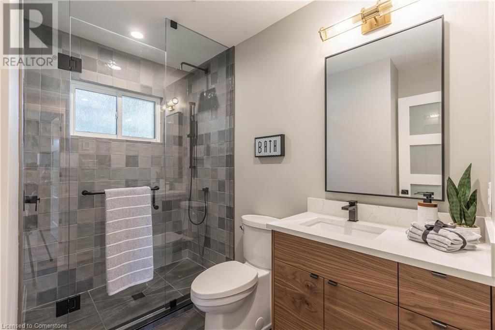
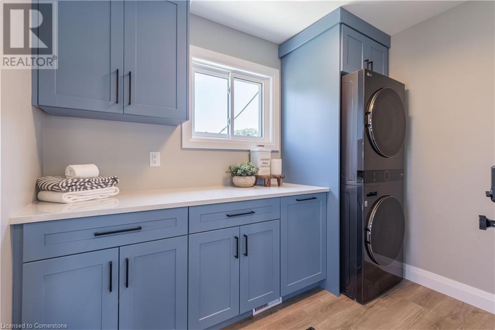
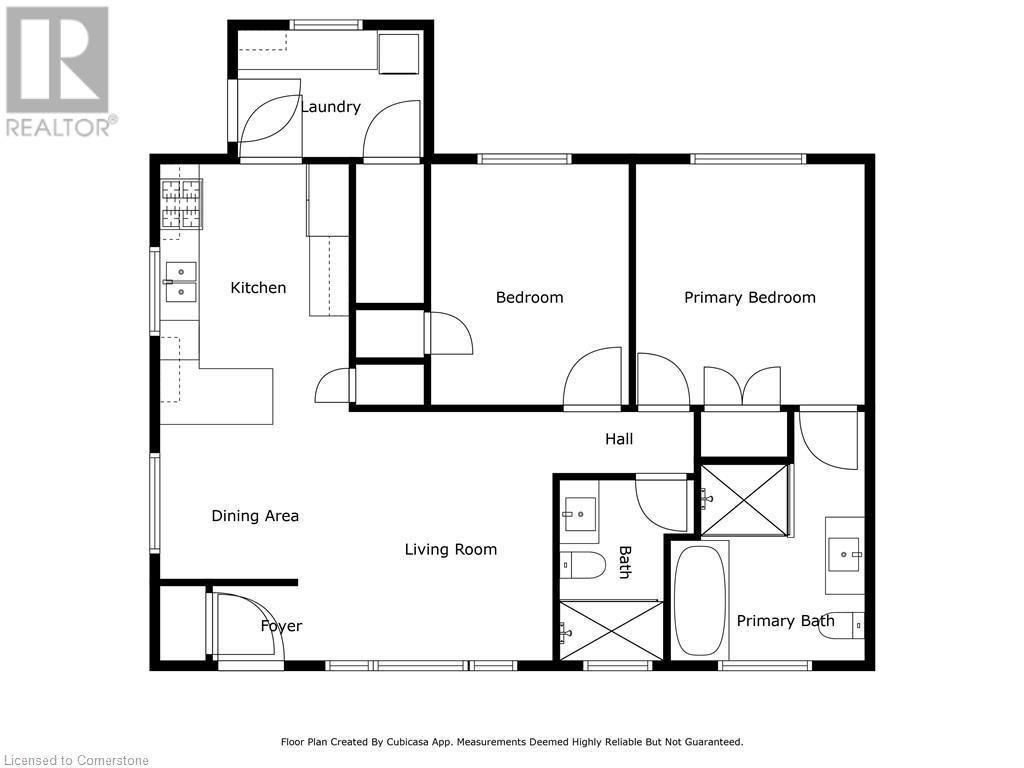
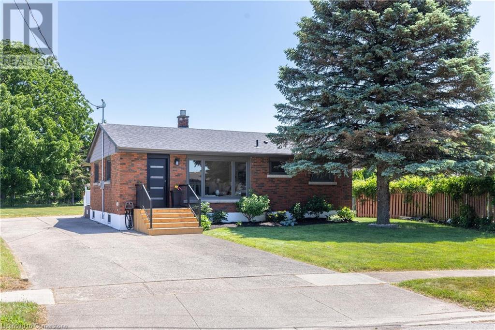
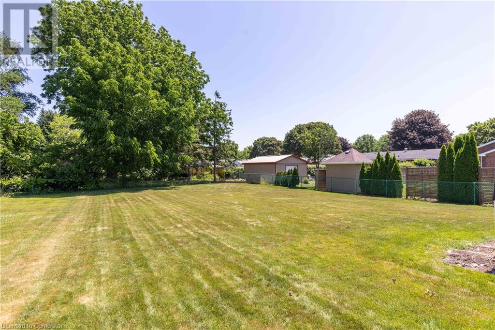
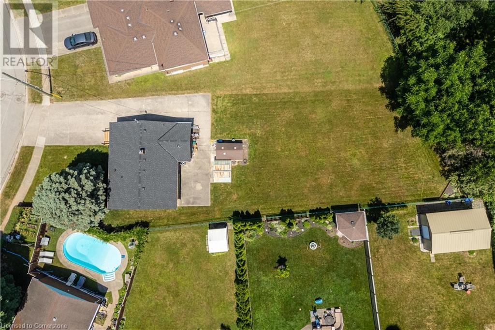
LUXURY LIVING in this fully renovated 2 bedroom, 2 bathroom unit. Located in the desirable Cherrywood Acres neighbourhood, this home has been renovated down to the studs and rebuilt with quality craftsmanship and attention to detail. This unit offers a bright & open concept floor plan with a gorgeous custom kitchen, quartz counters, stainless appliances and breakfast peninsula. Two spacious bedrooms including a primary bedroom with private ensuite including a tiled shower, separate soaker tub, vanity with quartz countertops and heated floors. Stunning main 3-piece bath with tiled shower, vanity with quartz countertops and heated floors. This unit has a common mud room with stackable washer & dryer exclusively for this unit. Double concrete driveway for 2 vehicles plus concrete patio space. Rent includes water, grass cutting & landscaping. Tenant is responsible for electricity, gas and snow removal. Easy access to groceries, pharmacies, banking and restaurants. Quick & convenient access to the QEW highway to Toronto and Fort Erie/USA. (id:57919)
| MLS® Number | 40745173 |
| Property Type | Single Family |
| Amenities Near By | Park |
| Parking Space Total | 2 |
| Bathroom Total | 2 |
| Bedrooms Above Ground | 2 |
| Bedrooms Total | 2 |
| Appliances | Dishwasher, Dryer, Refrigerator, Stove, Washer |
| Architectural Style | Bungalow |
| Basement Type | None |
| Construction Style Attachment | Detached |
| Cooling Type | Central Air Conditioning |
| Exterior Finish | Brick Veneer, Vinyl Siding |
| Fixture | Ceiling Fans |
| Heating Fuel | Natural Gas |
| Heating Type | Forced Air |
| Stories Total | 1 |
| Size Interior | 1,055 Sqft |
| Type | House |
| Utility Water | Municipal Water |
| Access Type | Highway Nearby |
| Acreage | No |
| Land Amenities | Park |
| Sewer | Municipal Sewage System |
| Size Depth | 161 Ft |
| Size Frontage | 50 Ft |
| Size Total Text | Unknown |
| Zoning Description | R1c |
| Level | Type | Length | Width | Dimensions |
|---|---|---|---|---|
| Main Level | Laundry Room | 9'4'' x 6'4'' | ||
| Main Level | 3pc Bathroom | Measurements not available | ||
| Main Level | Bedroom | 9'11'' x 12'0'' | ||
| Main Level | Full Bathroom | Measurements not available | ||
| Main Level | Primary Bedroom | 11'5'' x 12'0'' | ||
| Main Level | Kitchen | 9'9'' x 12'2'' | ||
| Main Level | Living Room | 10'2'' x 12'5'' | ||
| Main Level | Foyer | 6'10'' x 3'8'' |
https://www.realtor.ca/real-estate/28519583/4612-nancy-drive-niagara-falls
Contact us for more information
Kevin Gibson
Salesperson
(905) 356-9600
www.rmxniagara.com/

The trademarks REALTOR®, REALTORS®, and the REALTOR® logo are controlled by The Canadian Real Estate Association (CREA) and identify real estate professionals who are members of CREA. The trademarks MLS®, Multiple Listing Service® and the associated logos are owned by The Canadian Real Estate Association (CREA) and identify the quality of services provided by real estate professionals who are members of CREA. The trademark DDF® is owned by The Canadian Real Estate Association (CREA) and identifies CREA's Data Distribution Facility (DDF®)