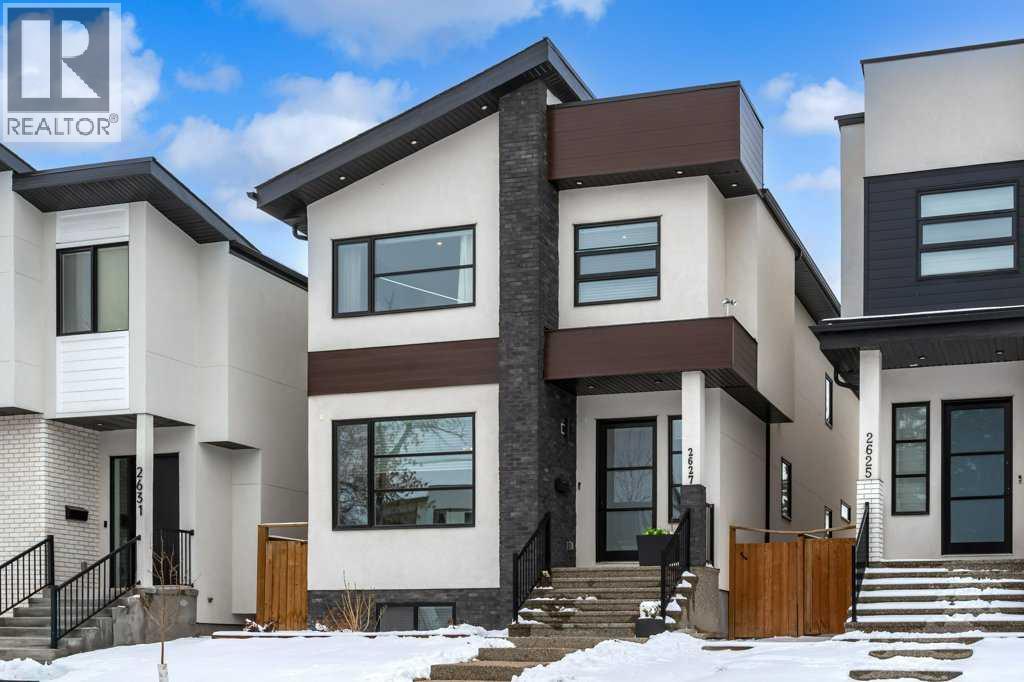
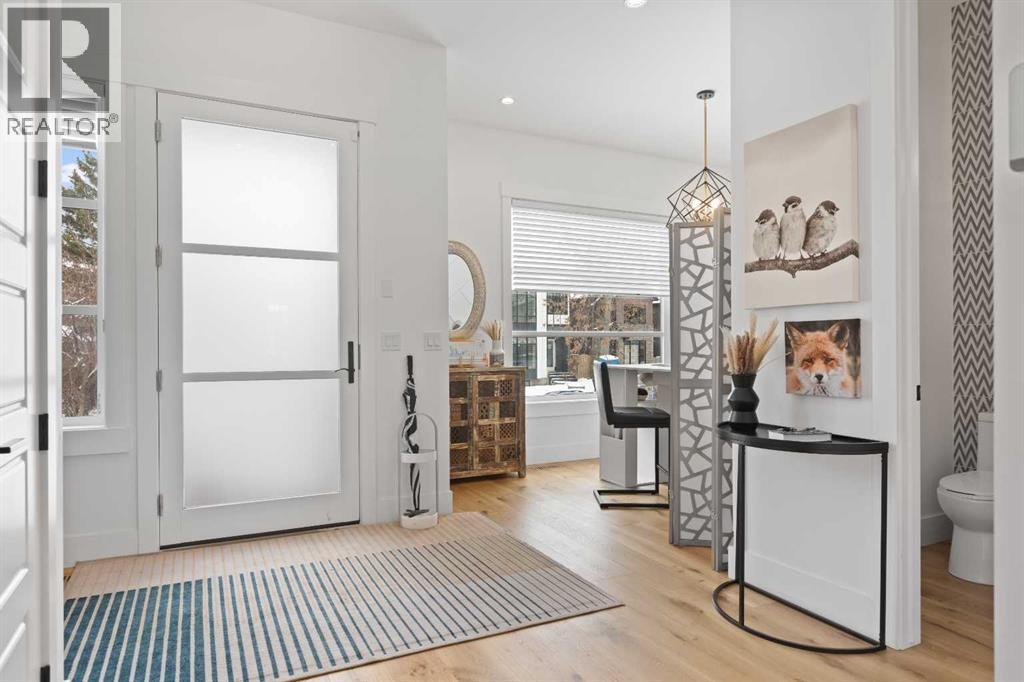
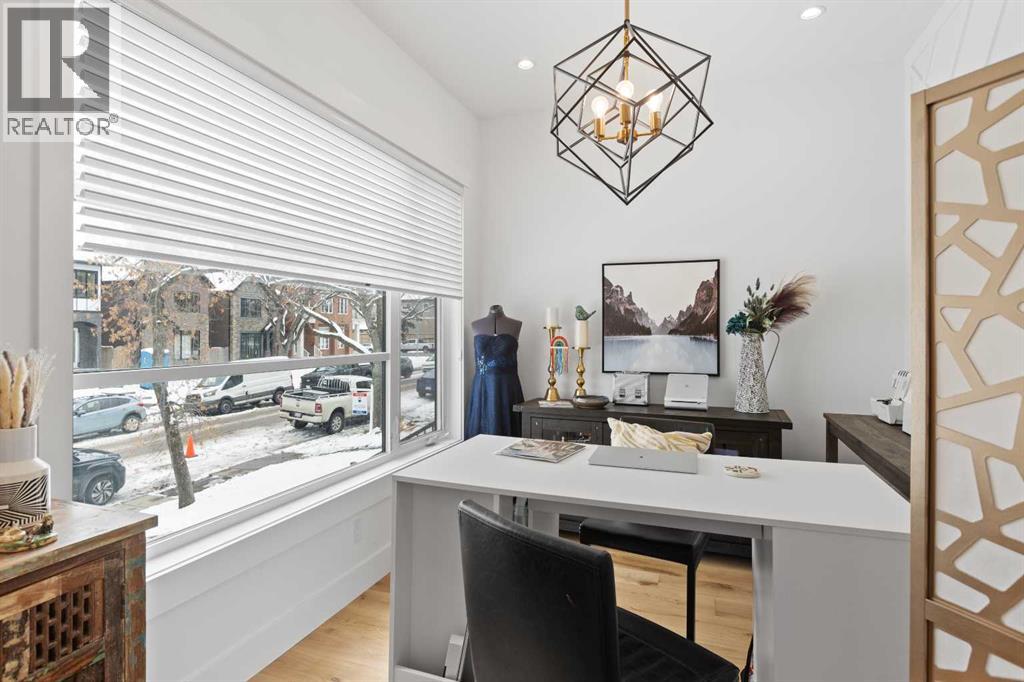
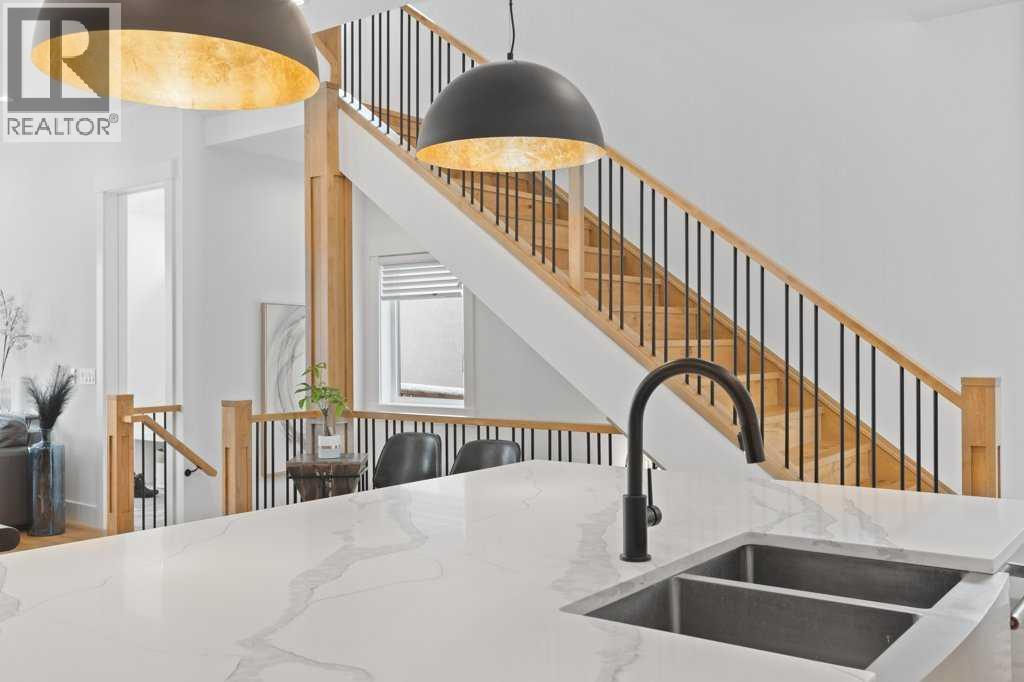
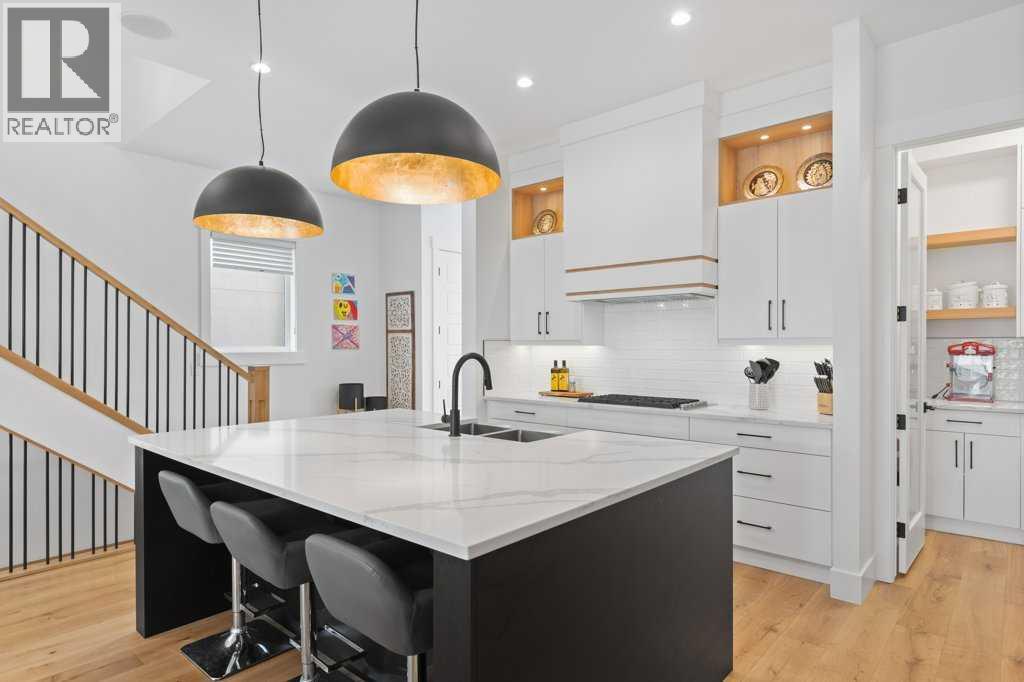
Incredibly stunning 5 bedroom, 3.5 bathroom home offering over 3,440 sq. ft. of meticulously designed living space on a rare inner city lot with sunny west-facing backyard. Thoughtfully crafted with high-end finishes this home is perfect for all types of families! Step into the chef-inspired kitchen featuring quartz countertops, a built-in gas stovetop, built-in oven and microwave, an oversized island, and a double-wide refrigerator, this kitchen is a true showstopper. A walk-in pantry ensures ample storage, while oversized windows flood the main floor with natural light. Cozy up in the living room that is enhanced by a tiled fireplace with custom mantle & built ins. The massive mudroom is designed for organization, offering plenty of storage to keep everything in place. A wide feature staircase with modern spindles, leads to the upper level, where you'll find the primary retreat where you will find a serene escape with a spa-like ensuite featuring a soaker tub, oversized shower, and double vanity. This level also boasts 2 additional spacious bedrooms, a bonus room, and a convenient laundry room. Downstairs, the fully developed basement redefines lower-level living with 9-ft ceilings, a large rec room with built-ins, a wet bar, 2 large bedrooms, a full bathroom, and more! Additional features include a double detached garage, central A/C, upgraded window coverings and low maintenance landscaping. If you’ve ever experienced infills that felt too narrow, this home will be a game-changer—wide, bright, and beautifully designed. Don’t miss out—schedule your private showing today! (id:57919)
| MLS® Number | A2248864 |
| Property Type | Single Family |
| Community Name | Killarney/Glengarry |
| Amenities Near By | Park, Playground, Schools, Shopping |
| Features | See Remarks, Other, Back Lane, Wet Bar, Pvc Window, Closet Organizers |
| Parking Space Total | 2 |
| Plan | 2110165 |
| Bathroom Total | 4 |
| Bedrooms Above Ground | 3 |
| Bedrooms Below Ground | 2 |
| Bedrooms Total | 5 |
| Appliances | Refrigerator, Range - Gas, Dishwasher, Microwave, Oven - Built-in |
| Basement Development | Finished |
| Basement Type | Full (finished) |
| Constructed Date | 2021 |
| Construction Material | Wood Frame |
| Construction Style Attachment | Detached |
| Cooling Type | Central Air Conditioning, Fully Air Conditioned |
| Exterior Finish | Stone, Stucco |
| Fireplace Present | Yes |
| Fireplace Total | 1 |
| Flooring Type | Carpeted, Ceramic Tile, Hardwood |
| Foundation Type | Poured Concrete |
| Half Bath Total | 1 |
| Heating Fuel | Natural Gas |
| Heating Type | Forced Air |
| Stories Total | 2 |
| Size Interior | 2,437 Sqft |
| Total Finished Area | 2436.58 Sqft |
| Type | House |
| Detached Garage | 2 |
| Acreage | No |
| Fence Type | Fence |
| Land Amenities | Park, Playground, Schools, Shopping |
| Landscape Features | Landscaped |
| Size Depth | 36.57 M |
| Size Frontage | 9.5 M |
| Size Irregular | 348.00 |
| Size Total | 348 M2|0-4,050 Sqft |
| Size Total Text | 348 M2|0-4,050 Sqft |
| Zoning Description | R-cg |
| Level | Type | Length | Width | Dimensions |
|---|---|---|---|---|
| Basement | 4pc Bathroom | 5.25 Ft x 11.17 Ft | ||
| Basement | Other | 12.17 Ft x 3.92 Ft | ||
| Basement | Bedroom | 15.08 Ft x 10.67 Ft | ||
| Basement | Bedroom | 11.42 Ft x 9.08 Ft | ||
| Basement | Recreational, Games Room | 20.67 Ft x 19.25 Ft | ||
| Basement | Furnace | 11.50 Ft x 10.17 Ft | ||
| Main Level | 2pc Bathroom | 4.92 Ft x 4.92 Ft | ||
| Main Level | Dining Room | 17.17 Ft x 12.83 Ft | ||
| Main Level | Foyer | 11.25 Ft x 10.58 Ft | ||
| Main Level | Kitchen | 17.17 Ft x 11.08 Ft | ||
| Main Level | Living Room | 16.42 Ft x 15.00 Ft | ||
| Main Level | Other | 4.92 Ft x 11.92 Ft | ||
| Main Level | Office | 13.42 Ft x 9.33 Ft | ||
| Upper Level | 4pc Bathroom | 9.42 Ft x 5.17 Ft | ||
| Upper Level | 6pc Bathroom | 11.25 Ft x 16.42 Ft | ||
| Upper Level | Bedroom | 11.83 Ft x 12.75 Ft | ||
| Upper Level | Bedroom | 9.92 Ft x 12.75 Ft | ||
| Upper Level | Family Room | 15.42 Ft x 16.08 Ft | ||
| Upper Level | Laundry Room | 7.58 Ft x 5.08 Ft | ||
| Upper Level | Primary Bedroom | 12.17 Ft x 16.08 Ft | ||
| Upper Level | Other | 8.33 Ft x 8.33 Ft |
https://www.realtor.ca/real-estate/28735598/2627-36-street-sw-calgary-killarneyglengarry
Contact us for more information
Travis Vanderveen
Associate
(403) 262-7653
(403) 648-2765

The trademarks REALTOR®, REALTORS®, and the REALTOR® logo are controlled by The Canadian Real Estate Association (CREA) and identify real estate professionals who are members of CREA. The trademarks MLS®, Multiple Listing Service® and the associated logos are owned by The Canadian Real Estate Association (CREA) and identify the quality of services provided by real estate professionals who are members of CREA. The trademark DDF® is owned by The Canadian Real Estate Association (CREA) and identifies CREA's Data Distribution Facility (DDF®)