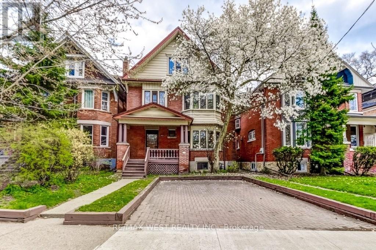
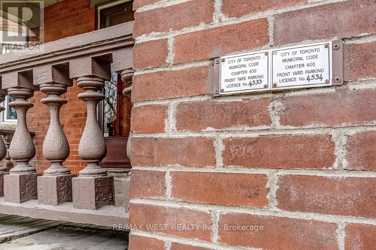
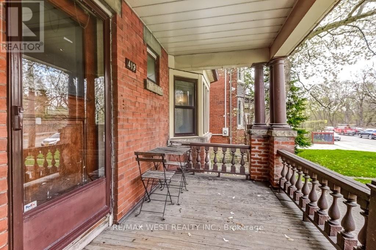
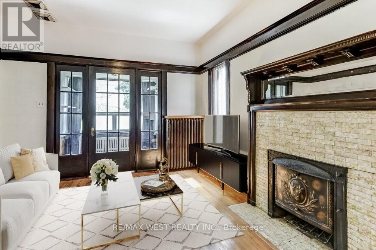
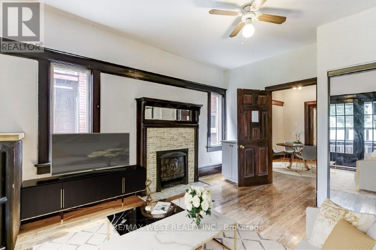
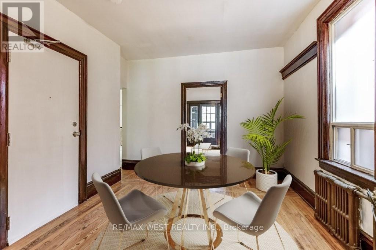
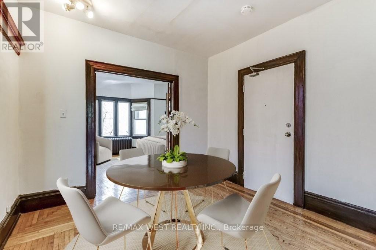
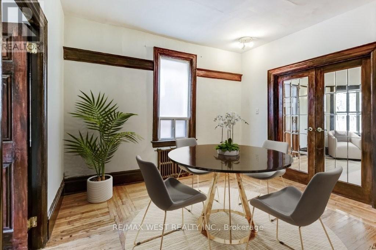
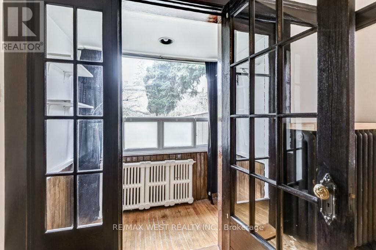
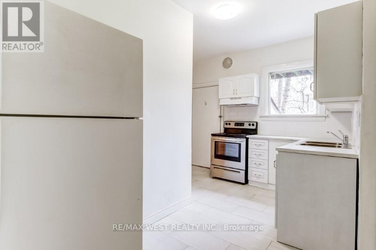
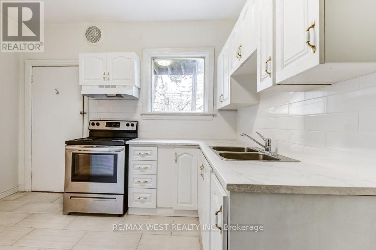
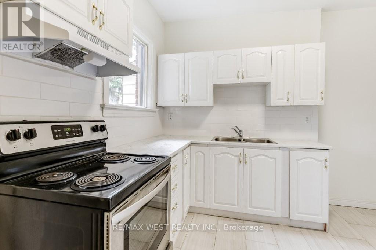
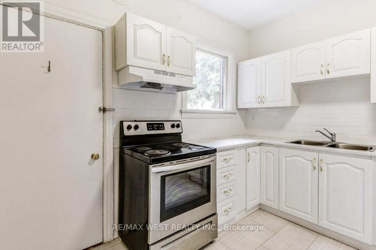
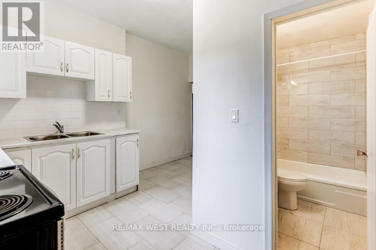
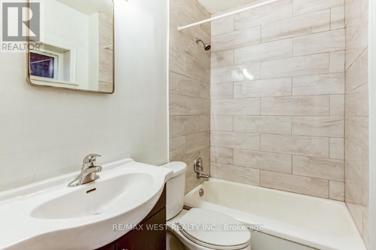
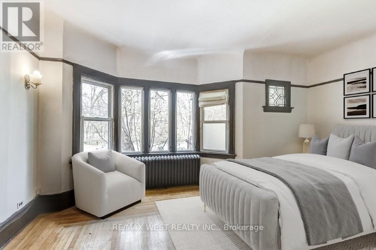
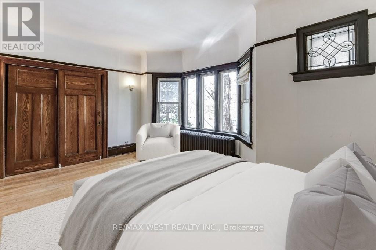
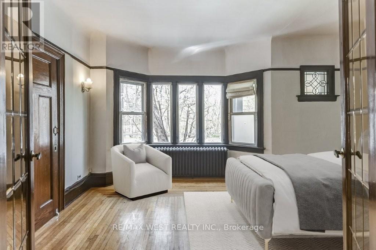
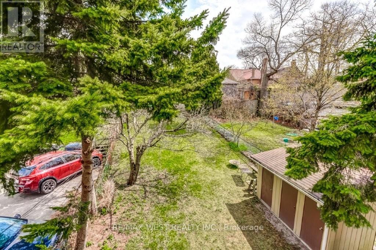
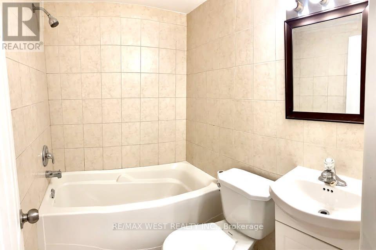
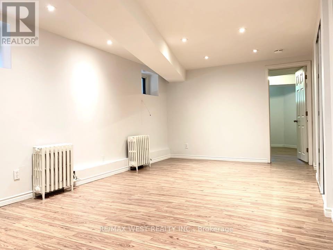
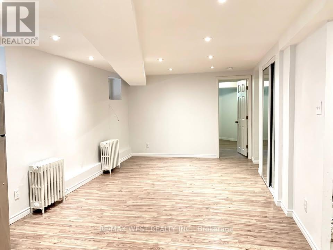
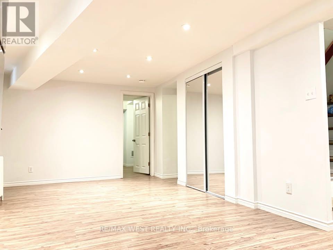
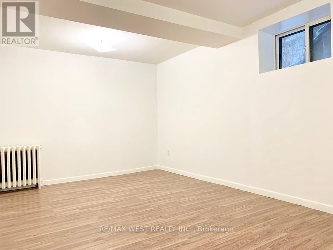
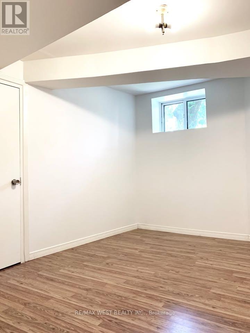
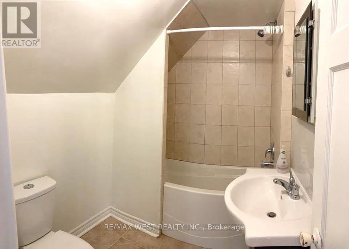
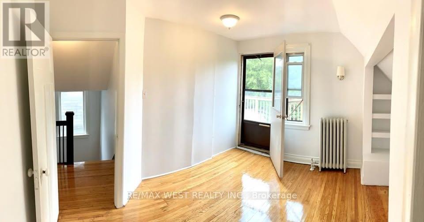
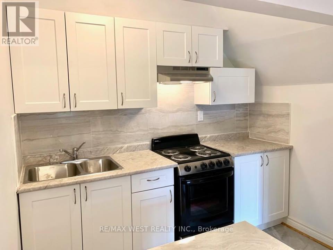
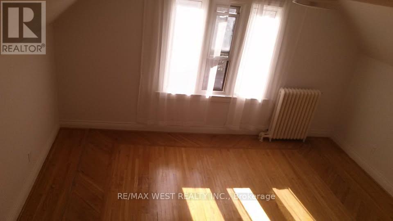
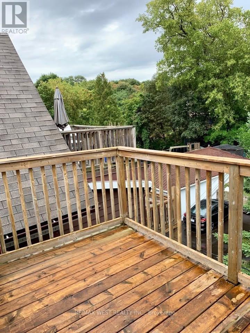
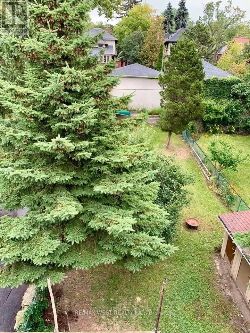
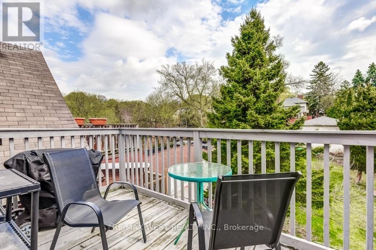
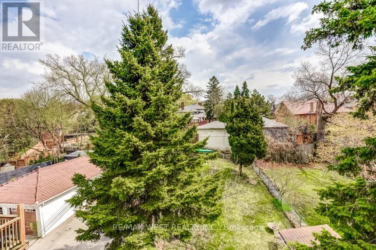
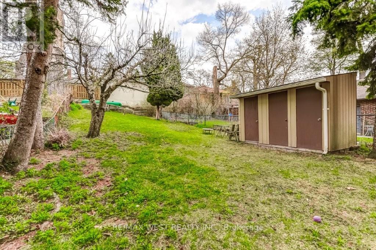
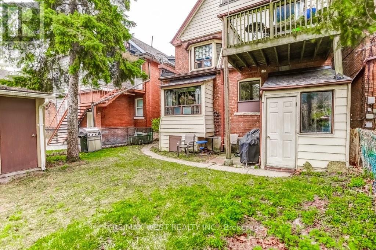
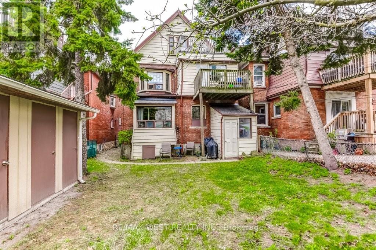
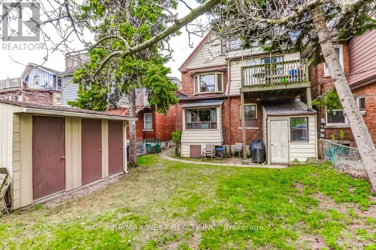
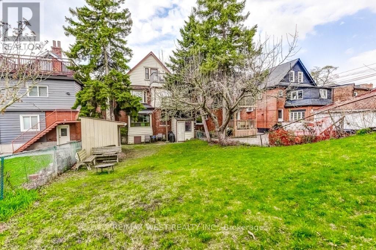
Charming 2.5-storey detached residence nestled on a rare 33' x 151' lot in coveted High Park! Fabulous investment opportunity to own a great piece of real estate conveniently located within walking distance to the subway, Roncesvalles Village and Lake Ontario! Beautiful multiplex with 4 self-contained units and 2 front pad parking spaces with permits. Laundry facilities offer a coin-operated washer & dryer. Other notable features include bay windows, wood trim, French doors and 2 sun decks at rear. Stroll to trendy dining, shopping and great schools! Minutes to downtown, highways, hospital and both airports. Great potential for future laneway suite/rental income. Welcome Home! (id:57919)
| MLS® Number | W12242386 |
| Property Type | Multi-family |
| Community Name | High Park-Swansea |
| Equipment Type | Water Heater |
| Parking Space Total | 2 |
| Rental Equipment Type | Water Heater |
| Bathroom Total | 4 |
| Bedrooms Above Ground | 3 |
| Bedrooms Below Ground | 1 |
| Bedrooms Total | 4 |
| Appliances | Dryer, Hood Fan, Stove, Washer, Refrigerator |
| Basement Features | Apartment In Basement |
| Basement Type | N/a |
| Exterior Finish | Brick |
| Flooring Type | Hardwood, Tile |
| Foundation Type | Stone |
| Heating Fuel | Natural Gas |
| Heating Type | Hot Water Radiator Heat |
| Stories Total | 3 |
| Size Interior | 2,500 - 3,000 Sqft |
| Type | Fourplex |
| Utility Water | Municipal Water |
| No Garage |
| Acreage | No |
| Sewer | Sanitary Sewer |
| Size Depth | 151 Ft ,6 In |
| Size Frontage | 33 Ft ,8 In |
| Size Irregular | 33.7 X 151.5 Ft |
| Size Total Text | 33.7 X 151.5 Ft |
| Level | Type | Length | Width | Dimensions |
|---|---|---|---|---|
| Second Level | Living Room | 4.32 m | 5.09 m | 4.32 m x 5.09 m |
| Second Level | Dining Room | 3.64 m | 4.31 m | 3.64 m x 4.31 m |
| Second Level | Kitchen | 3.71 m | 1.97 m | 3.71 m x 1.97 m |
| Second Level | Bedroom | 3.66 m | 5.42 m | 3.66 m x 5.42 m |
| Third Level | Kitchen | 2.59 m | 1.52 m | 2.59 m x 1.52 m |
| Third Level | Bedroom | 3.31 m | 3.71 m | 3.31 m x 3.71 m |
| Third Level | Living Room | 4.32 m | 5.09 m | 4.32 m x 5.09 m |
| Basement | Living Room | 4.67 m | 4.23 m | 4.67 m x 4.23 m |
| Basement | Kitchen | 3.36 m | 1.8 m | 3.36 m x 1.8 m |
| Basement | Bedroom | 2.99 m | 5.07 m | 2.99 m x 5.07 m |
| Basement | Office | 3.34 m | 3.45 m | 3.34 m x 3.45 m |
| Basement | Laundry Room | 1.52 m | 1.82 m | 1.52 m x 1.82 m |
| Main Level | Sunroom | 2.12 m | 0.97 m | 2.12 m x 0.97 m |
| Main Level | Living Room | 3.61 m | 4.31 m | 3.61 m x 4.31 m |
| Main Level | Dining Room | 3.3 m | 3.73 m | 3.3 m x 3.73 m |
| Main Level | Kitchen | 3.66 m | 4.27 m | 3.66 m x 4.27 m |
| Main Level | Bedroom | 5.06 m | 3.86 m | 5.06 m x 3.86 m |
Contact us for more information

Luisa Piccirilli
Salesperson
(416) 760-0600
(416) 760-0900

The trademarks REALTOR®, REALTORS®, and the REALTOR® logo are controlled by The Canadian Real Estate Association (CREA) and identify real estate professionals who are members of CREA. The trademarks MLS®, Multiple Listing Service® and the associated logos are owned by The Canadian Real Estate Association (CREA) and identify the quality of services provided by real estate professionals who are members of CREA. The trademark DDF® is owned by The Canadian Real Estate Association (CREA) and identifies CREA's Data Distribution Facility (DDF®)