
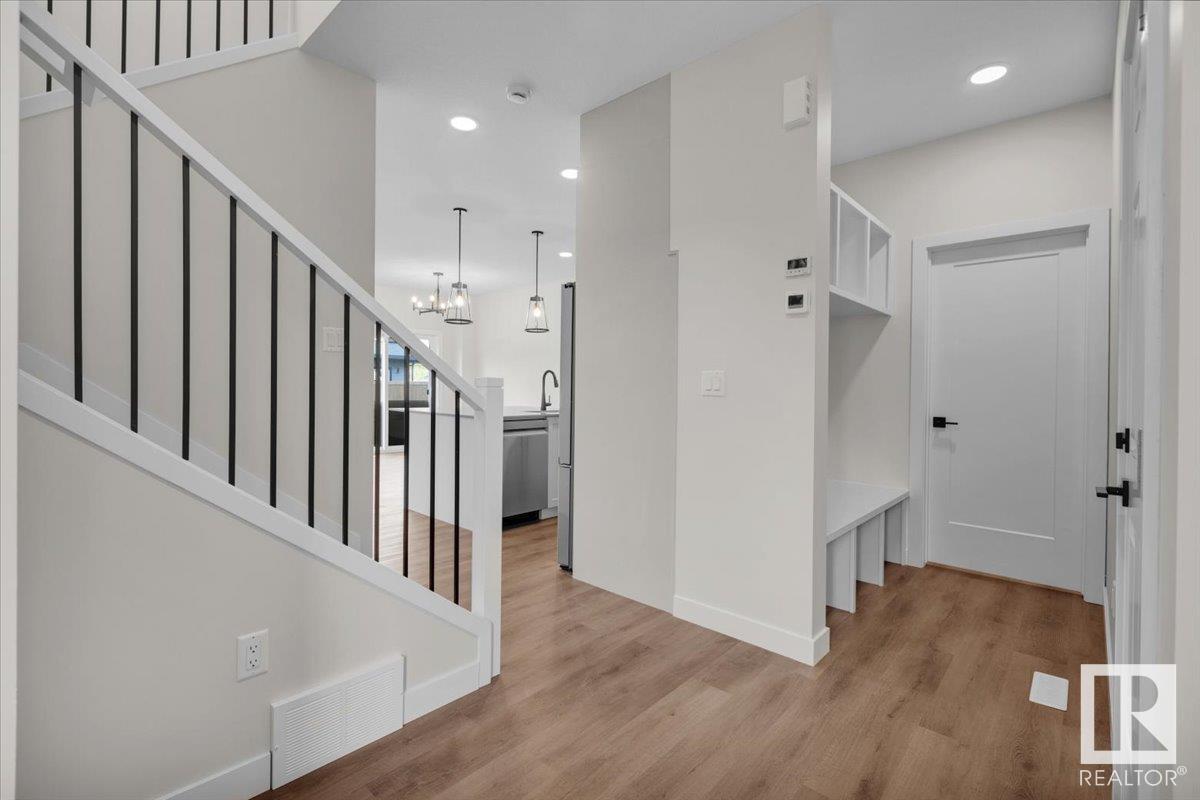
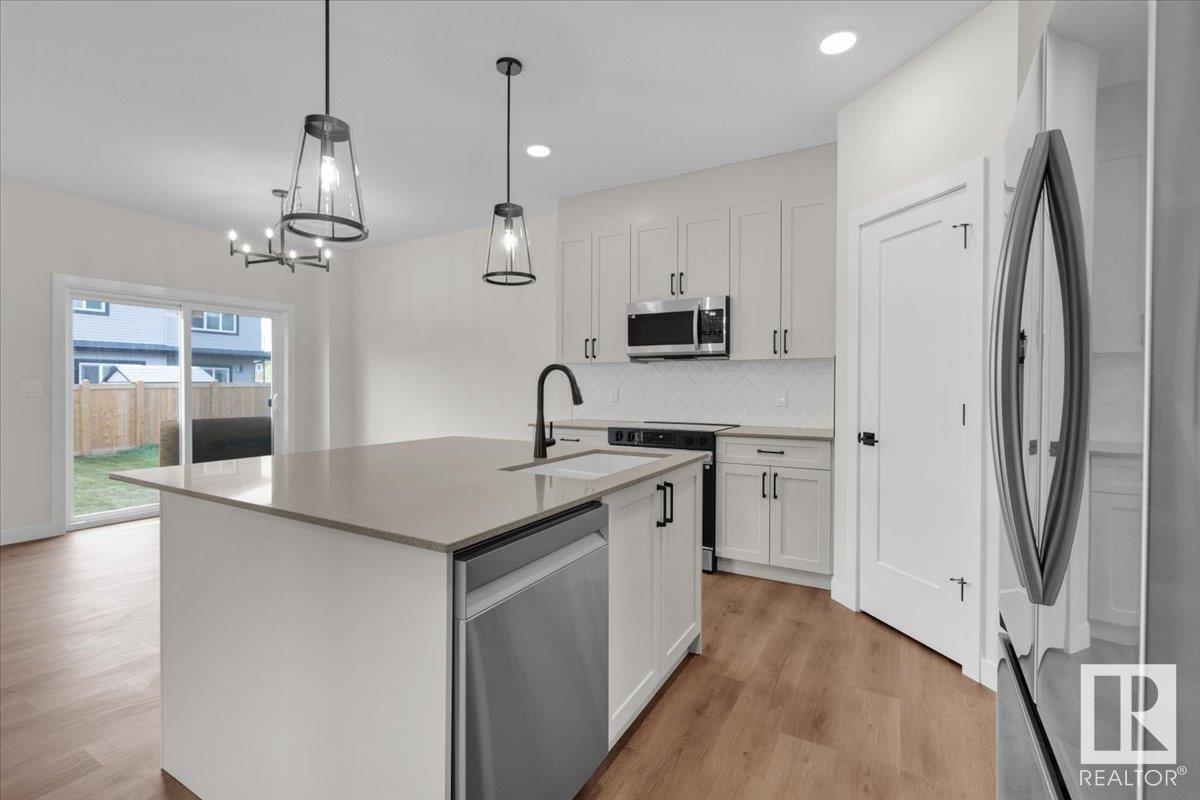
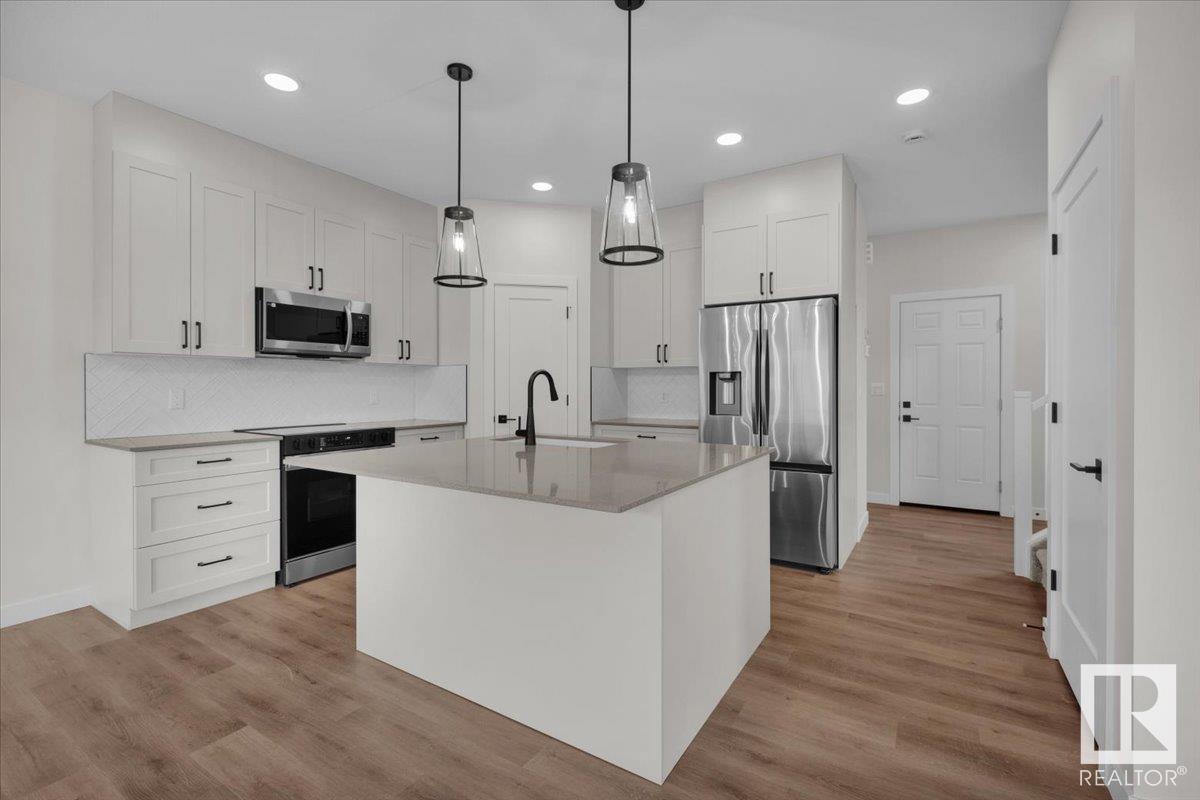
5 Things to Love About This Home: 1) Spacious Backyard Retreat – Enjoy a large private yard perfect for entertaining, relaxing, or playing. 2) Open Concept Living – The seamless flow between the kitchen, dining, and living areas—complete with an electric fireplace—makes every moment feel connected and inviting. 3) Chef-Inspired Kitchen – Featuring a central island with breakfast bar, walk-through pantry to a mudroom with garage access, and plenty of space to cook and gather. 4) Upper-Level Comfort – An oversized bonus room, convenient laundry, 4-piece bath, and two additional bedrooms accompany a serene primary suite with a massive walk-in closet and a spa-like 5-piece en-suite. 5) Smart & Stylish Features – Separate side entrance for future potential, double attached garage, and a location close to shopping and schools make this home as functional as it is beautiful. *Photos are representative* (id:57919)
| MLS® Number | E4446196 |
| Property Type | Single Family |
| Neigbourhood | Copperhaven |
| Amenities Near By | Playground, Schools, Shopping |
| Features | Park/reserve, No Animal Home, No Smoking Home |
| Bathroom Total | 3 |
| Bedrooms Total | 3 |
| Appliances | Dishwasher, Microwave Range Hood Combo, Refrigerator, Stove |
| Basement Development | Unfinished |
| Basement Type | Full (unfinished) |
| Constructed Date | 2025 |
| Construction Style Attachment | Detached |
| Fireplace Fuel | Electric |
| Fireplace Present | Yes |
| Fireplace Type | Insert |
| Half Bath Total | 1 |
| Heating Type | Forced Air |
| Stories Total | 2 |
| Size Interior | 1,937 Sqft |
| Type | House |
| Attached Garage |
| Acreage | No |
| Land Amenities | Playground, Schools, Shopping |
| Level | Type | Length | Width | Dimensions |
|---|---|---|---|---|
| Main Level | Living Room | 3.98 m | 4.27 m | 3.98 m x 4.27 m |
| Main Level | Dining Room | 3.34 m | 3.38 m | 3.34 m x 3.38 m |
| Main Level | Kitchen | 3.01 m | 4.36 m | 3.01 m x 4.36 m |
| Main Level | Mud Room | Measurements not available | ||
| Upper Level | Primary Bedroom | 3.72 m | 4.37 m | 3.72 m x 4.37 m |
| Upper Level | Bedroom 2 | 3.16 m | 3.38 m | 3.16 m x 3.38 m |
| Upper Level | Bedroom 3 | 3.16 m | 3.39 m | 3.16 m x 3.39 m |
| Upper Level | Bonus Room | 5.48 m | 3.71 m | 5.48 m x 3.71 m |
| Upper Level | Laundry Room | Measurements not available |
https://www.realtor.ca/real-estate/28565570/163-caledon-cr-spruce-grove-copperhaven
Contact us for more information

Jay Lewis
Associate
(780) 481-2950
(780) 481-1144

The trademarks REALTOR®, REALTORS®, and the REALTOR® logo are controlled by The Canadian Real Estate Association (CREA) and identify real estate professionals who are members of CREA. The trademarks MLS®, Multiple Listing Service® and the associated logos are owned by The Canadian Real Estate Association (CREA) and identify the quality of services provided by real estate professionals who are members of CREA. The trademark DDF® is owned by The Canadian Real Estate Association (CREA) and identifies CREA's Data Distribution Facility (DDF®)