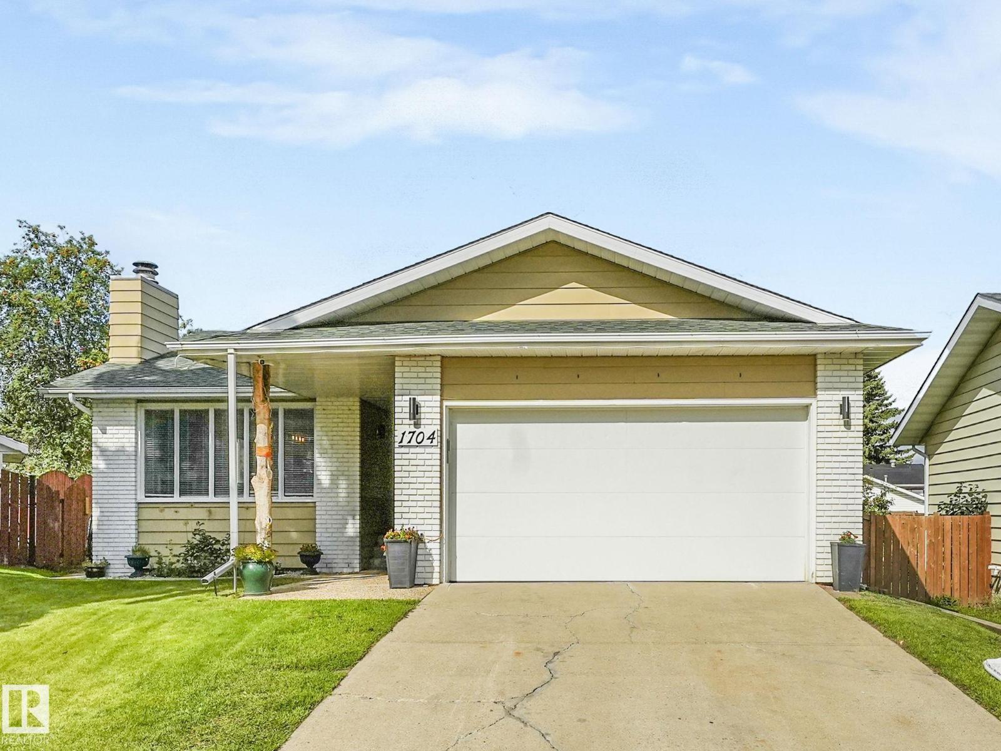

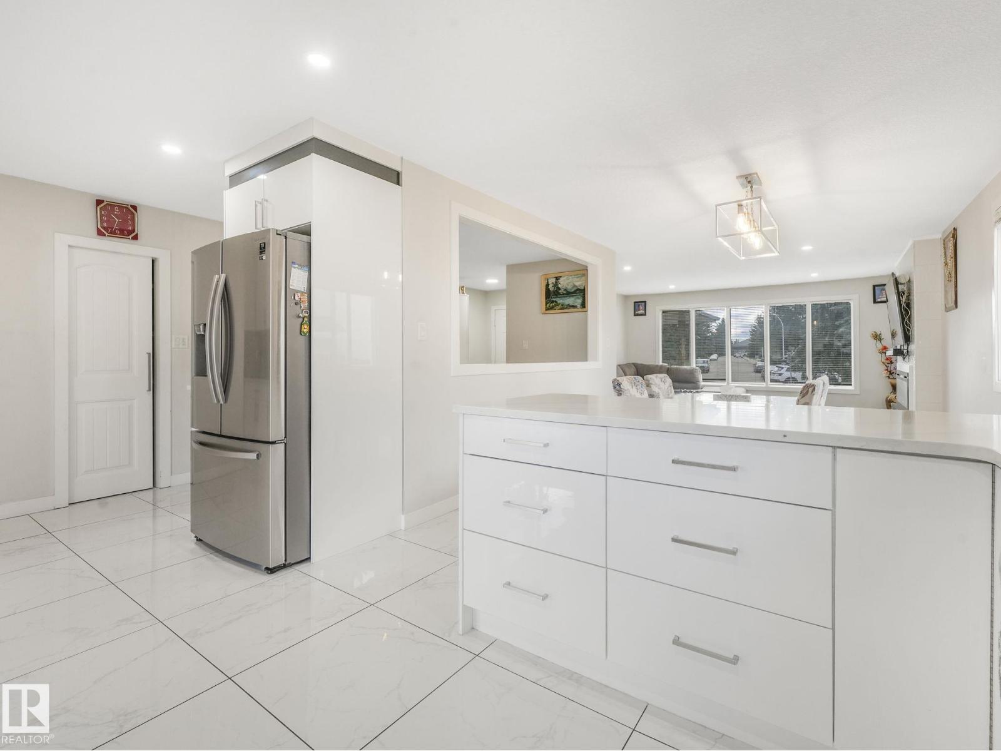
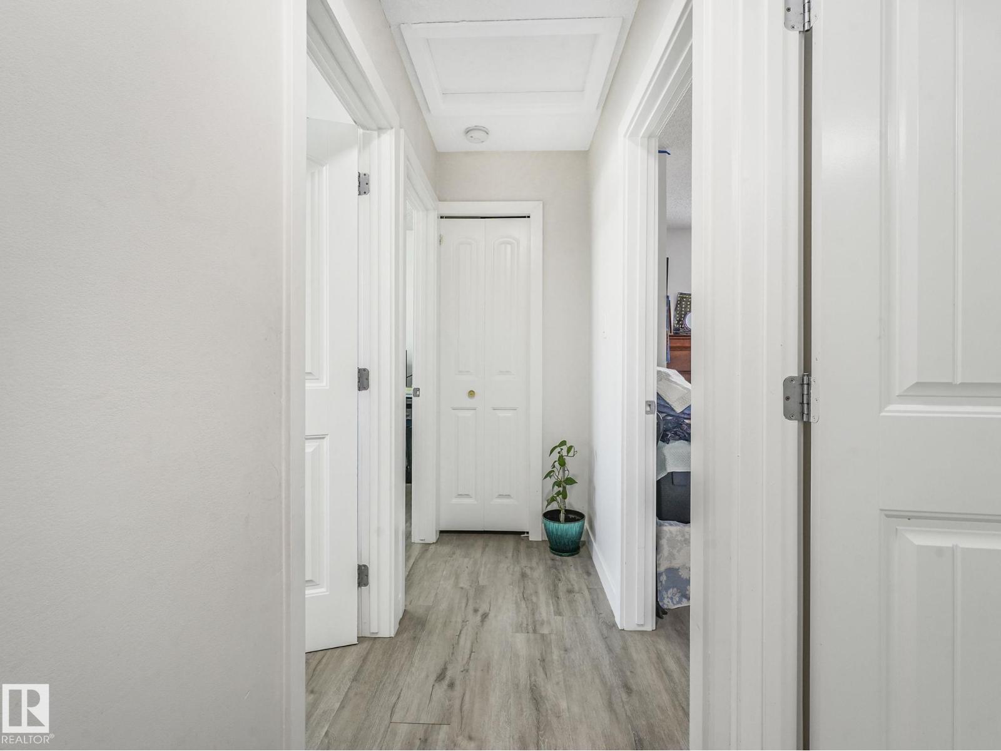
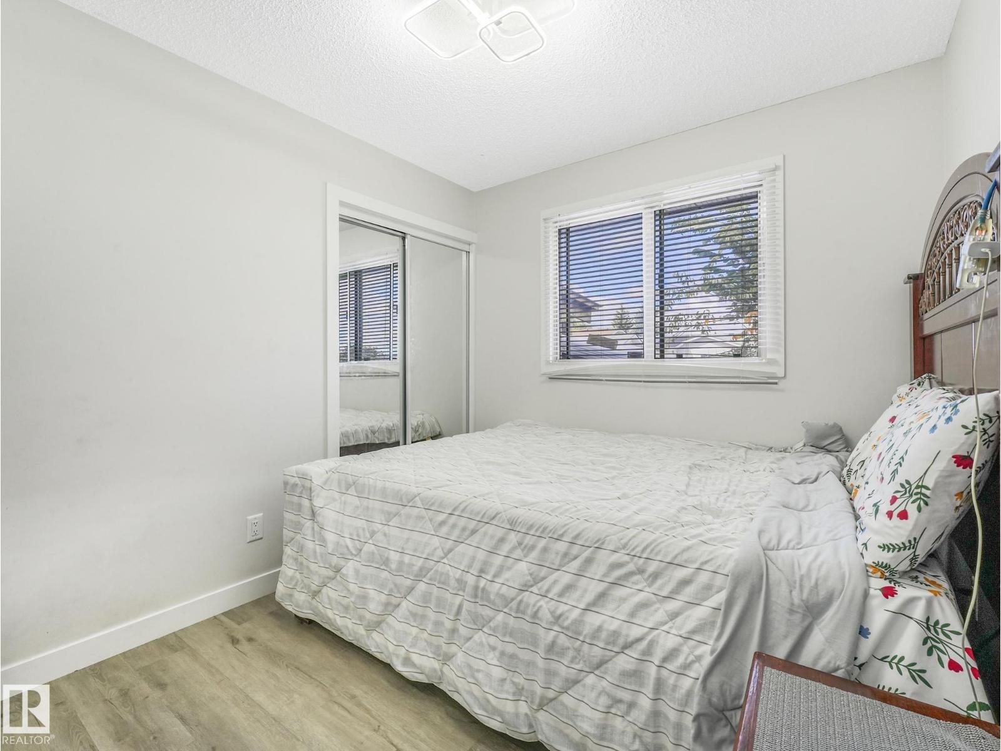
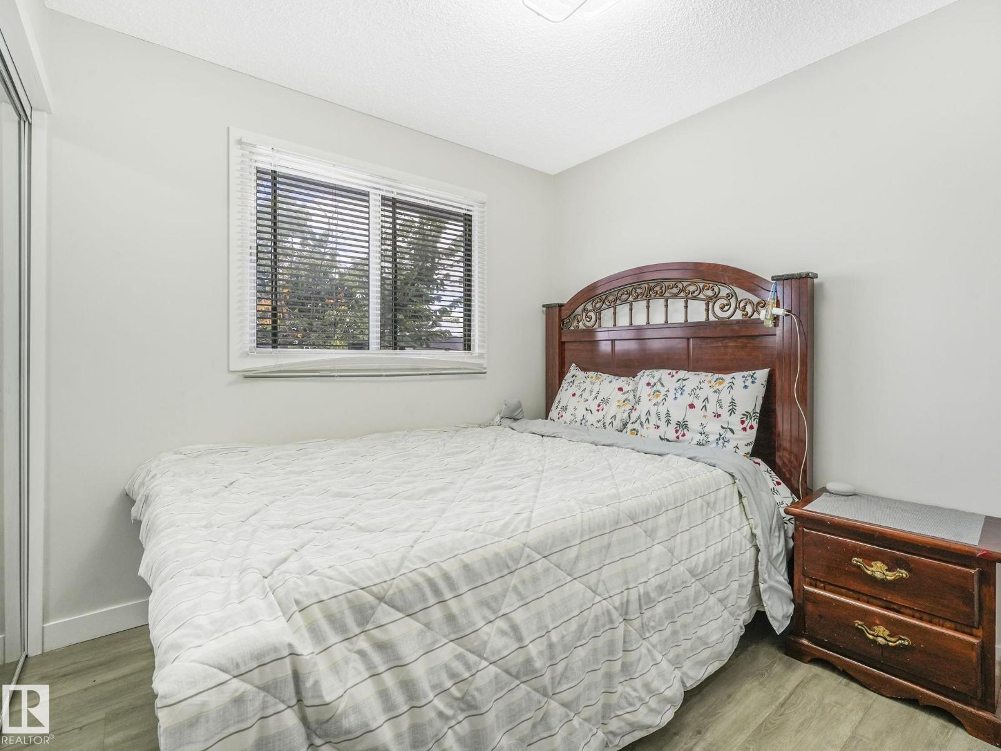
Fully renovated & move-in ready! This 1,284 sq. ft. east-facing bungalow in Meyokumin sits on a quiet pie-shaped lot with back alley access. Main floor features 3 bedrooms, 2 baths (incl. 2-pc ensuite), a bright living room with electric fireplace, and a stunning new kitchen with modern appliances. The fully finished basement offers 2 bedrooms, 3-pc bath, a spacious rec room, and plenty of storage. Enjoy summer BBQs on the huge deck, landscaped yard with wood shed, and the convenience of a spacious double attached garage. Walking distance to public transit, parks, and schools, plus quick access to Anthony Henday, Mill Woods Town Centre, LRT, Grey Nuns Hospital & all amenities. Perfect for first-time buyers, downsizers, or growing families seeking a move-in ready home in a prime location. (id:57919)
| MLS® Number | E4452526 |
| Property Type | Single Family |
| Neigbourhood | Meyokumin |
| Amenities Near By | Playground, Public Transit, Schools, Shopping |
| Features | Flat Site, Park/reserve, Lane, No Animal Home, No Smoking Home |
| Parking Space Total | 4 |
| Structure | Deck |
| Bathroom Total | 3 |
| Bedrooms Total | 5 |
| Appliances | Dishwasher, Dryer, Garage Door Opener Remote(s), Garage Door Opener, Hood Fan, Refrigerator, Stove, Washer, Window Coverings |
| Architectural Style | Bungalow |
| Basement Development | Finished |
| Basement Type | Full (finished) |
| Constructed Date | 1980 |
| Construction Style Attachment | Detached |
| Fire Protection | Smoke Detectors |
| Fireplace Fuel | Electric |
| Fireplace Present | Yes |
| Fireplace Type | Unknown |
| Half Bath Total | 1 |
| Heating Type | Forced Air |
| Stories Total | 1 |
| Size Interior | 1,285 Sqft |
| Type | House |
| Attached Garage |
| Acreage | No |
| Fence Type | Fence |
| Land Amenities | Playground, Public Transit, Schools, Shopping |
| Size Irregular | 613.74 |
| Size Total | 613.74 M2 |
| Size Total Text | 613.74 M2 |
| Level | Type | Length | Width | Dimensions |
|---|---|---|---|---|
| Basement | Bedroom 4 | 3.86 m | 3.59 m | 3.86 m x 3.59 m |
| Basement | Bedroom 5 | 3.77 m | 3.01 m | 3.77 m x 3.01 m |
| Basement | Recreation Room | 3.94 m | 9.51 m | 3.94 m x 9.51 m |
| Main Level | Living Room | 4.25 m | 4.75 m | 4.25 m x 4.75 m |
| Main Level | Dining Room | 3.47 m | 3.22 m | 3.47 m x 3.22 m |
| Main Level | Kitchen | 3.13 m | 5.7 m | 3.13 m x 5.7 m |
| Main Level | Primary Bedroom | 4.13 m | 3.68 m | 4.13 m x 3.68 m |
| Main Level | Bedroom 2 | 3.07 m | 2.78 m | 3.07 m x 2.78 m |
| Main Level | Bedroom 3 | 3.09 m | 2.65 m | 3.09 m x 2.65 m |
https://www.realtor.ca/real-estate/28722403/1704-53-st-nw-edmonton-meyokumin
Contact us for more information

Jatinder Singh
Associate
(780) 431-5600
(780) 431-5624

The trademarks REALTOR®, REALTORS®, and the REALTOR® logo are controlled by The Canadian Real Estate Association (CREA) and identify real estate professionals who are members of CREA. The trademarks MLS®, Multiple Listing Service® and the associated logos are owned by The Canadian Real Estate Association (CREA) and identify the quality of services provided by real estate professionals who are members of CREA. The trademark DDF® is owned by The Canadian Real Estate Association (CREA) and identifies CREA's Data Distribution Facility (DDF®)