Maintenance, Water, Common Area Maintenance, Insurance, Cable TV, Parking
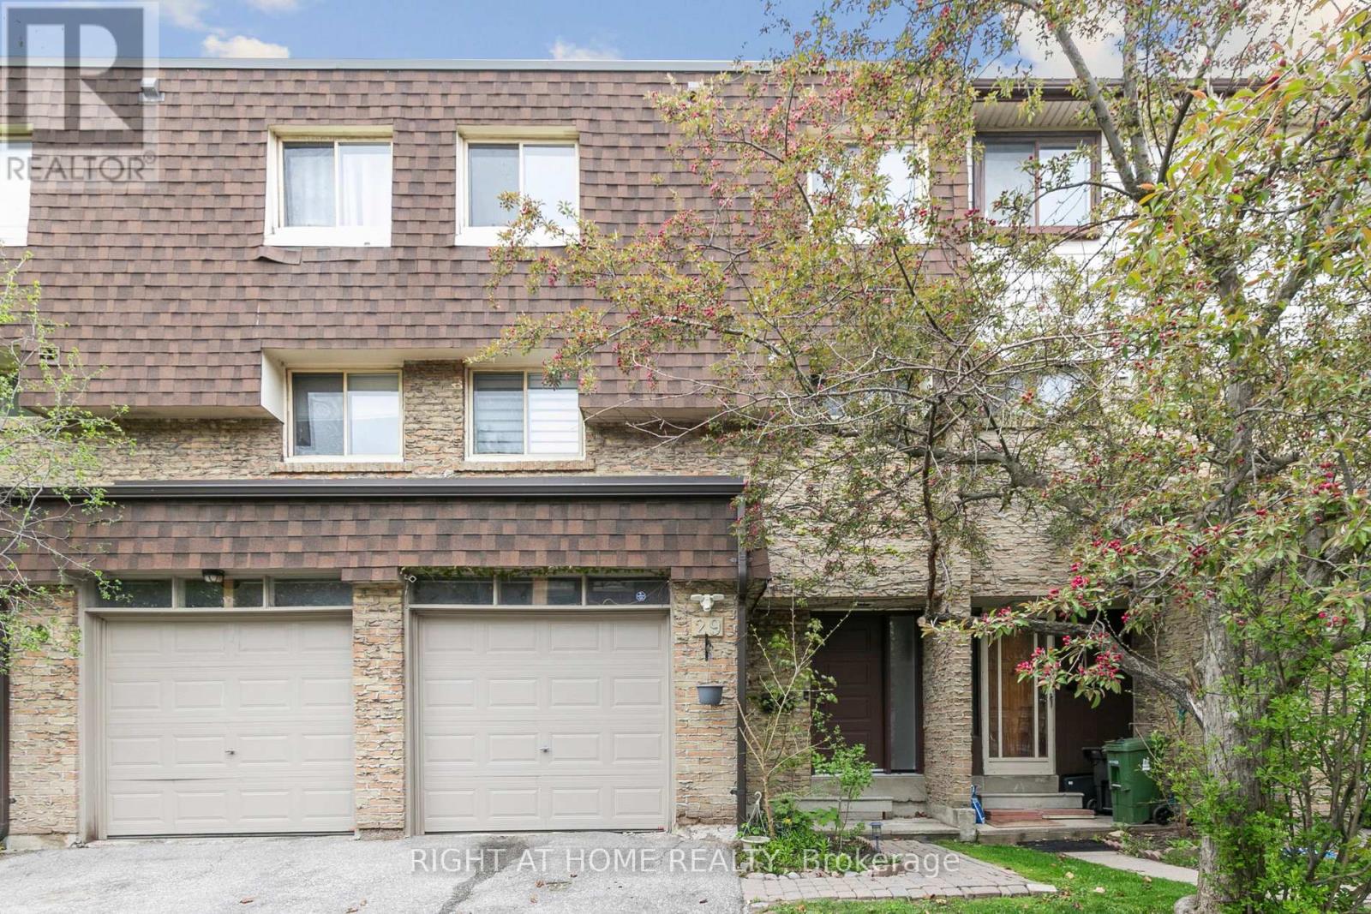
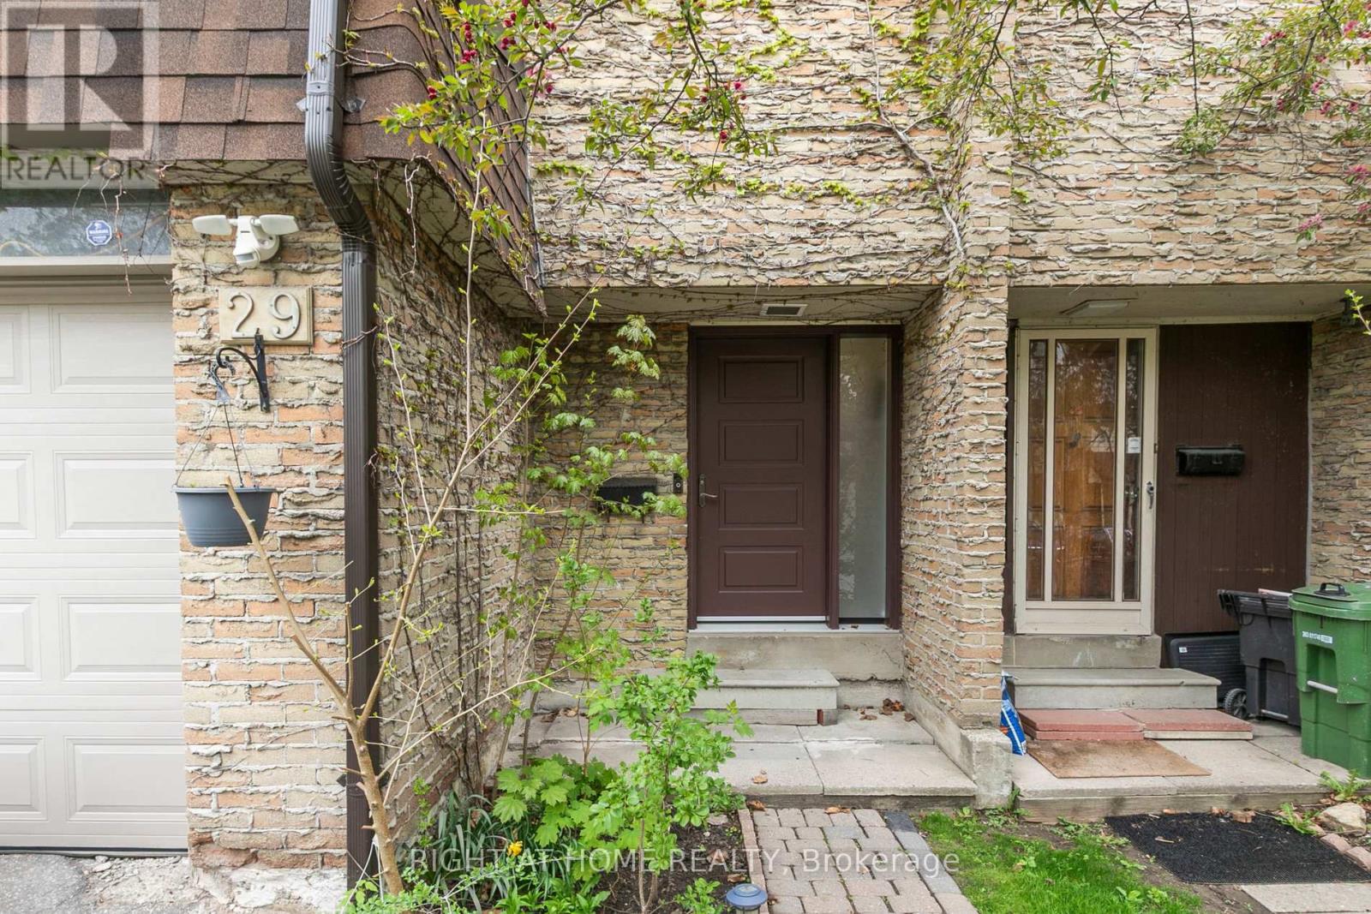
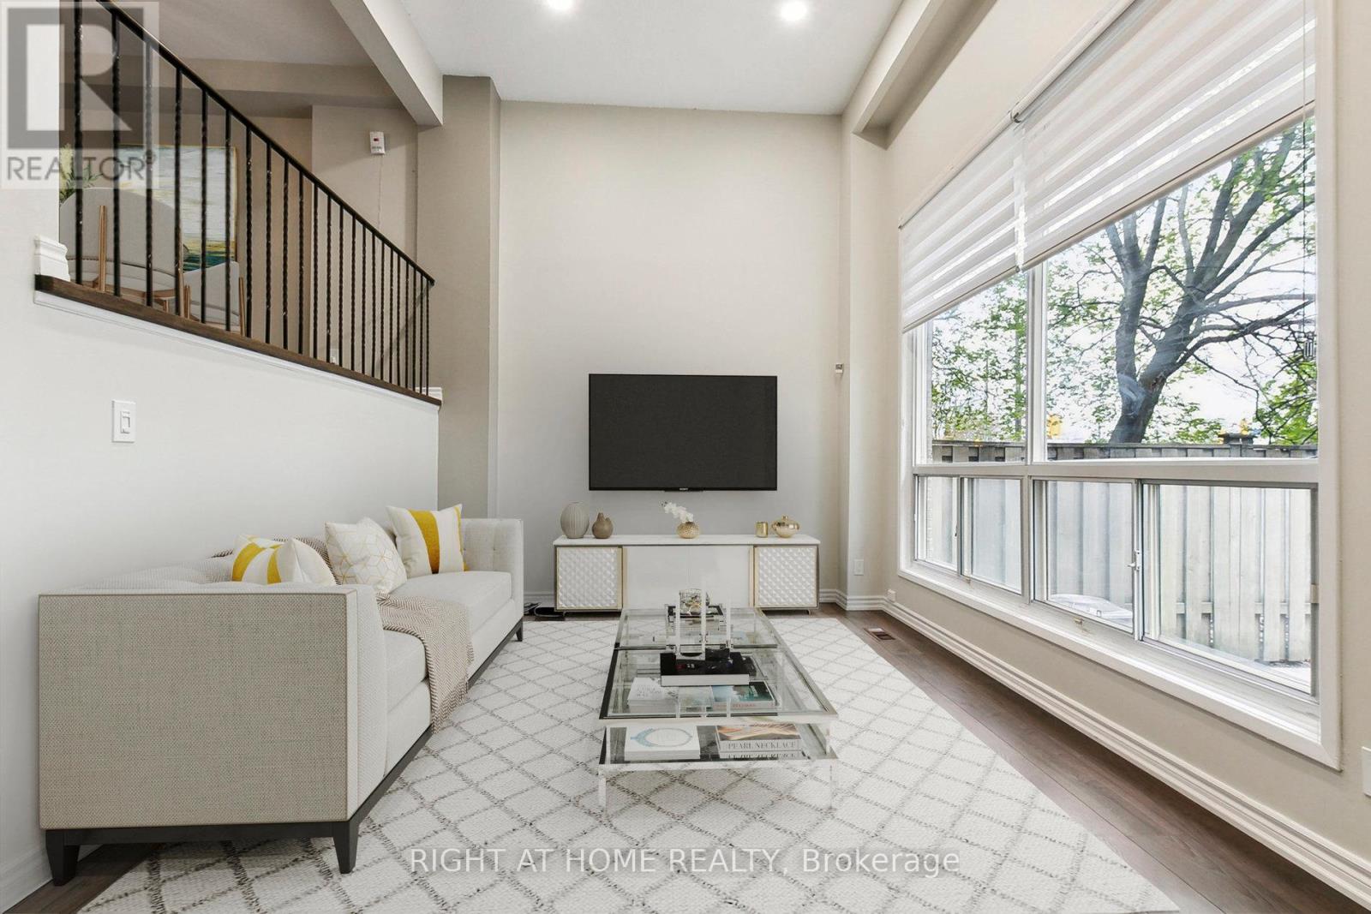
$459.52 MonthlyRare Find in a High-Demand Location! Step into this beautifully updated multi-level townhouse offering an unbeatable combination of space, style, and convenience. Enjoy a bright and airy layout featuring a soaring 13-foot ceiling in the living room with walk-out access to your own private, fenced yard perfect for relaxing or entertaining. This well-maintained home is move-in ready and ideally located with quick access to top-rated schools, Hwy 401/404, TTC/YRT transit, and Fairview Mall. Low maintenance fees include high-speed Bell Internet & TV, water, lawn care, snow removal, building insurance, roof & fence upkeep, and parking, giving you peace of mind and exceptional value. Don't miss this rare opportunity to own a turnkey home in a prime location (id:57919)
| MLS® Number | E12283165 |
| Property Type | Single Family |
| Community Name | L'Amoreaux |
| Community Features | Pet Restrictions |
| Equipment Type | Water Heater |
| Parking Space Total | 2 |
| Rental Equipment Type | Water Heater |
| Bathroom Total | 2 |
| Bedrooms Above Ground | 3 |
| Bedrooms Total | 3 |
| Appliances | Garage Door Opener Remote(s), Dryer, Microwave, Stove, Washer, Window Coverings, Refrigerator |
| Architectural Style | Multi-level |
| Basement Development | Finished |
| Basement Type | N/a (finished) |
| Cooling Type | Central Air Conditioning |
| Exterior Finish | Brick, Shingles |
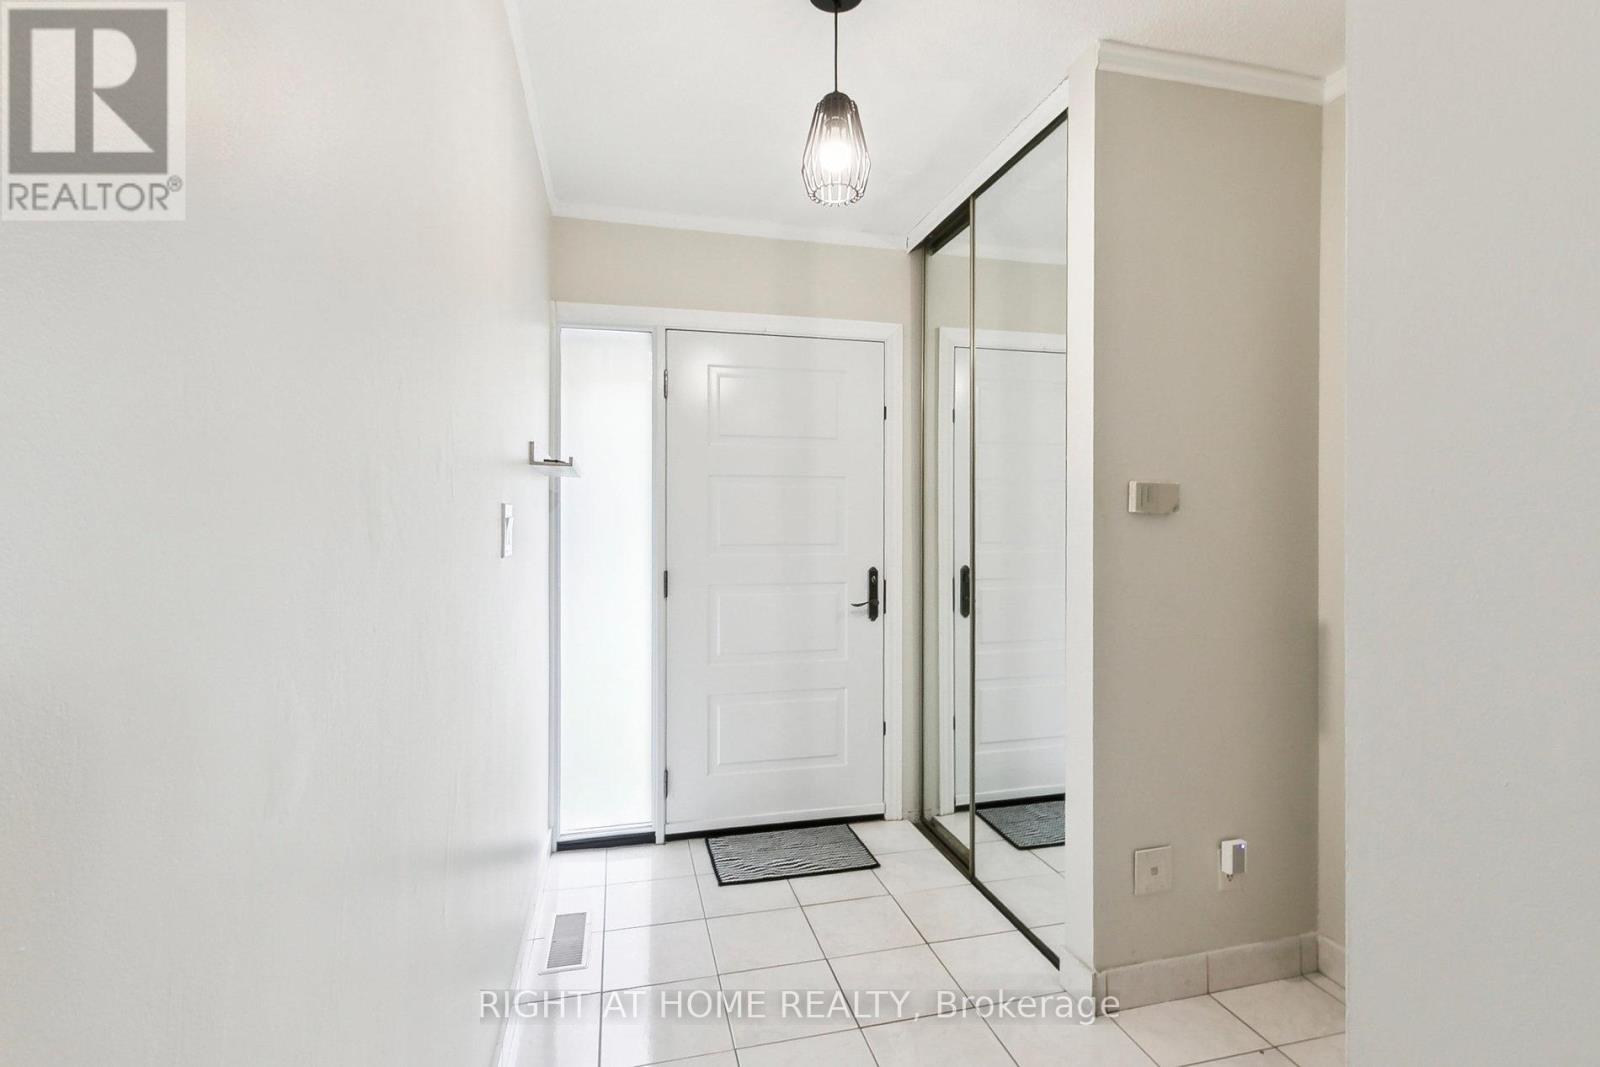
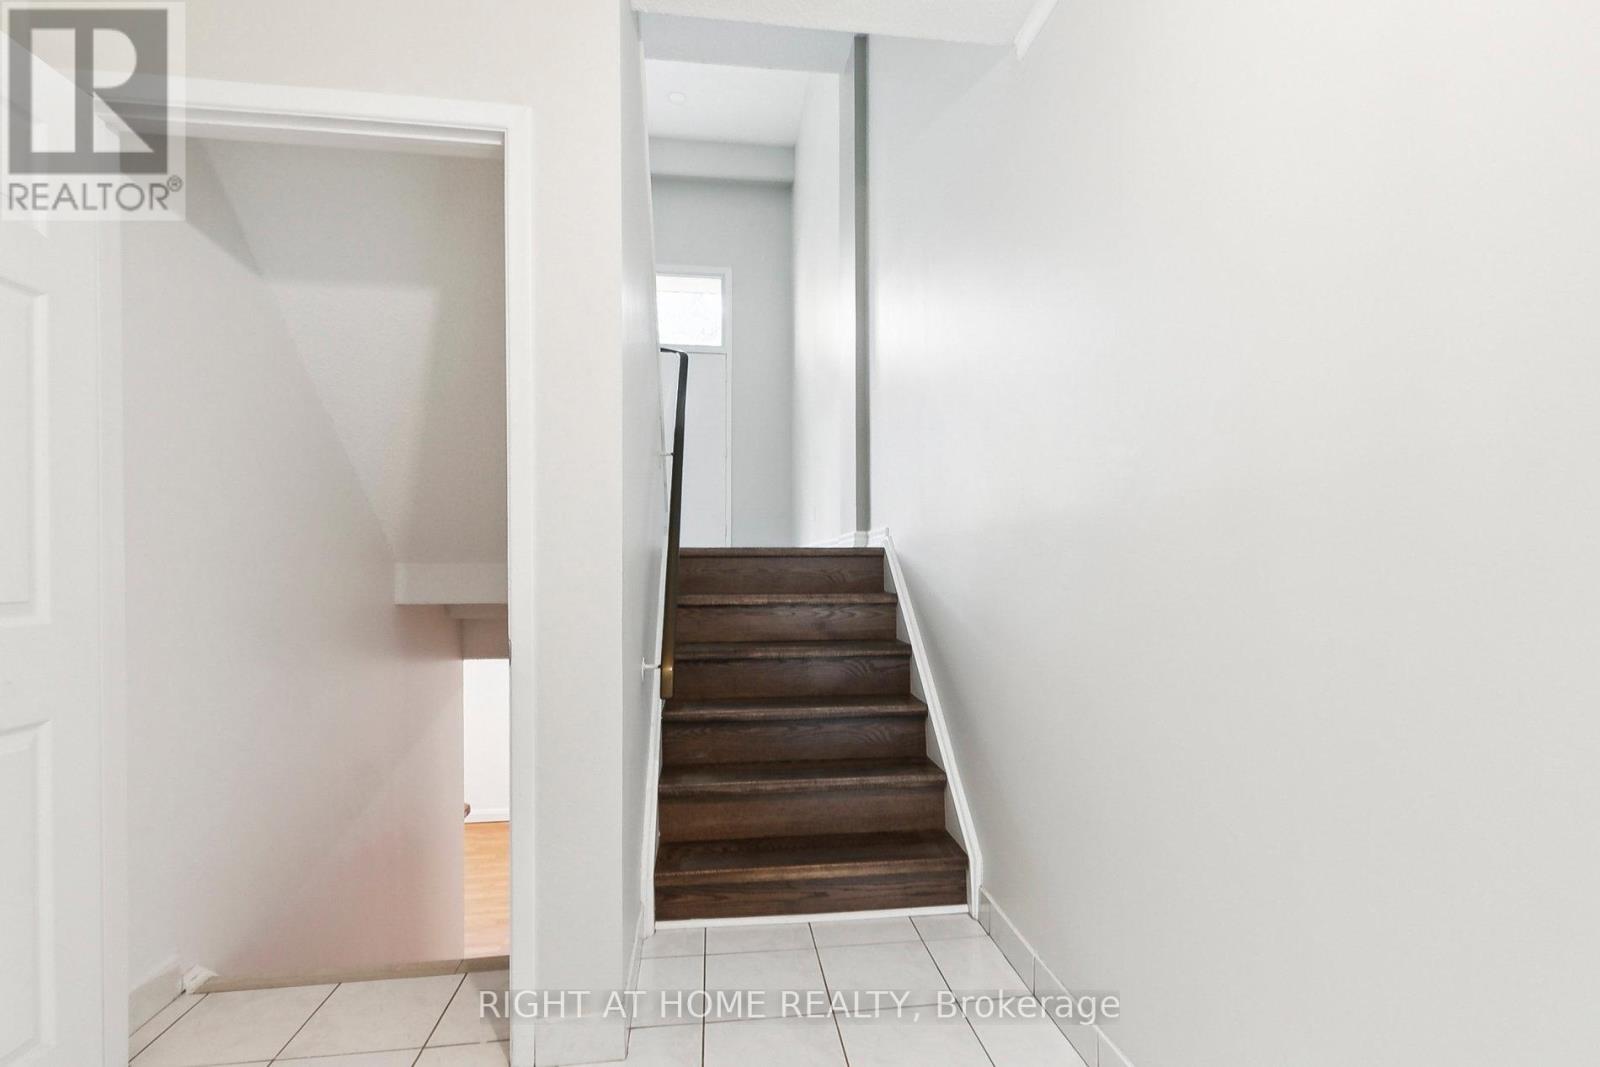
| Flooring Type | Hardwood, Tile |
| Half Bath Total | 1 |
| Heating Fuel | Natural Gas |
| Heating Type | Forced Air |
| Size Interior | 1,200 - 1,399 Sqft |
| Type | Row / Townhouse |
| Garage |
| Acreage | No |
| Level | Type | Length | Width | Dimensions |
|---|---|---|---|---|
| Second Level | Primary Bedroom | 5.02 m | 3.58 m | 5.02 m x 3.58 m |
| Second Level | Bedroom 2 | 3.34 m | 2.87 m | 3.34 m x 2.87 m |
| Second Level | Bedroom 3 | 3.6 m | 2.71 m | 3.6 m x 2.71 m |
| Basement | Recreational, Games Room | 3.97 m | 3.23 m | 3.97 m x 3.23 m |
| Basement | Laundry Room | 4.42 m | 1.63 m | 4.42 m x 1.63 m |
| Main Level | Living Room | 5.7 m | 3.42 m | 5.7 m x 3.42 m |
| Upper Level | Dining Room | 3.38 m | 3.16 m | 3.38 m x 3.16 m |
| Upper Level | Kitchen | 3.92 m | 2.31 m | 3.92 m x 2.31 m |
https://www.realtor.ca/real-estate/28601527/29-15-huntingwood-drive-toronto-lamoreaux-lamoreaux
Contact us for more information

Panos Peppas
Salesperson
(416) 391-3232
(416) 391-0319
www.rightathomerealty.com/

The trademarks REALTOR®, REALTORS®, and the REALTOR® logo are controlled by The Canadian Real Estate Association (CREA) and identify real estate professionals who are members of CREA. The trademarks MLS®, Multiple Listing Service® and the associated logos are owned by The Canadian Real Estate Association (CREA) and identify the quality of services provided by real estate professionals who are members of CREA. The trademark DDF® is owned by The Canadian Real Estate Association (CREA) and identifies CREA's Data Distribution Facility (DDF®)