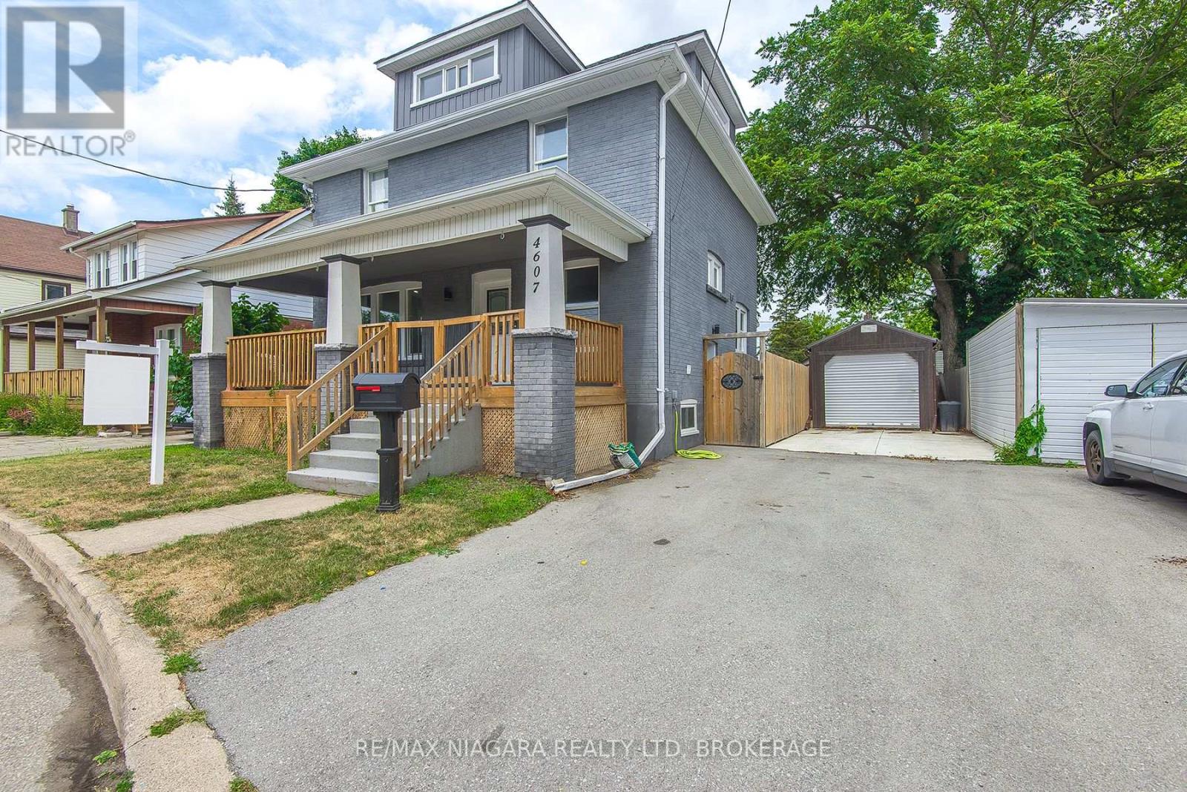
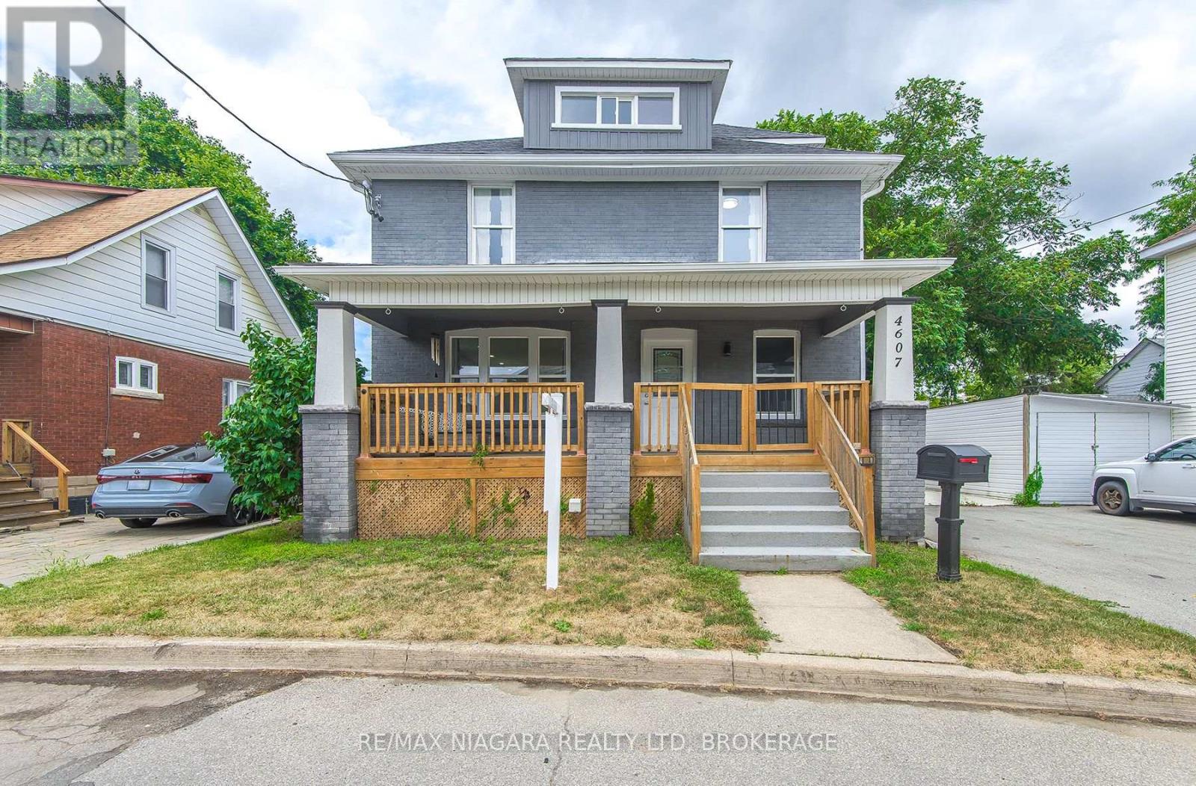

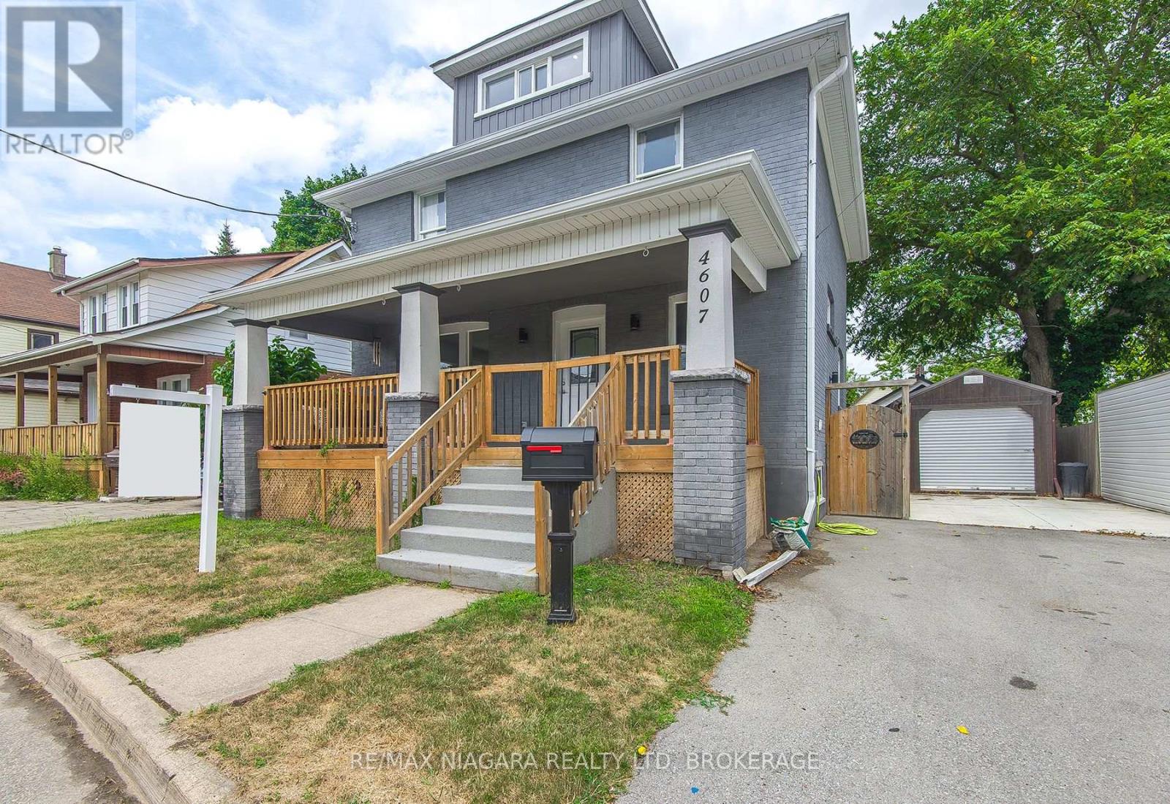
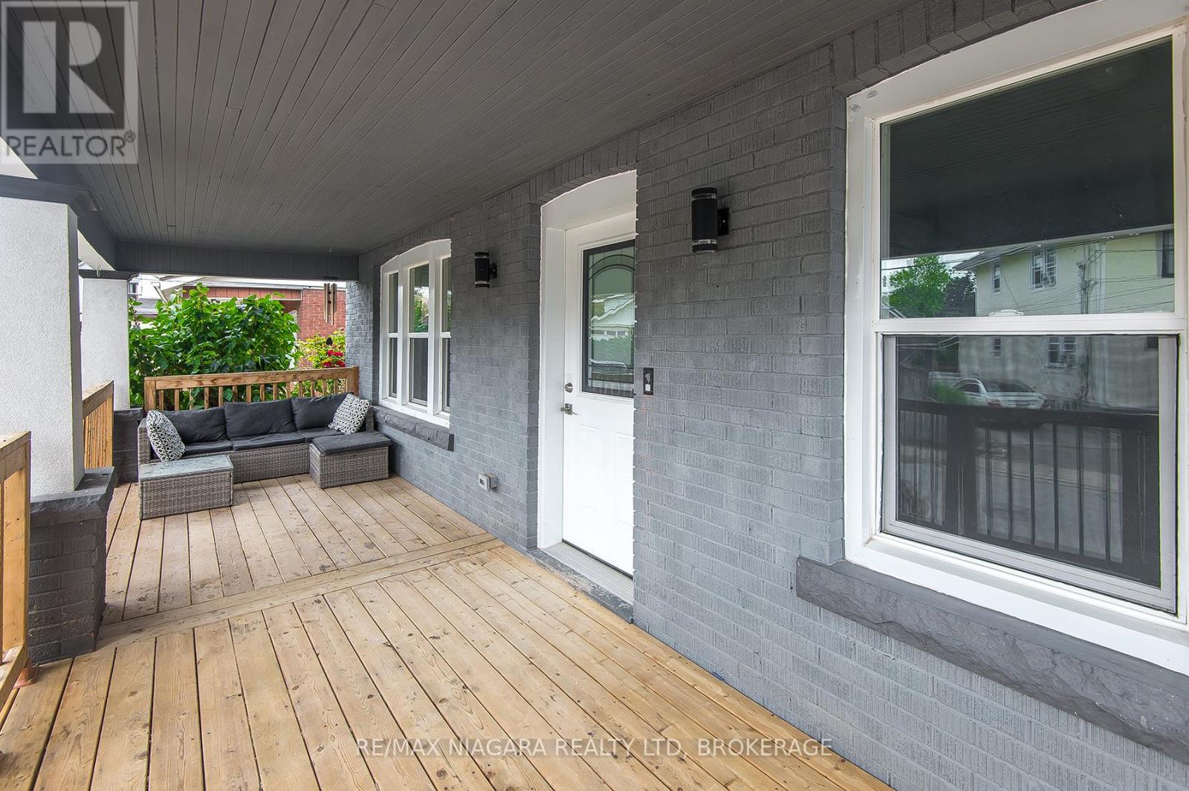
FULLY RENOAVATED!! Since 2021 home has recieved just about everything, windows, HVAC, Driveway, Decks, 2 new kitchens with quartz countertops. interior repainted including doors and trims. This 2.5 story home shows like a dream, features 4+2 bedrooms plus massive loft on top floor, 2 full bathrooms and a 2 pc in the main level. has 2 full laundry areas . perfect for inlaw set up or rental in basement with seperate entrance, fully fenced yard, this one wont last, PRICED TO SELL! (id:57919)
| MLS® Number | X12345364 |
| Property Type | Single Family |
| Community Name | 210 - Downtown |
| Equipment Type | Water Heater |
| Features | Sump Pump, In-law Suite |
| Parking Space Total | 4 |
| Rental Equipment Type | Water Heater |
| Bathroom Total | 3 |
| Bedrooms Above Ground | 4 |
| Bedrooms Below Ground | 2 |
| Bedrooms Total | 6 |
| Age | 51 To 99 Years |
| Basement Development | Finished |
| Basement Type | Full (finished) |
| Construction Style Attachment | Detached |
| Cooling Type | Central Air Conditioning |
| Exterior Finish | Brick |
| Foundation Type | Poured Concrete |
| Half Bath Total | 1 |
| Heating Fuel | Natural Gas |
| Heating Type | Forced Air |
| Stories Total | 3 |
| Size Interior | 1,500 - 2,000 Sqft |
| Type | House |
| Utility Water | Municipal Water |
| Detached Garage | |
| Garage |
| Acreage | No |
| Sewer | Sanitary Sewer |
| Size Depth | 105 Ft |
| Size Frontage | 50 Ft |
| Size Irregular | 50 X 105 Ft |
| Size Total Text | 50 X 105 Ft |
| Zoning Description | R2 |
| Level | Type | Length | Width | Dimensions |
|---|---|---|---|---|
| Second Level | Primary Bedroom | 3.2 m | 3.5 m | 3.2 m x 3.5 m |
| Second Level | Bedroom 2 | 3.2 m | 3.2 m | 3.2 m x 3.2 m |
| Second Level | Bedroom 3 | 3.2 m | 3.3 m | 3.2 m x 3.3 m |
| Second Level | Bedroom 4 | 3.3 m | 4 m | 3.3 m x 4 m |
| Second Level | Bathroom | 3 m | 2.1 m | 3 m x 2.1 m |
| Third Level | Loft | 5.2 m | 4.8 m | 5.2 m x 4.8 m |
| Lower Level | Bedroom | 3.2 m | 4.5 m | 3.2 m x 4.5 m |
| Lower Level | Bedroom 2 | 4 m | 4.5 m | 4 m x 4.5 m |
| Lower Level | Kitchen | 3.3 m | 3.1 m | 3.3 m x 3.1 m |
| Lower Level | Bathroom | 2.5 m | 3 m | 2.5 m x 3 m |
| Lower Level | Laundry Room | 2.2 m | 2.6 m | 2.2 m x 2.6 m |
| Main Level | Laundry Room | 3 m | 4 m | 3 m x 4 m |
| Main Level | Bathroom | 2 m | 2.5 m | 2 m x 2.5 m |
| Main Level | Kitchen | 4 m | 4.4 m | 4 m x 4.4 m |
| Main Level | Living Room | 4 m | 5 m | 4 m x 5 m |
| Main Level | Dining Room | 4 m | 5 m | 4 m x 5 m |
https://www.realtor.ca/real-estate/28735087/4607-nelson-crescent-niagara-falls-downtown-210-downtown
Contact us for more information

Ryan Stegner
Salesperson
(905) 732-4426

The trademarks REALTOR®, REALTORS®, and the REALTOR® logo are controlled by The Canadian Real Estate Association (CREA) and identify real estate professionals who are members of CREA. The trademarks MLS®, Multiple Listing Service® and the associated logos are owned by The Canadian Real Estate Association (CREA) and identify the quality of services provided by real estate professionals who are members of CREA. The trademark DDF® is owned by The Canadian Real Estate Association (CREA) and identifies CREA's Data Distribution Facility (DDF®)