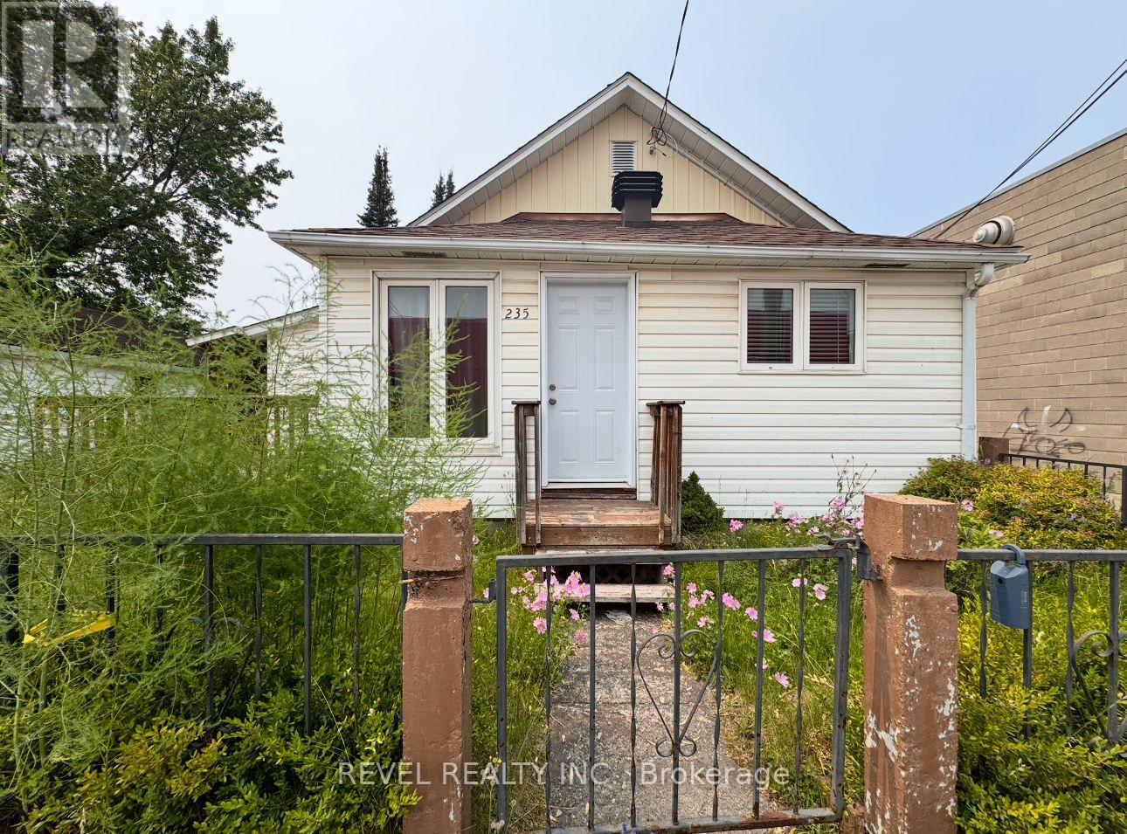
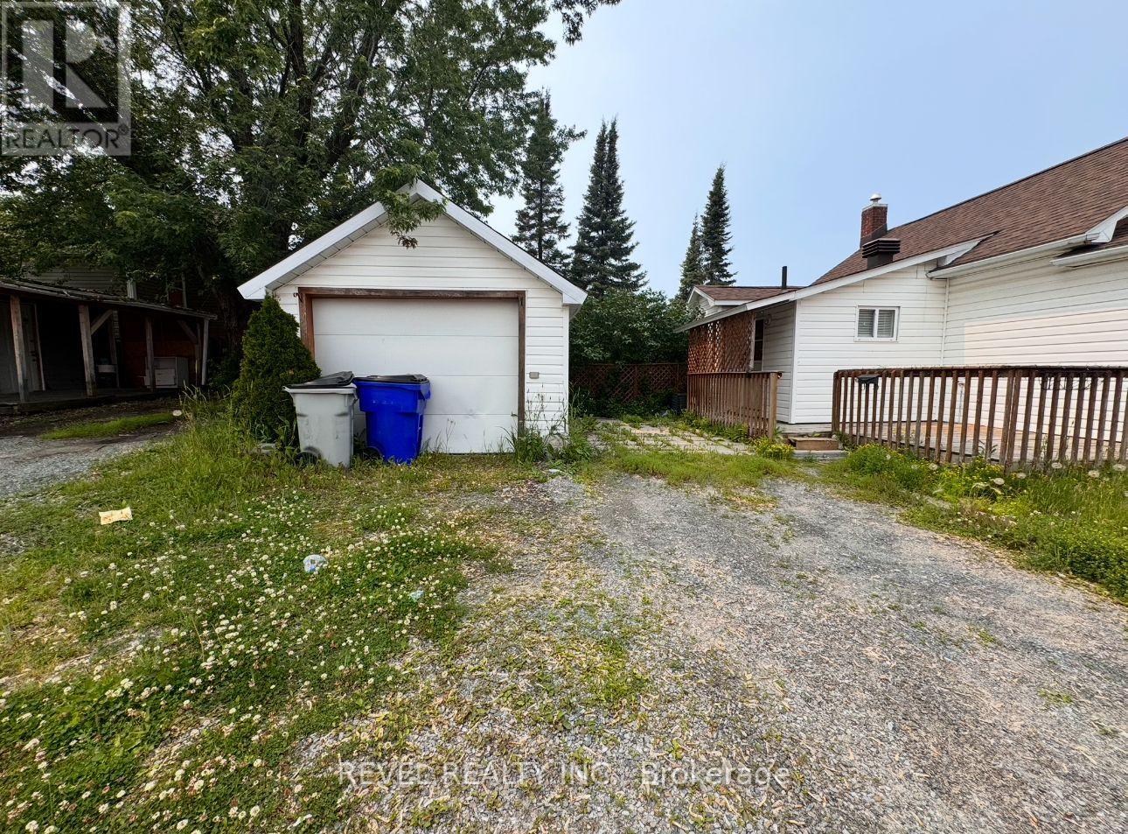
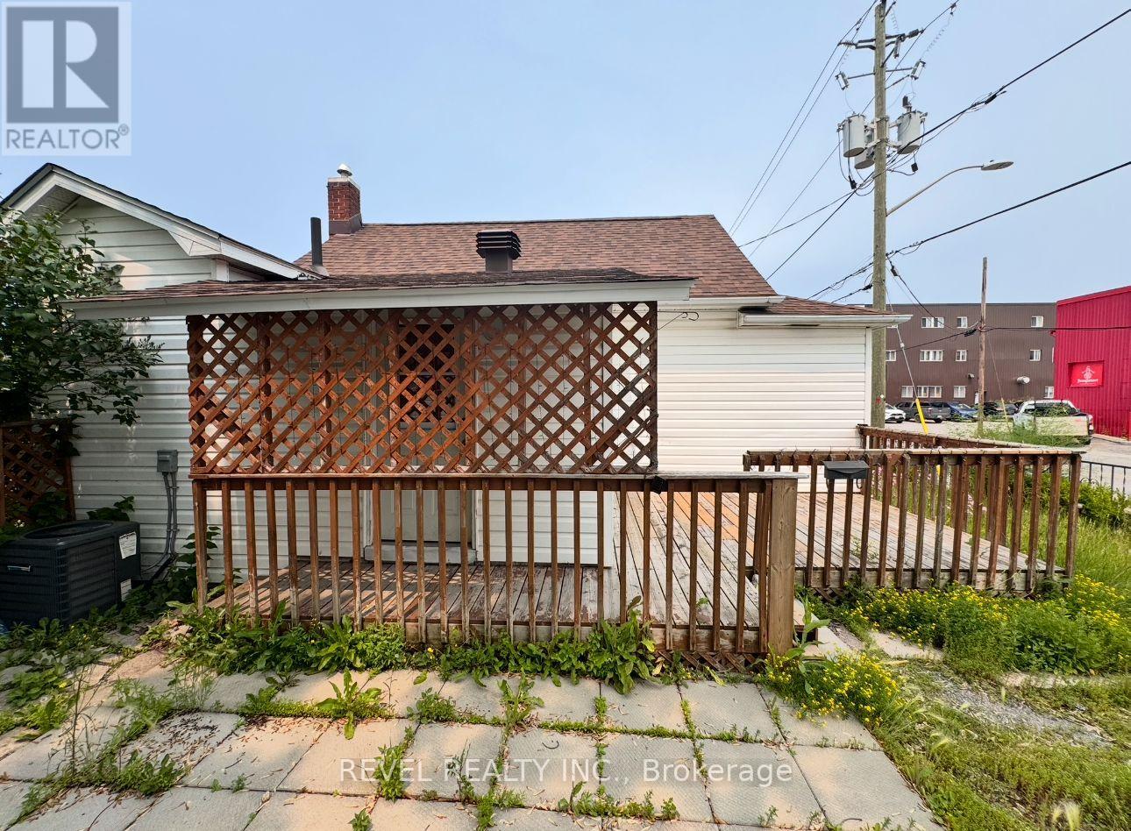
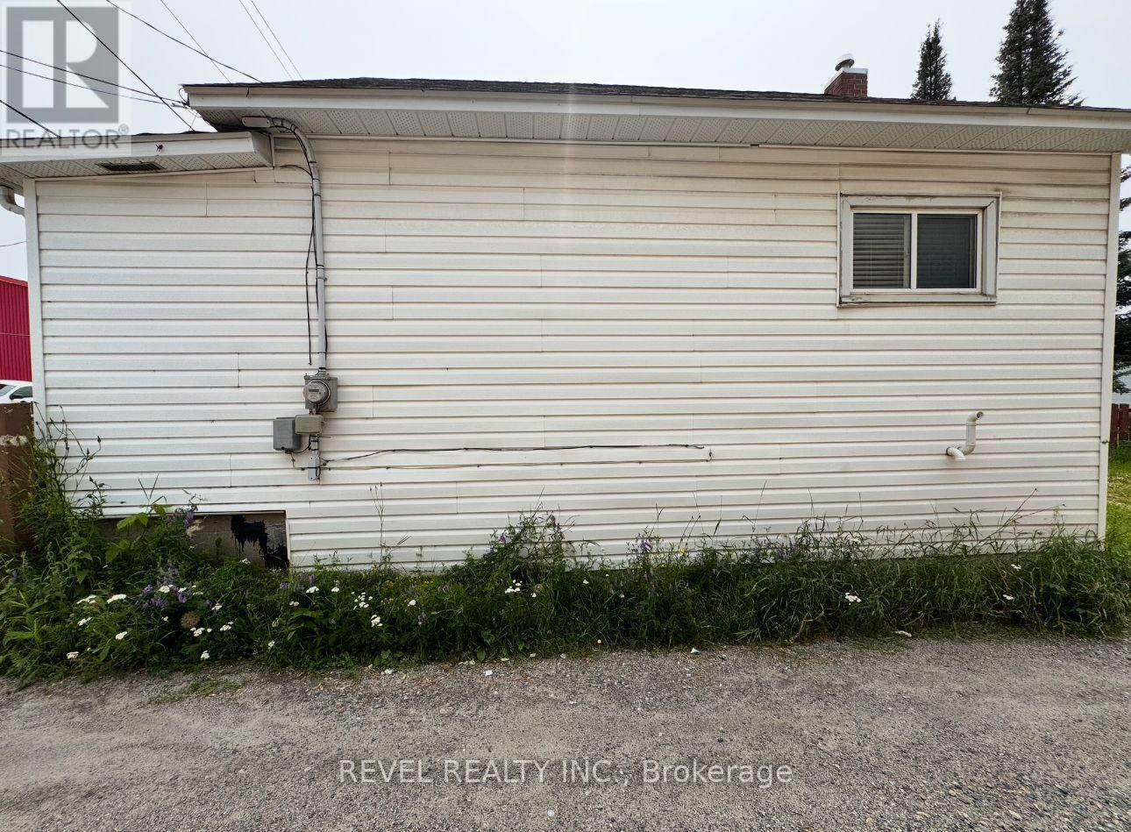
Discover this cozy and simple, 2 bedroom, 1 bathroom bungalow in the vibrant core of downtown Timmins. With 714 square feet of smartly designed living space, this open-concept home is perfect for investors or working professionals seeking comfort and convenience. Enjoy the added bonus of a detached garage, ideal for secure parking or extra storage. The open-concept layout provides a bright and airy feel, making the most of every square foot. Situated just steps from the museum, public library, and a wide selection of restaurants, cafes, and shops, this location offers unmatched walkability. Whether you're looking for a solid investment opportunity or a low-maintenance downtown lifestyle, this property delivers at an affordable price. (id:57919)
| MLS® Number | T12280053 |
| Property Type | Single Family |
| Community Name | TS - SE |
| Equipment Type | Air Conditioner, Furnace |
| Features | Sump Pump |
| Parking Space Total | 3 |
| Rental Equipment Type | Air Conditioner, Furnace |
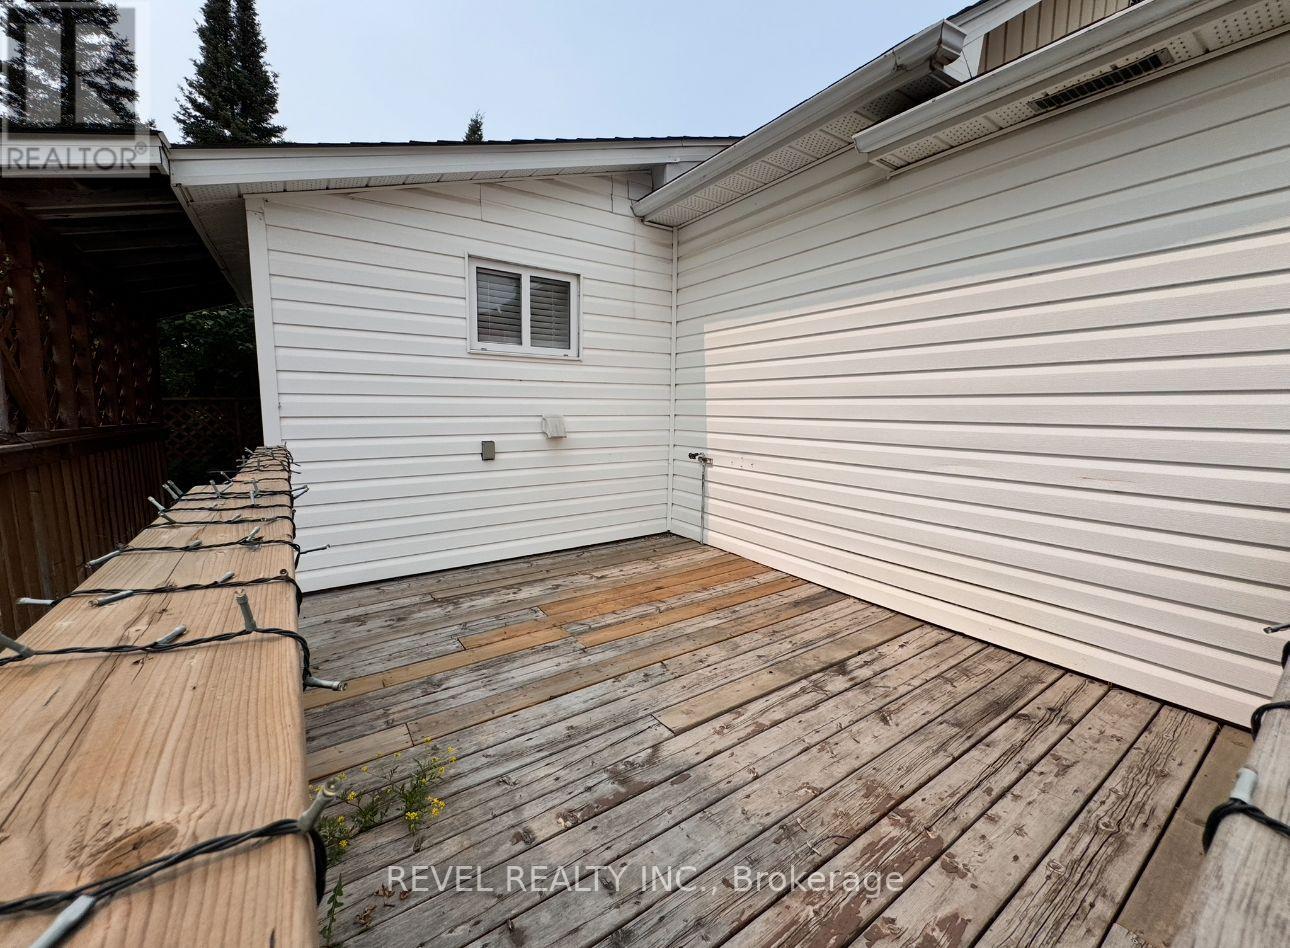
| Structure | Deck |
| Bathroom Total | 1 |
| Bedrooms Above Ground | 2 |
| Bedrooms Total | 2 |
| Appliances | Water Heater, Dryer, Stove, Washer, Refrigerator |
| Architectural Style | Bungalow |
| Basement Development | Unfinished |
| Basement Type | N/a (unfinished) |
| Construction Style Attachment | Detached |
| Cooling Type | Central Air Conditioning |
| Exterior Finish | Vinyl Siding |
| Foundation Type | Block |
| Heating Fuel | Natural Gas |
| Heating Type | Forced Air |
| Stories Total | 1 |
| Size Interior | 700 - 1,100 Sqft |
| Type | House |
| Utility Water | Municipal Water |
| Detached Garage | |
| Garage |
| Acreage | No |
| Sewer | Sanitary Sewer |
| Size Depth | 30 Ft |
| Size Frontage | 50 Ft |
| Size Irregular | 50 X 30 Ft |
| Size Total Text | 50 X 30 Ft|under 1/2 Acre |
| Zoning Description | Ea-cg |
| Level | Type | Length | Width | Dimensions |
|---|---|---|---|---|
| Main Level | Living Room | 4.4196 m | 2.8702 m | 4.4196 m x 2.8702 m |
| Main Level | Kitchen | 3.556 m | 2.8702 m | 3.556 m x 2.8702 m |
| Main Level | Laundry Room | 2.5654 m | 1.8923 m | 2.5654 m x 1.8923 m |
| Main Level | Bedroom | 4.2418 m | 2.8702 m | 4.2418 m x 2.8702 m |
| Main Level | Bedroom 2 | 3.0607 m | 2.8702 m | 3.0607 m x 2.8702 m |
| Cable | Installed |
| Electricity | Installed |
| Sewer | Installed |
https://www.realtor.ca/real-estate/28595097/235-spruce-street-s-timmins-ts-se-ts-se
Contact us for more information

Sebastian Faubert
Salesperson
(705) 288-3834
Cedric Bradette
Salesperson
(705) 288-3834

The trademarks REALTOR®, REALTORS®, and the REALTOR® logo are controlled by The Canadian Real Estate Association (CREA) and identify real estate professionals who are members of CREA. The trademarks MLS®, Multiple Listing Service® and the associated logos are owned by The Canadian Real Estate Association (CREA) and identify the quality of services provided by real estate professionals who are members of CREA. The trademark DDF® is owned by The Canadian Real Estate Association (CREA) and identifies CREA's Data Distribution Facility (DDF®)