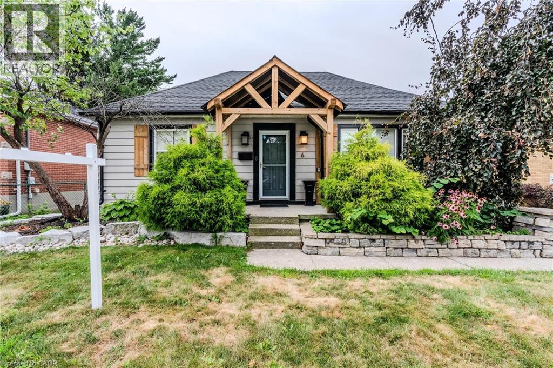
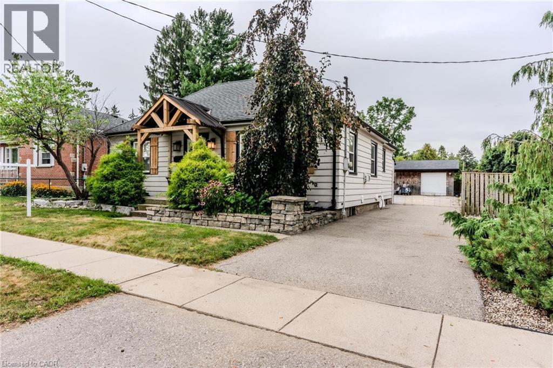
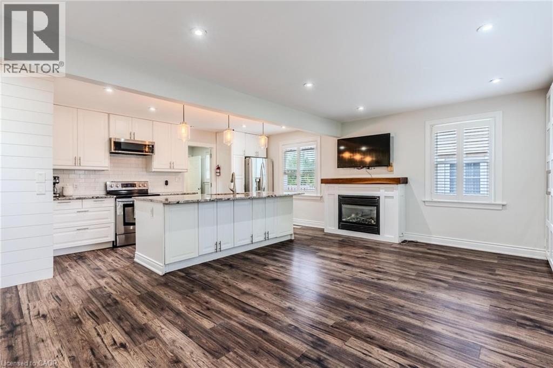
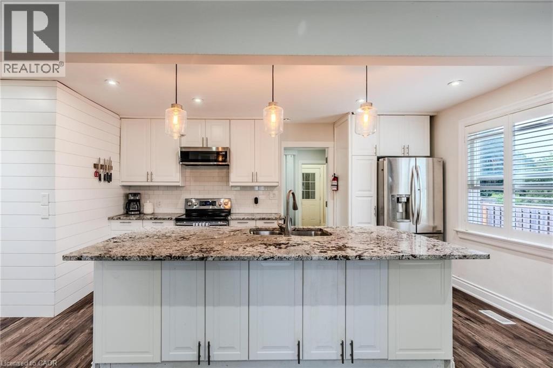
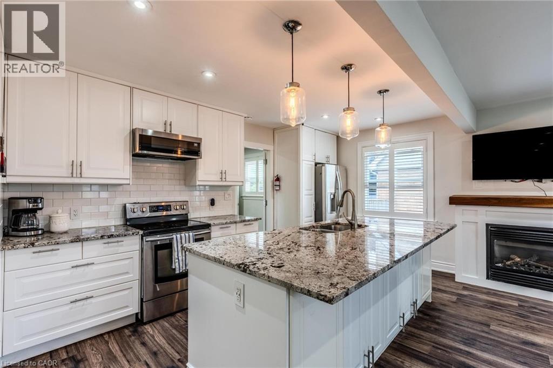
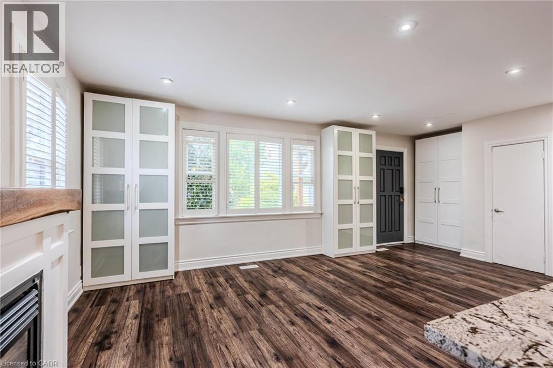
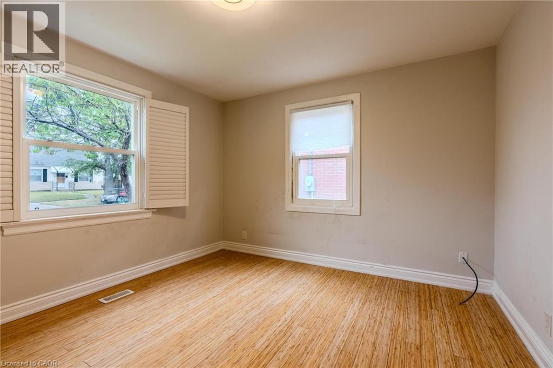
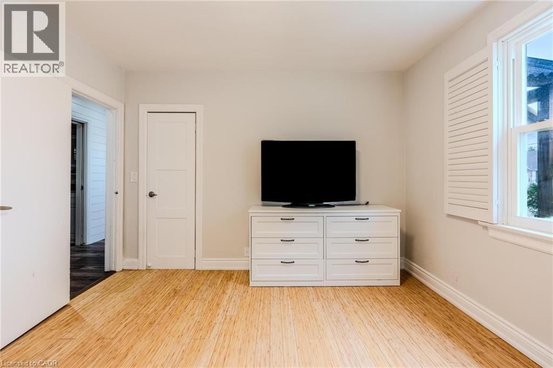
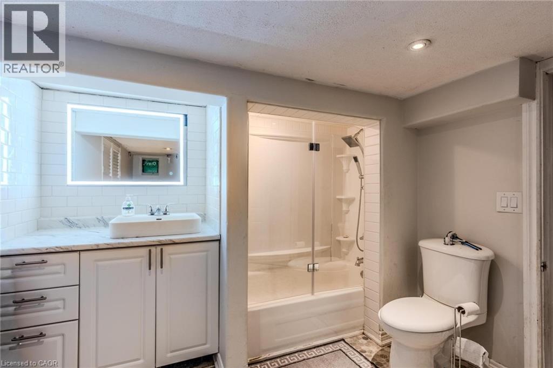
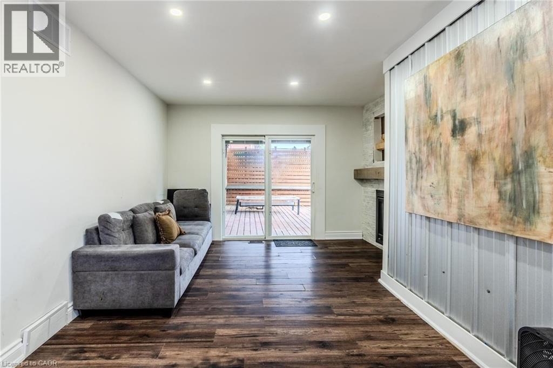
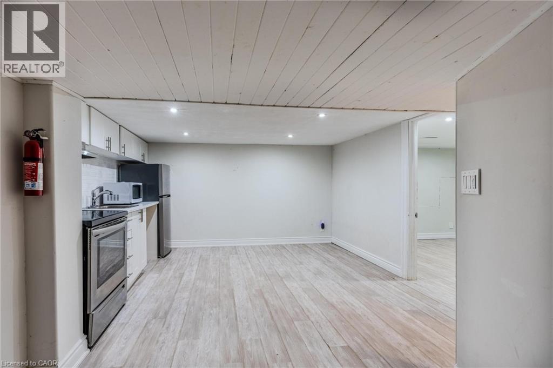
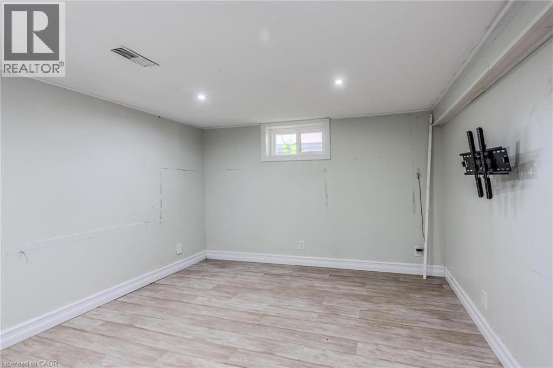
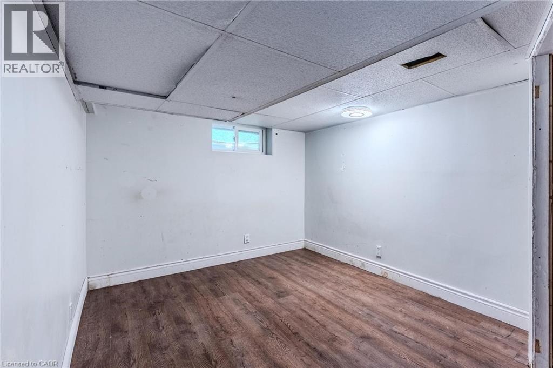
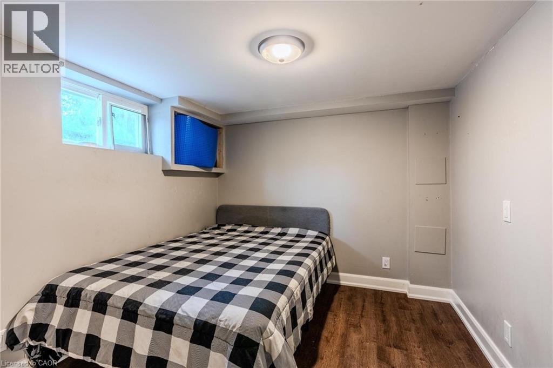
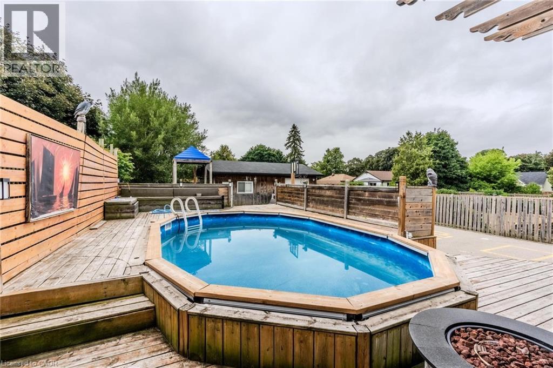
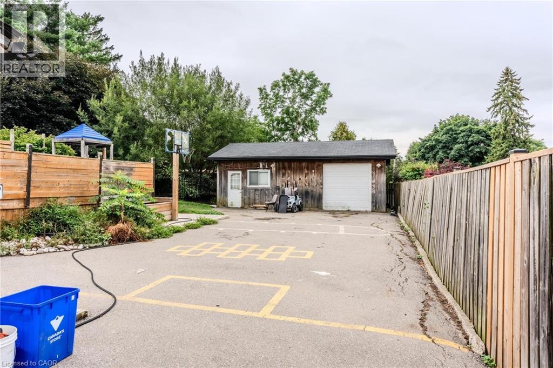
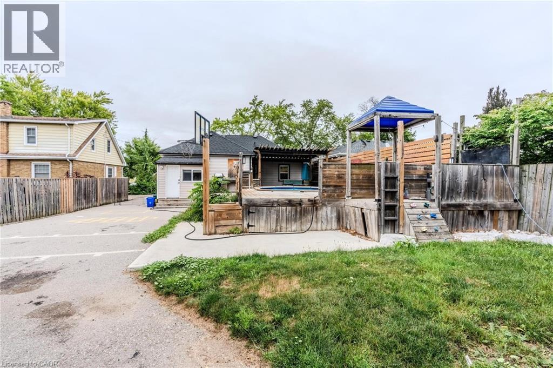
Beautifully updated 2+3 bedroom bungalow with in-law suite! Main floor features open-concept living with gas fireplace, pot lights, and modern kitchen with granite counters, sleek cabinetry & stainless steel appliances. A second living area offers another cozy fireplace and walkout to a private backyard with a covered deck and above-ground pool. The finished lower level includes 3 bedrooms, a second kitchen, and a spacious rec room - ideal for extended family or excellent income potential. Outside, the detached garage doubles as a dream workshop/man-cave, while the paved driveway accommodates up to 6 vehicles. All this in a prime Terrace Hill location close to schools, parks, shopping & amenities! (id:57919)
| MLS® Number | 40762175 |
| Property Type | Single Family |
| Amenities Near By | Park, Playground, Public Transit, Schools, Shopping |
| Community Features | Quiet Area |
| Equipment Type | Water Heater |
| Features | Paved Driveway, In-law Suite |
| Parking Space Total | 7 |
| Pool Type | Above Ground Pool |
| Rental Equipment Type | Water Heater |
| Bathroom Total | 2 |
| Bedrooms Above Ground | 2 |
| Bedrooms Below Ground | 3 |
| Bedrooms Total | 5 |
| Appliances | Dishwasher, Dryer, Microwave, Refrigerator, Stove, Washer, Hood Fan |
| Architectural Style | Bungalow |
| Basement Development | Finished |
| Basement Type | Full (finished) |
| Constructed Date | 1950 |
| Construction Style Attachment | Detached |
| Cooling Type | Central Air Conditioning |
| Exterior Finish | Other |
| Fireplace Present | Yes |
| Fireplace Total | 2 |
| Heating Fuel | Natural Gas |
| Heating Type | Forced Air |
| Stories Total | 1 |
| Size Interior | 1,846 Sqft |
| Type | House |
| Utility Water | Municipal Water |
| Detached Garage |
| Acreage | No |
| Land Amenities | Park, Playground, Public Transit, Schools, Shopping |
| Sewer | Municipal Sewage System |
| Size Depth | 139 Ft |
| Size Frontage | 50 Ft |
| Size Total Text | Under 1/2 Acre |
| Zoning Description | R1c |
| Level | Type | Length | Width | Dimensions |
|---|---|---|---|---|
| Lower Level | 4pc Bathroom | Measurements not available | ||
| Lower Level | Kitchen | 15'0'' x 9'0'' | ||
| Lower Level | Bedroom | 8'0'' x 8'0'' | ||
| Lower Level | Bedroom | 10'0'' x 10'0'' | ||
| Lower Level | Bedroom | 10'0'' x 10'0'' | ||
| Main Level | 3pc Bathroom | Measurements not available | ||
| Main Level | Bedroom | 7'9'' x 13'6'' | ||
| Main Level | Bedroom | 8'7'' x 8'11'' | ||
| Main Level | Kitchen | 9'9'' x 10'4'' | ||
| Main Level | Dining Room | 8'11'' x 12'3'' | ||
| Main Level | Living Room | 11'6'' x 16'4'' | ||
| Main Level | Foyer | 3'6'' x 11'7'' |
https://www.realtor.ca/real-estate/28758155/6-sussex-avenue-brantford
Contact us for more information
Sean Noble
Salesperson
(905) 565-9200
(905) 565-6677

The trademarks REALTOR®, REALTORS®, and the REALTOR® logo are controlled by The Canadian Real Estate Association (CREA) and identify real estate professionals who are members of CREA. The trademarks MLS®, Multiple Listing Service® and the associated logos are owned by The Canadian Real Estate Association (CREA) and identify the quality of services provided by real estate professionals who are members of CREA. The trademark DDF® is owned by The Canadian Real Estate Association (CREA) and identifies CREA's Data Distribution Facility (DDF®)