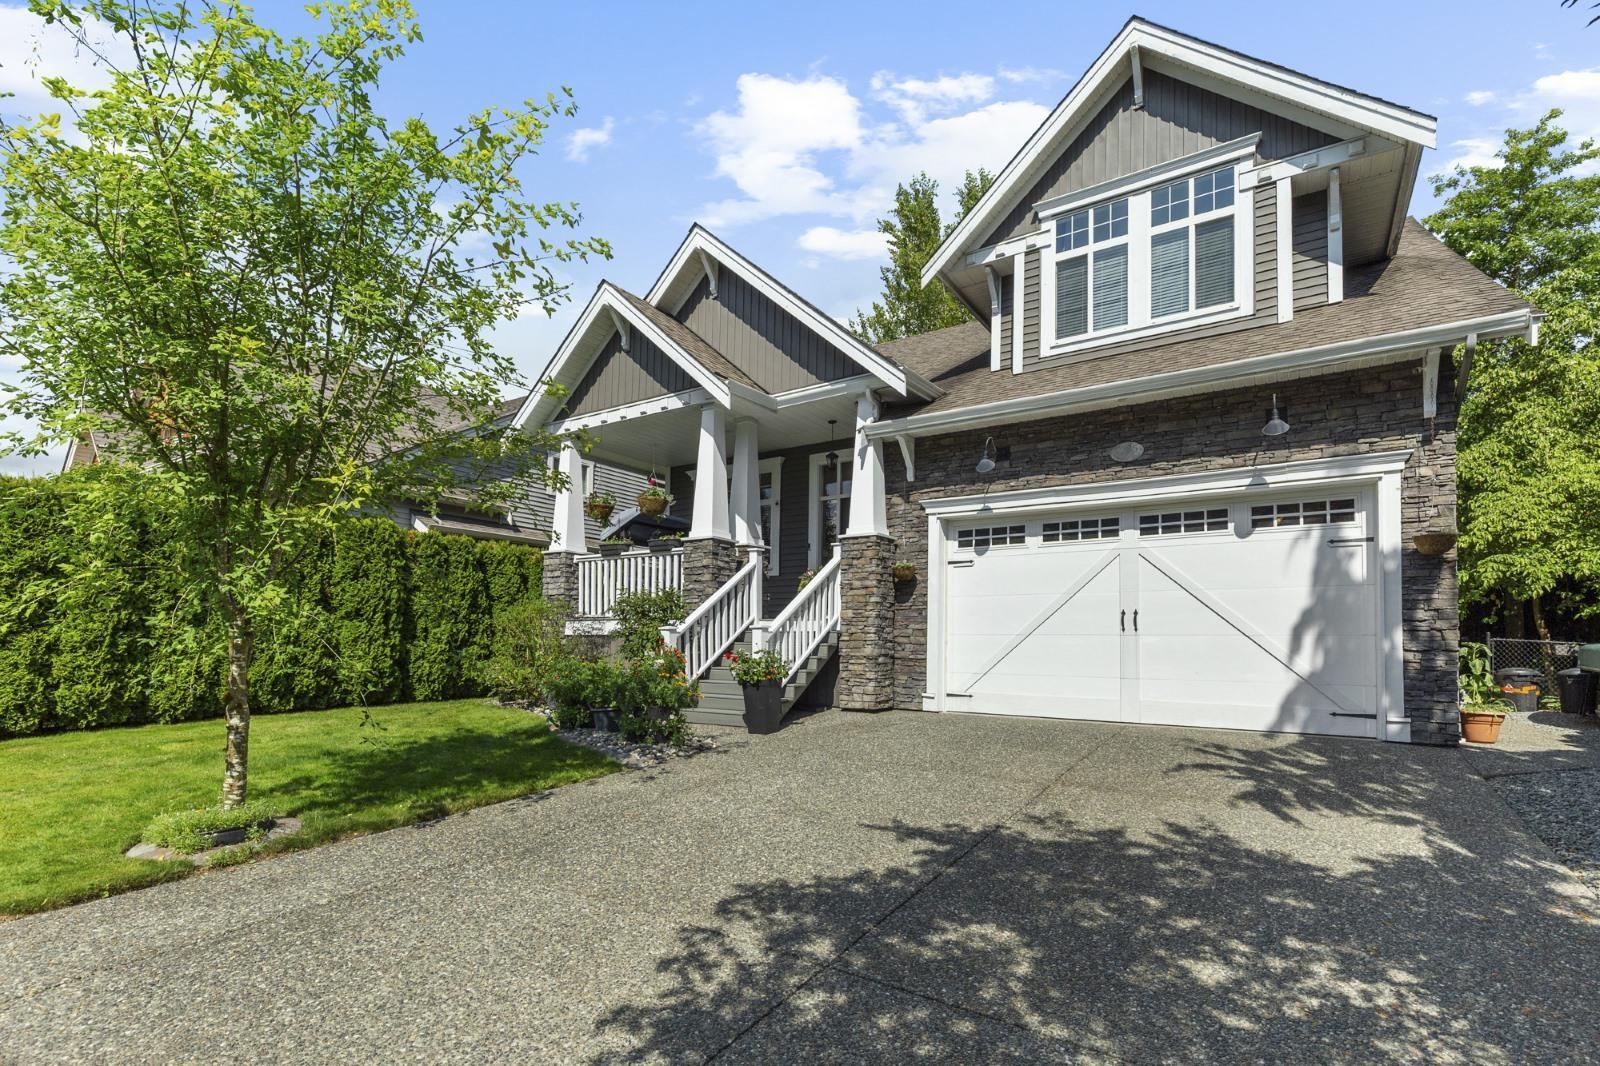
Custom-Built 2-Storey Home with Basement & Bonus RV Garage! This home has serious garage space! The massive attached garage features an overheight ceiling and one extended 43-foot bay-ideal for storing your RV, boat, or a fleet of toys! Inside, the home offers stunning living space with hardwood flooring, a main floor office, and a gourmet kitchen with in-island sink, seamlessly connected to the dramatic vaulted great room with floor-to-ceiling windows that flood the space with natural light. Upstairs, you'll find three spacious bedrooms and two bathrooms, including a luxurious primary suite with jetted tub and walk-in shower in the ensuite. The fully finished basement adds flexibility with two additional bedrooms, a full bath, and a media room-perfect for movie nights or a home gym. Fenced and gated front yard offers security and curb appeal, tree-lined backyard with bonus hot tub, heat pump/ac, call today to get everything you ever wanted in a home! (id:57919)
| MLS® Number | R3024187 |
| Property Type | Single Family |
| Parking Space Total | 7 |
| Bathroom Total | 4 |
| Bedrooms Total | 5 |
| Age | 16 Years |
| Appliances | Hot Tub, Jetted Tub |
| Architectural Style | 2 Level |
| Basement Development | Finished |
| Basement Type | Full (finished) |
| Construction Style Attachment | Detached |
| Cooling Type | Air Conditioned |
| Fireplace Present | Yes |
| Fireplace Total | 1 |
| Heating Fuel | Natural Gas |
| Heating Type | Forced Air |
| Size Interior | 2,619 Sqft |
| Type | House |
| Utility Water | Municipal Water |
| Garage | |
| R V | |
| Tandem |
| Acreage | No |
| Sewer | Sanitary Sewer |
| Size Irregular | 6006 |
| Size Total | 6006 Sqft |
| Size Total Text | 6006 Sqft |
| Electricity | Available |
| Natural Gas | Available |
| Water | Available |
https://www.realtor.ca/real-estate/28581022/8426-fairbanks-street-mission
Contact us for more information

Martin Engh
Engh Team
(604) 859-3141
(604) 859-5226
www.homelifeabbotsford.ca/

The trademarks REALTOR®, REALTORS®, and the REALTOR® logo are controlled by The Canadian Real Estate Association (CREA) and identify real estate professionals who are members of CREA. The trademarks MLS®, Multiple Listing Service® and the associated logos are owned by The Canadian Real Estate Association (CREA) and identify the quality of services provided by real estate professionals who are members of CREA. The trademark DDF® is owned by The Canadian Real Estate Association (CREA) and identifies CREA's Data Distribution Facility (DDF®)