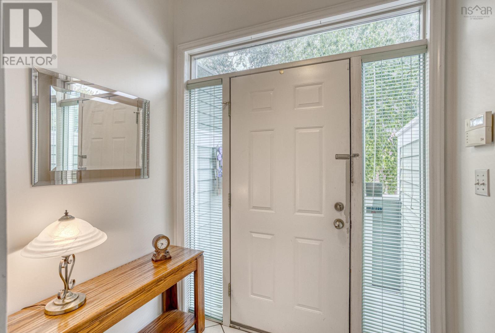
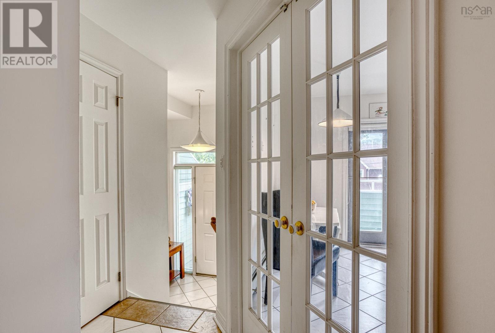
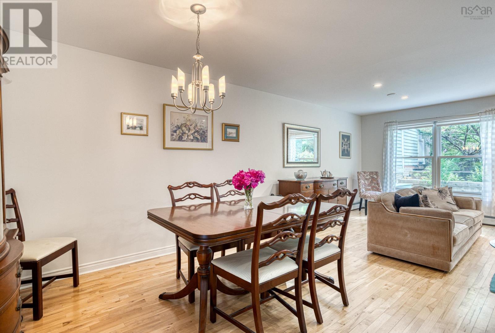
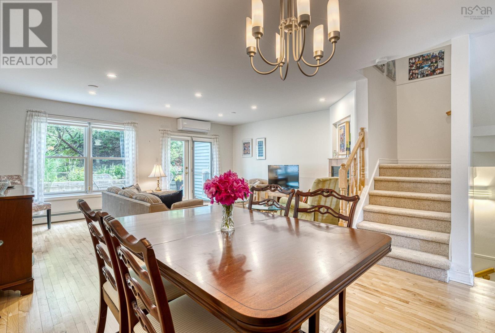
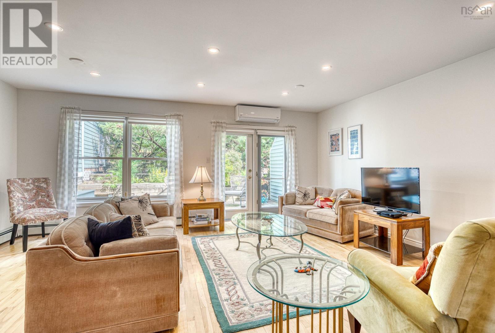
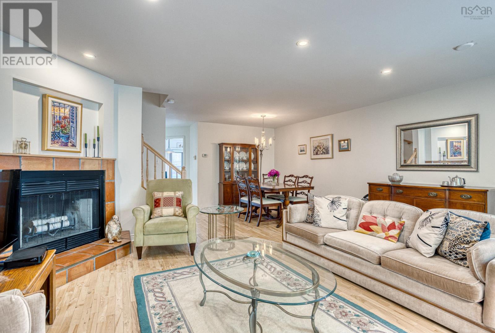
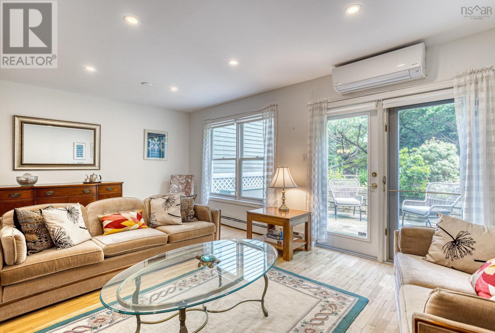
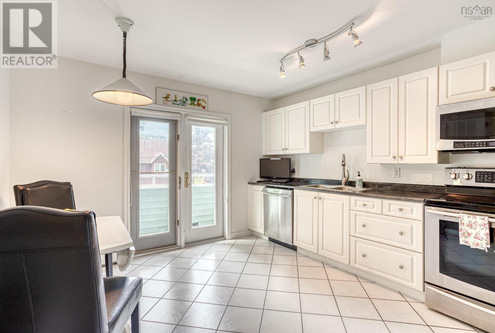
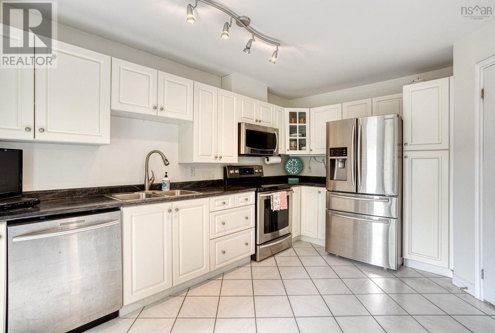
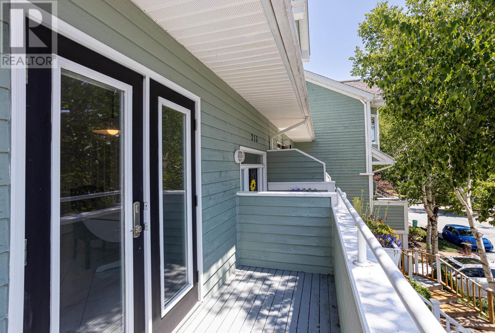
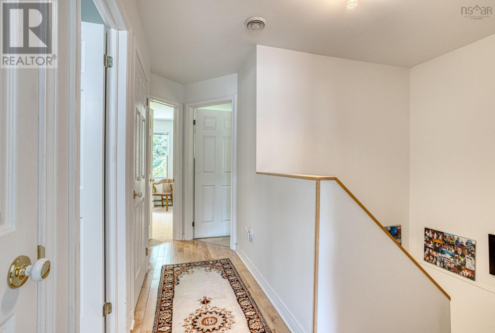
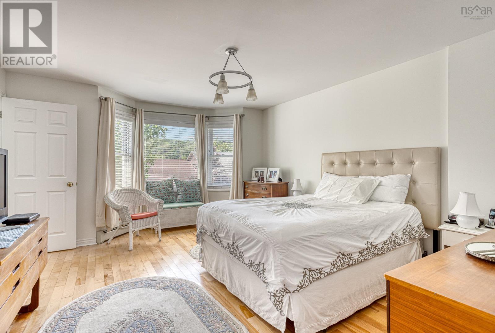
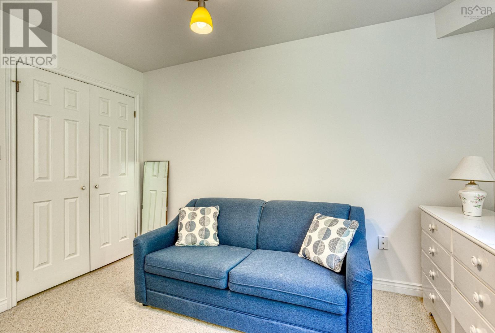
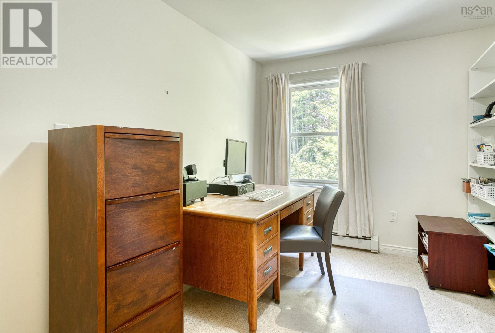
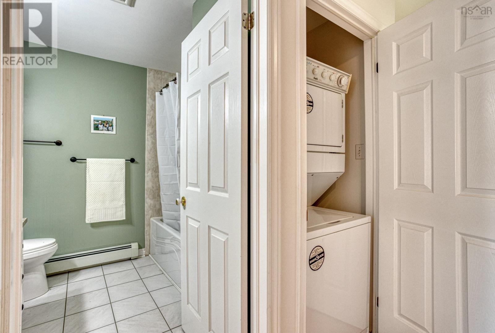
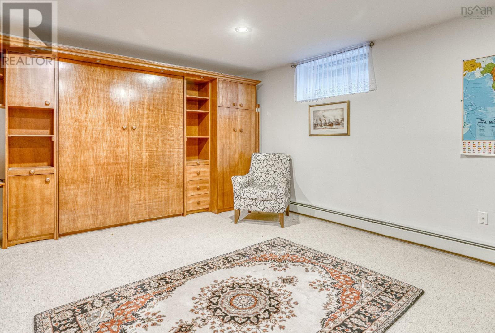
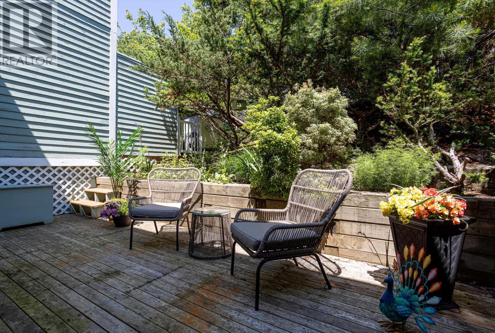
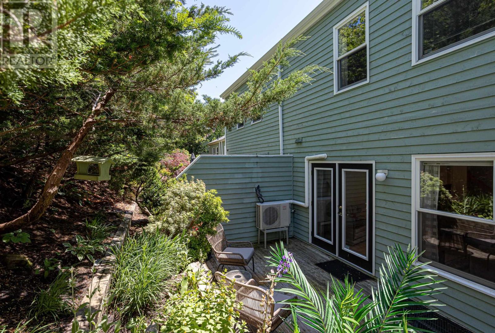
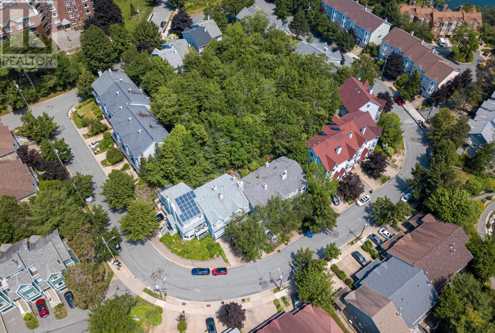
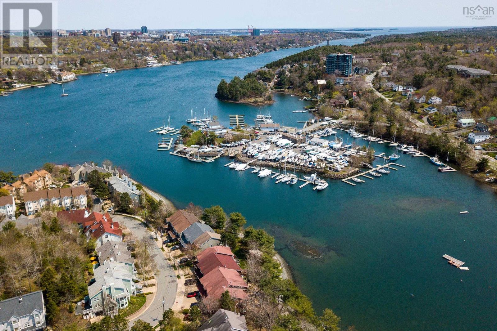
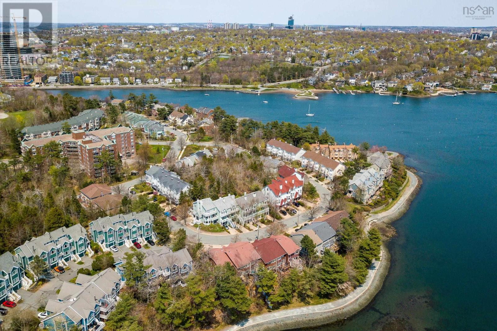
This charming townhouse offers the perfect blend of comfort and convenience in sought-after Regatta Point. Nestled in a serene neighbourhood, this townhouse features 3 bedrooms and 3 bathrooms and ensures ample space for relaxation and privacy. The interior boasts hardwood floors, creating a warm and inviting atmosphere. The living and dining rooms are open concept with a wood burning fireplace (not currently used) and garden doors that lead to the private deck. The bright eat in kitchen with stainless appliances has a small deck with seasonal water views. Equipped with a mini-split heat pump, this home offers efficient heating and cooling year-round. The upper level consists of the large primary bedroom (seasonal water views) an ensuite and walk in closet. The laundry, 4 piece bathroom and two more bedrooms complete this level. Its proximity to walking trails, yacht clubs, shopping amenities, and a recreation centres ensures you'll never be far from leisure activities and daily essentials. Don't miss the opportunity to make this Regatta Point townhouse your own. Schedule a viewing today and discover the perfect blend of comfort, convenience, and coastal living. (id:57919)
| MLS® Number | 202521137 |
| Property Type | Single Family |
| Community Name | Halifax |
| Bathroom Total | 3 |
| Bedrooms Above Ground | 3 |
| Bedrooms Total | 3 |
| Architectural Style | 3 Level |
| Constructed Date | 1993 |
| Cooling Type | Heat Pump |
| Exterior Finish | Wood Siding |
| Flooring Type | Carpeted, Ceramic Tile, Hardwood |
| Foundation Type | Poured Concrete |
| Half Bath Total | 1 |
| Stories Total | 2 |
| Size Interior | 1,825 Sqft |
| Total Finished Area | 1825 Sqft |
| Type | Row / Townhouse |
| Utility Water | Municipal Water |
| Garage | |
| Concrete |
| Acreage | No |
| Sewer | Municipal Sewage System |
| Size Irregular | 0.0481 |
| Size Total | 0.0481 Ac |
| Size Total Text | 0.0481 Ac |
| Level | Type | Length | Width | Dimensions |
|---|---|---|---|---|
| Second Level | Bath (# Pieces 1-6) | 7.10 x 8 | ||
| Second Level | Primary Bedroom | 15.10 x 13.7 | ||
| Second Level | Ensuite (# Pieces 2-6) | 4.11 x 7.5 | ||
| Second Level | Bedroom | 9.5 x 12.7 | ||
| Second Level | Bedroom | 12.11 x 8.10 | ||
| Lower Level | Recreational, Games Room | 18.7 x 14.8 | ||
| Lower Level | Storage | Measurements not available | ||
| Lower Level | Utility Room | 6.6 x 14 | ||
| Main Level | Kitchen | 11.10 x 14 | ||
| Main Level | Bath (# Pieces 1-6) | 3x6 | ||
| Main Level | Dining Room | 11.9 x 7.6 | ||
| Main Level | Living Room | 18.10 x 15.2 |
https://www.realtor.ca/real-estate/28754710/213-spinnaker-drive-halifax-halifax
Contact us for more information

Maura Nolan
(902) 425-2811
(902) 425-1580

Luke Smeltzer
(902) 425-2811
(902) 425-1580

The trademarks REALTOR®, REALTORS®, and the REALTOR® logo are controlled by The Canadian Real Estate Association (CREA) and identify real estate professionals who are members of CREA. The trademarks MLS®, Multiple Listing Service® and the associated logos are owned by The Canadian Real Estate Association (CREA) and identify the quality of services provided by real estate professionals who are members of CREA. The trademark DDF® is owned by The Canadian Real Estate Association (CREA) and identifies CREA's Data Distribution Facility (DDF®)