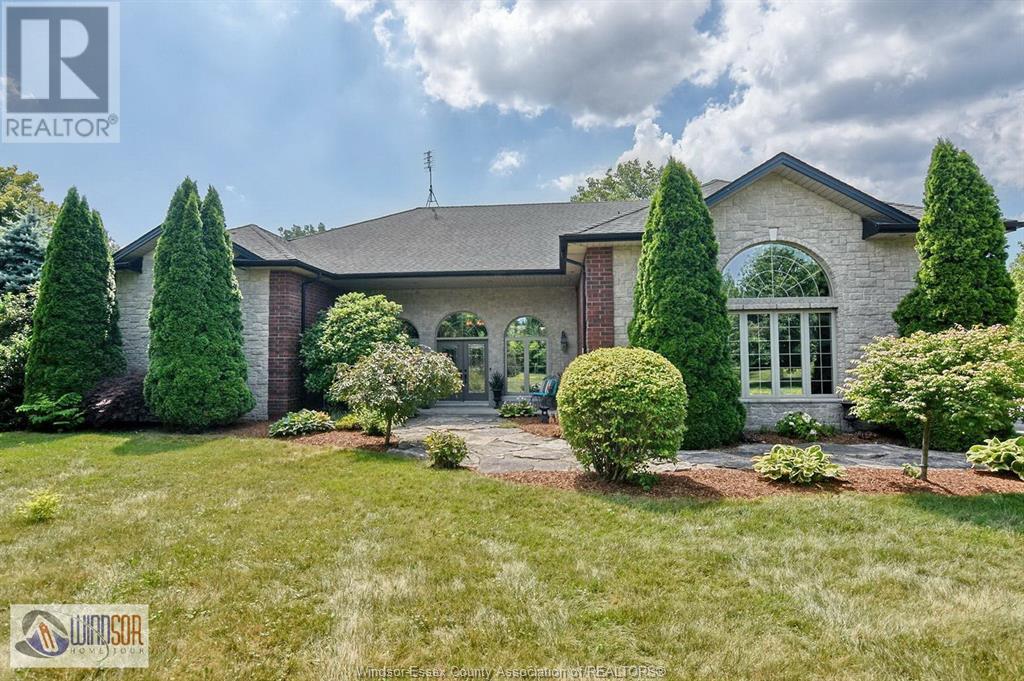
Unique Multi Level Residence, Custom Built in 2004 W/Slate & Hardwood Flooring* Nestled on a 323' Frontage 4.92 Acre Secluded Treed Lot w/Pond* 5 Car Attached garage* If You're a Car Buff You Can Have Storage for 10 Vehicles W/Lifts* Solar Panels on Out Building W/20 Year Contract that commenced on 08/04/2010 (Average Annual Income, from 2020-2023 $8,470, with contract available), Solar Panels Replaced 2024* Updates HW Boiler 2018, CA Compressor 2018, Sump Pump W/Battery Backup* Granite Kitchen tops* Septic Tank Cleaned 08/23, Has Been Done Every 4 Yrs* Exterior Hot Tub Accessible from PB* Gas Line to Out Building, Not Connected* Covered Concrete Patio W/FP* Total Annual Utilities $3,111* (id:57919)
| MLS® Number | 25017902 |
| Property Type | Single Family |
| Neigbourhood | Elmstead |
| Features | Double Width Or More Driveway, Paved Driveway, Finished Driveway, Side Driveway |
| Bathroom Total | 3 |
| Bedrooms Above Ground | 2 |
| Bedrooms Below Ground | 2 |
| Bedrooms Total | 4 |
| Appliances | Hot Tub, Central Vacuum, Cooktop, Dishwasher, Dryer, Refrigerator, Washer, Oven |
| Constructed Date | 2004 |
| Construction Style Attachment | Detached |
| Construction Style Split Level | Split Level |
| Cooling Type | Central Air Conditioning |
| Exterior Finish | Brick, Stone |
| Fireplace Fuel | Gas |
| Fireplace Present | Yes |
| Fireplace Type | Direct Vent |
| Flooring Type | Hardwood, Other |
| Foundation Type | Concrete |
| Half Bath Total | 1 |
| Heating Fuel | Natural Gas |
| Heating Type | Boiler, Floor Heat |
| Stories Total | 2 |
| Size Interior | 4,000 Sqft |
| Total Finished Area | 4000 Sqft |
| Type | House |
| Attached Garage | |
| Inside Entry | |
| Other |
| Acreage | No |
| Fence Type | Fence |
| Landscape Features | Landscaped |
| Sewer | Septic System |
| Size Irregular | 323.16 X 664 / 4.92 Ac |
| Size Total Text | 323.16 X 664 / 4.92 Ac |
| Zoning Description | Res |
| Level | Type | Length | Width | Dimensions |
|---|---|---|---|---|
| Second Level | 4pc Ensuite Bath | Measurements not available | ||
| Second Level | Bedroom | Measurements not available | ||
| Second Level | Primary Bedroom | Measurements not available | ||
| Third Level | 4pc Bathroom | Measurements not available | ||
| Third Level | Laundry Room | Measurements not available | ||
| Third Level | Bedroom | Measurements not available | ||
| Third Level | Bedroom | Measurements not available | ||
| Third Level | Family Room/fireplace | Measurements not available | ||
| Basement | Fruit Cellar | Measurements not available | ||
| Basement | Utility Room | Measurements not available | ||
| Main Level | 2pc Bathroom | Measurements not available | ||
| Main Level | Other | Measurements not available | ||
| Main Level | Dining Room | Measurements not available | ||
| Main Level | Kitchen/dining Room | Measurements not available | ||
| Main Level | Foyer | Measurements not available |
https://www.realtor.ca/real-estate/28605592/305-west-pike-creek-lakeshore
Contact us for more information

Don Routliffe
REALTOR®
(519) 948-8171
(877) 443-4153
(519) 948-7190
www.buckinghamrealty.ca/

The trademarks REALTOR®, REALTORS®, and the REALTOR® logo are controlled by The Canadian Real Estate Association (CREA) and identify real estate professionals who are members of CREA. The trademarks MLS®, Multiple Listing Service® and the associated logos are owned by The Canadian Real Estate Association (CREA) and identify the quality of services provided by real estate professionals who are members of CREA. The trademark DDF® is owned by The Canadian Real Estate Association (CREA) and identifies CREA's Data Distribution Facility (DDF®)