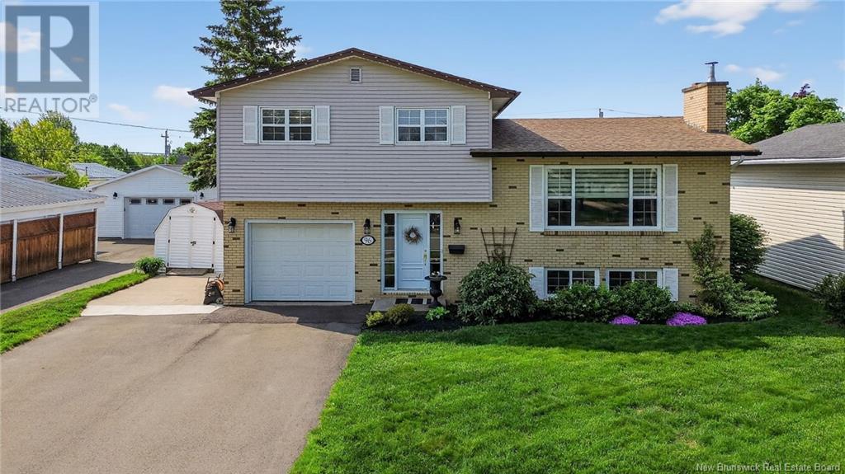
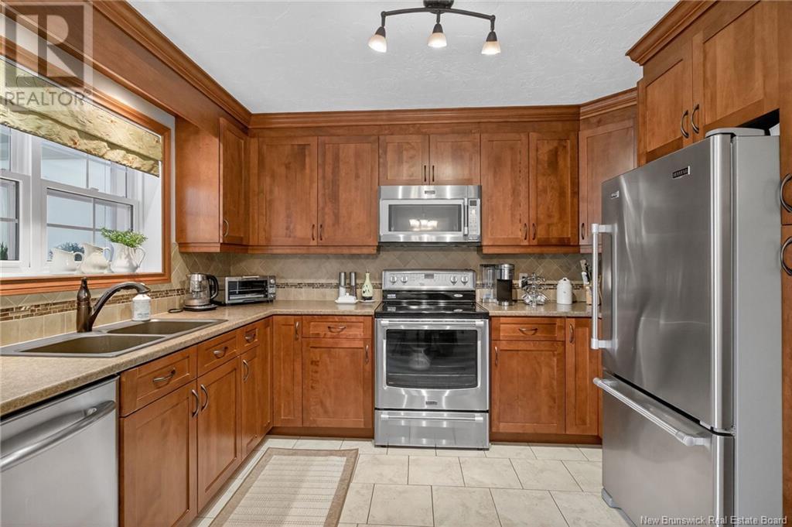
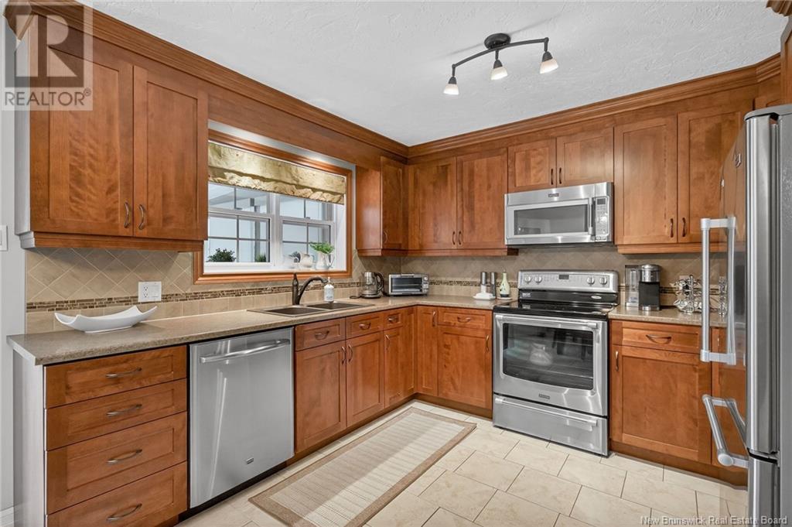
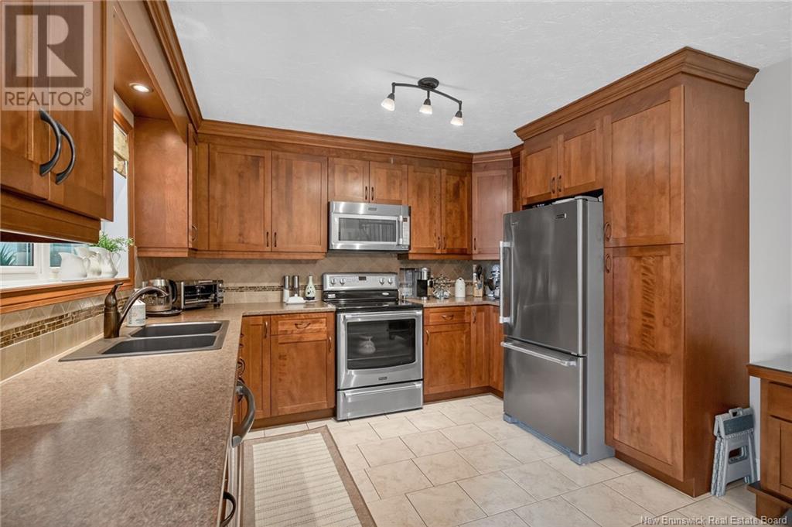
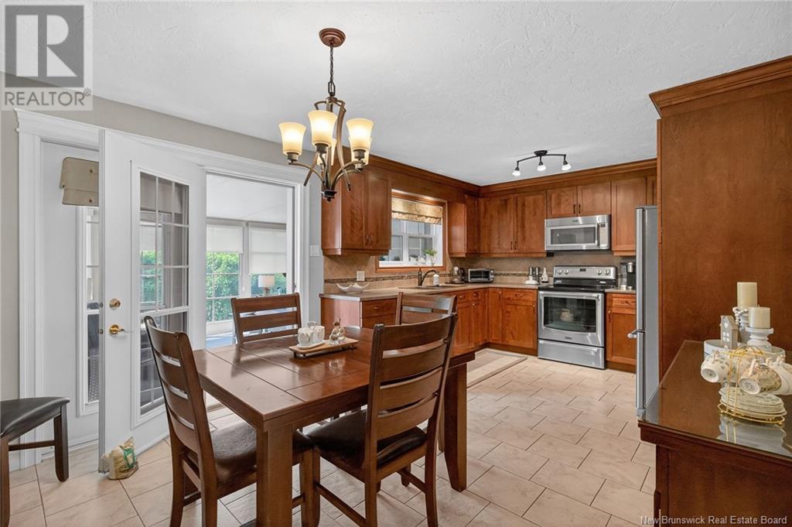
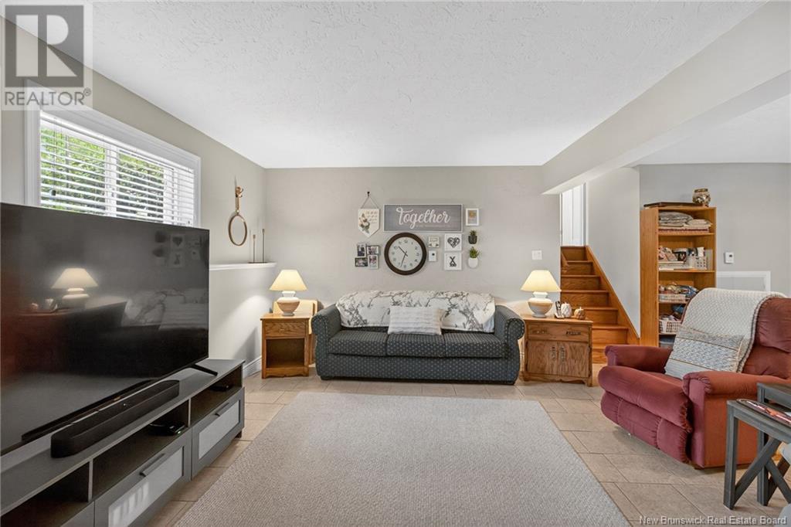
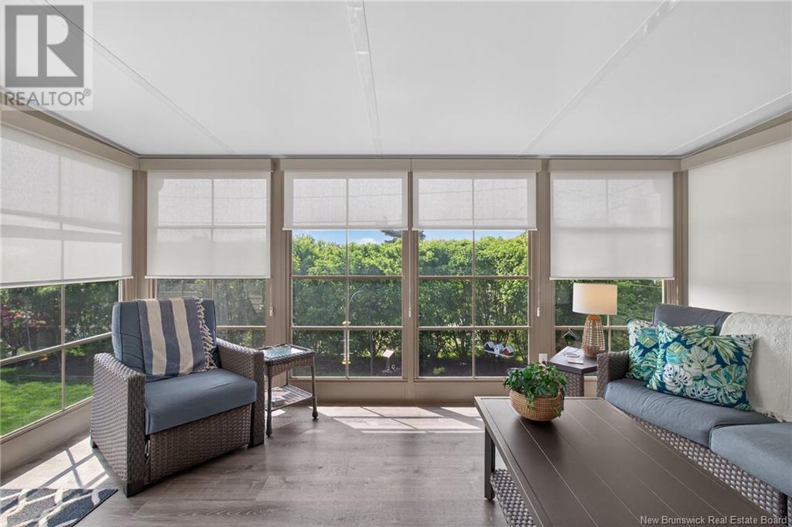
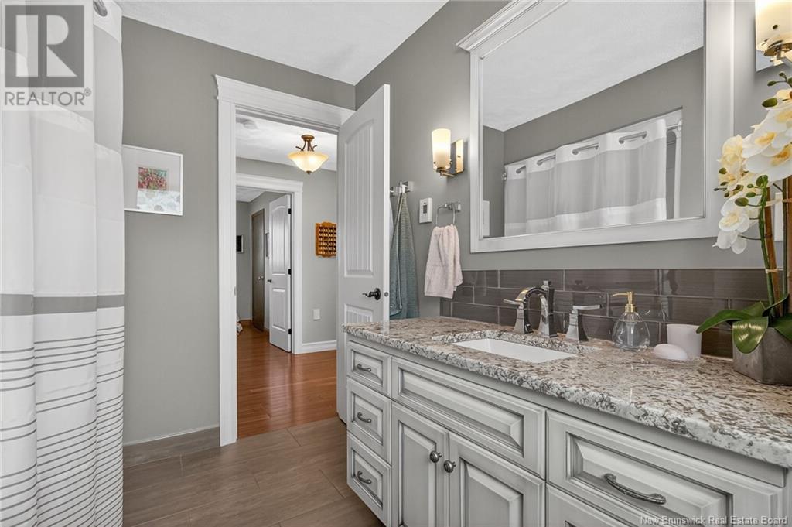
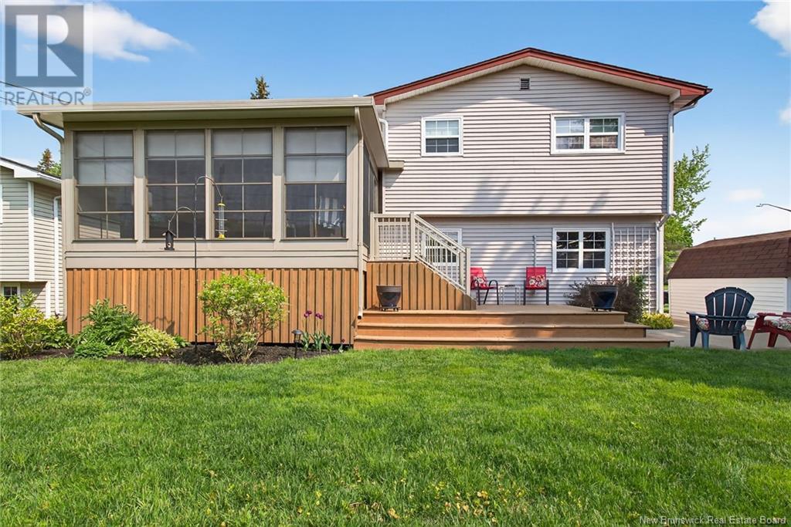
Just immaculate! Located in Moncton's sought-after Fairview Knoll area, this beautifully maintained four-level split is minutes from Costco, Sobeys, pharmacies, schools, and more. Walking distance to École LOdyssée and Forest Glen School. The curb appeal impresses with a double paved driveway, single attached garage (11.8 x 24.8), two storage sheds, and a private backyard with a patioideal for BBQs and relaxing. Inside, a spacious foyer with a double closet welcomes you. This level also features a 2-piece bath with laundry and direct garage access. Upstairs, enjoy a bright living room with an electric fireplace and a large picture window. The updated eat-in kitchen boasts stainless steel appliances and leads to a stunning 1111 x 15.7 sunroom with another electric fireplaceperfect for unwinding or reading your favorite book. The top level offers three comfortable bedrooms and a fully renovated 4-piece bath. The lower level features a large family room with a cozy wood-burning fireplaceperfect for movie nights. Two mini splits provide year-round comfort with A/C and heat. Roof approx. 8 years old. A must-see home! Book your private showing today before it's gone. (id:57919)
| MLS® Number | NB120103 |
| Property Type | Single Family |
| Equipment Type | Water Heater |
| Rental Equipment Type | Water Heater |
| Structure | Shed |
| Bathroom Total | 2 |
| Bedrooms Above Ground | 3 |
| Bedrooms Total | 3 |
| Architectural Style | 4 Level |
| Constructed Date | 1978 |
| Cooling Type | Heat Pump |
| Exterior Finish | Brick |
| Flooring Type | Ceramic, Hardwood |
| Foundation Type | Concrete |
| Half Bath Total | 1 |
| Heating Fuel | Electric |
| Heating Type | Baseboard Heaters, Heat Pump |
| Size Interior | 1,727 Sqft |
| Total Finished Area | 1727 Sqft |
| Type | House |
| Utility Water | Municipal Water |
| Attached Garage | |
| Garage |
| Access Type | Year-round Access |
| Acreage | No |
| Landscape Features | Landscaped |
| Sewer | Municipal Sewage System |
| Size Irregular | 567 |
| Size Total | 567 M2 |
| Size Total Text | 567 M2 |
| Level | Type | Length | Width | Dimensions |
|---|---|---|---|---|
| Second Level | Sunroom | 11'11'' x 15'7'' | ||
| Second Level | Kitchen | 19' x 11'4'' | ||
| Second Level | Living Room | 11'10'' x 14' | ||
| Third Level | 4pc Bathroom | 9'3'' x 7'10'' | ||
| Third Level | Bedroom | 9'2'' x 9'4'' | ||
| Third Level | Bedroom | 9'5'' x 12'9'' | ||
| Third Level | Bedroom | 13' x 10'8'' | ||
| Basement | Storage | X | ||
| Basement | Family Room | 18'3'' x 22' | ||
| Main Level | 2pc Bathroom | 8' x 9'3'' | ||
| Main Level | Foyer | 12' x 6'9'' |
https://www.realtor.ca/real-estate/28420513/96-columbus-avenue-moncton
Contact us for more information

Ricky Cormier
Agent Manager
(506) 859-7779
(506) 859-7778
www.hubcityrealty.ca/

The trademarks REALTOR®, REALTORS®, and the REALTOR® logo are controlled by The Canadian Real Estate Association (CREA) and identify real estate professionals who are members of CREA. The trademarks MLS®, Multiple Listing Service® and the associated logos are owned by The Canadian Real Estate Association (CREA) and identify the quality of services provided by real estate professionals who are members of CREA. The trademark DDF® is owned by The Canadian Real Estate Association (CREA) and identifies CREA's Data Distribution Facility (DDF®)