Maintenance, Exterior Maintenance, Insurance, Property Management, Other, See Remarks
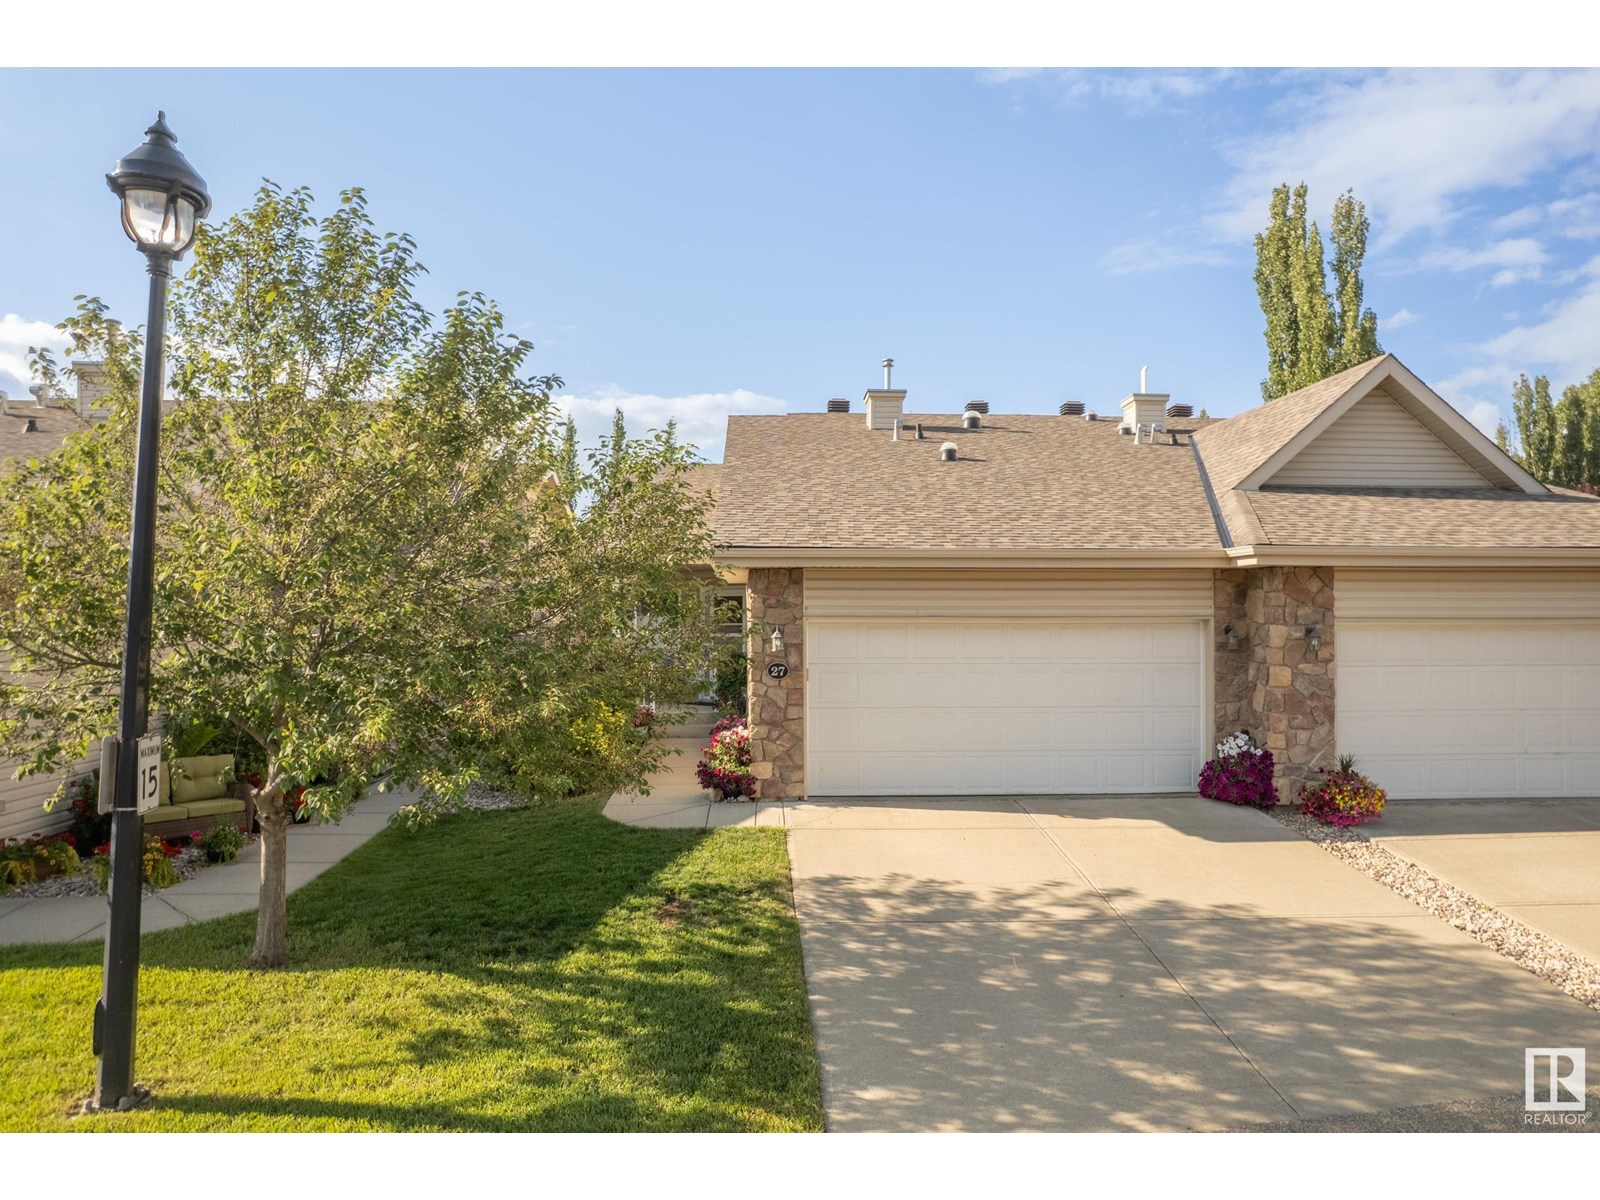
$330.97 MonthlyStep into luxury living at The Villas at Breckenridge—an exclusive 18+ bare land condo community nestled right alongside Lewis Estates Golf Course. This beautifully maintained bungalow is filled with natural light thanks to its large windows and open-concept design. The kitchen is a chef’s dream, offering generous cabinetry, ample counter space, and a walk-in pantry, flowing effortlessly into the dining area and bright living room—perfect for hosting or relaxing. You'll love the cozy den, ideal for a home office plus the main floor laundry and convenient half bath. The spacious primary suite boasts a walk-in closet, freshly renovated ensuite with soaker tub & large walk in shower. Downstairs, you'll find a flexible layout with a cozy seating area, an additional room, full bath, and abundant storage. With a welcoming, close-knit community vibe, a small park and gathering space, and pet-friendly policies (with board approval), this home offers comfort, style, and convenience in one unbeatable package. (id:57919)
| MLS® Number | E4449200 |
| Property Type | Single Family |
| Neigbourhood | Breckenridge Greens |
| Amenities Near By | Playground, Public Transit, Shopping |
| Features | No Back Lane |
| Structure | Deck |
| Bathroom Total | 3 |
| Bedrooms Total | 1 |
| Amenities | Vinyl Windows |
| Appliances | Dishwasher, Dryer, Freezer, Garage Door Opener Remote(s), Garage Door Opener, Microwave Range Hood Combo, Refrigerator, Stove, Central Vacuum, Washer, Window Coverings |
| Architectural Style | Bungalow |
| Basement Development | Partially Finished |
| Basement Type | Full (partially Finished) |
| Ceiling Type | Vaulted |
| Constructed Date | 2006 |
| Construction Style Attachment | Semi-detached |
| Half Bath Total | 1 |
| Heating Type | Forced Air |
| Stories Total | 1 |
| Size Interior | 1,293 Sqft |
| Type | Duplex |
| Attached Garage |
| Acreage | No |
| Fence Type | Fence |
| Land Amenities | Playground, Public Transit, Shopping |
| Size Irregular | 423.8 |
| Size Total | 423.8 M2 |
| Size Total Text | 423.8 M2 |
| Level | Type | Length | Width | Dimensions |
|---|---|---|---|---|
| Basement | Recreation Room | Measurements not available | ||
| Main Level | Living Room | Measurements not available | ||
| Main Level | Dining Room | Measurements not available | ||
| Main Level | Kitchen | Measurements not available | ||
| Main Level | Den | Measurements not available | ||
| Main Level | Primary Bedroom | Measurements not available | ||
| Main Level | Laundry Room | Measurements not available |
https://www.realtor.ca/real-estate/28642998/27-2031-brennan-cr-nw-edmonton-breckenridge-greens
Contact us for more information

Kirsty M. Lloyd
Associate
(403) 262-7653

The trademarks REALTOR®, REALTORS®, and the REALTOR® logo are controlled by The Canadian Real Estate Association (CREA) and identify real estate professionals who are members of CREA. The trademarks MLS®, Multiple Listing Service® and the associated logos are owned by The Canadian Real Estate Association (CREA) and identify the quality of services provided by real estate professionals who are members of CREA. The trademark DDF® is owned by The Canadian Real Estate Association (CREA) and identifies CREA's Data Distribution Facility (DDF®)