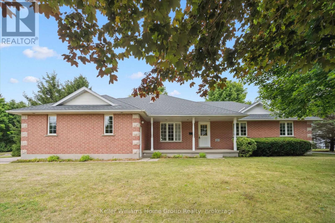
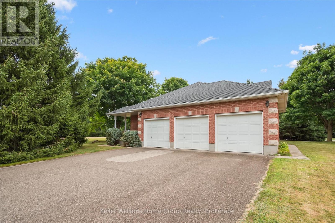
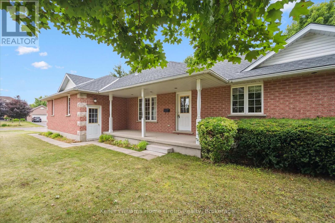
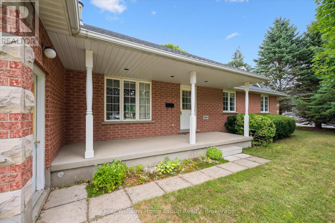
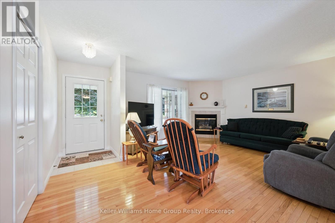
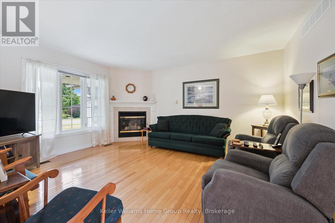
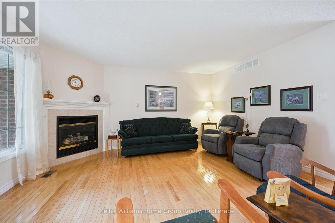
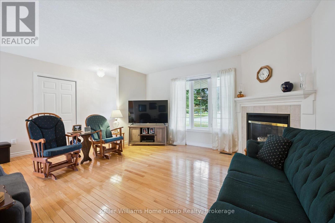
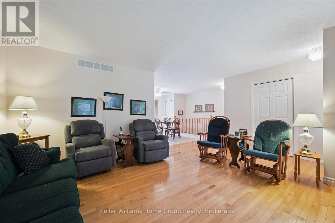
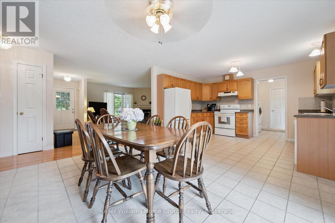
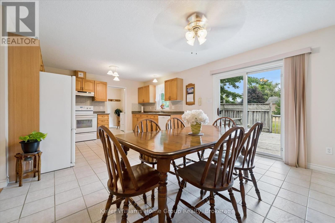
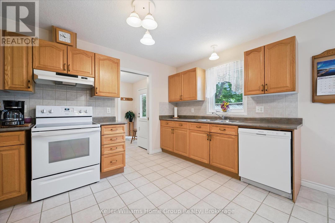
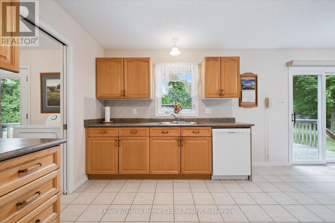
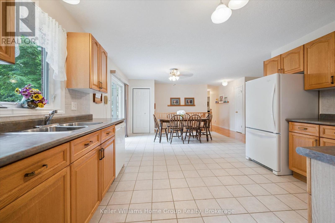
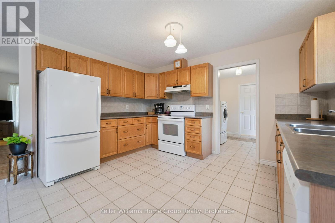
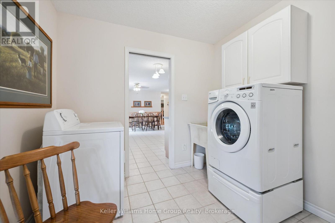
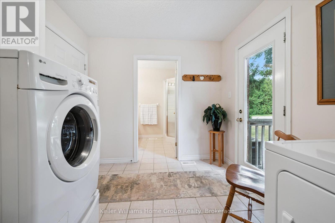
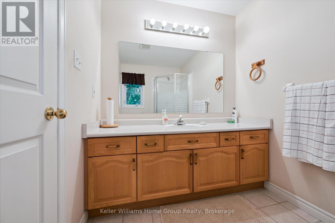
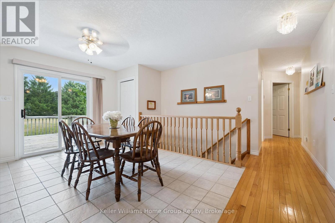
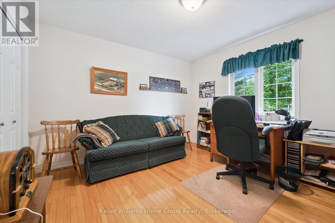
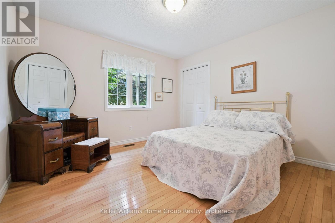
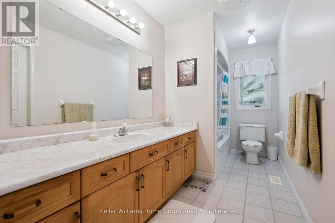
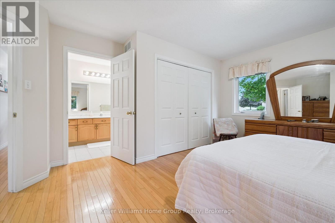
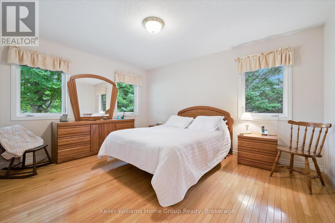
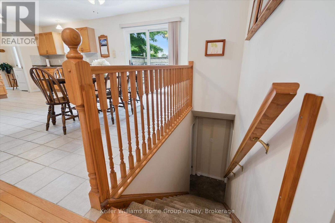
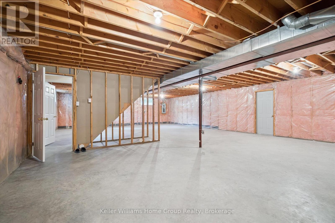
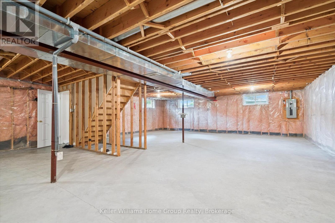
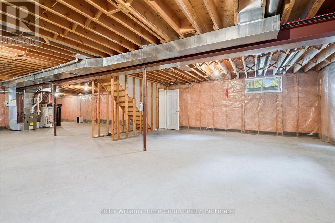
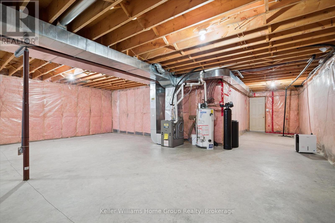
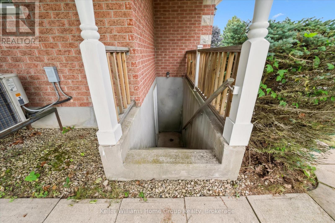
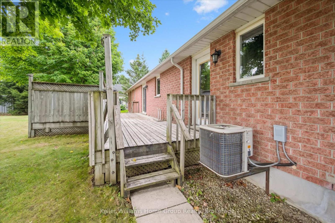
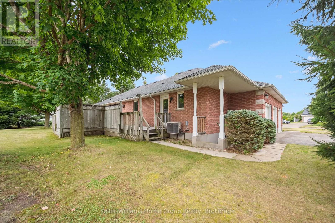
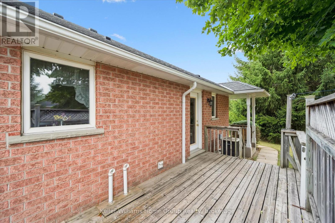
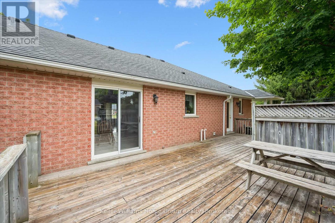
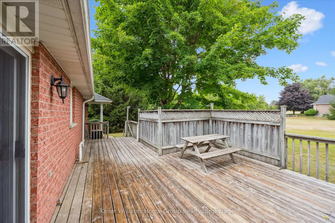
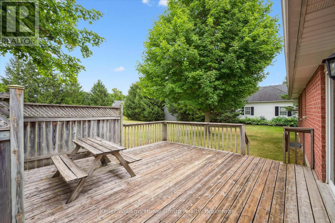
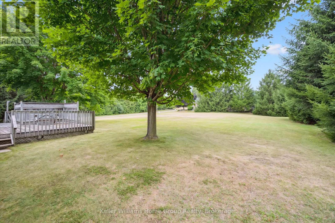
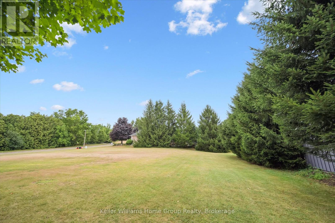
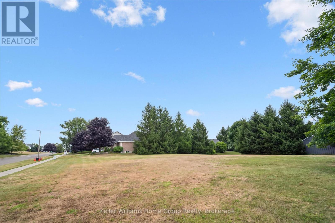
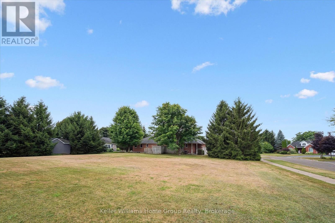
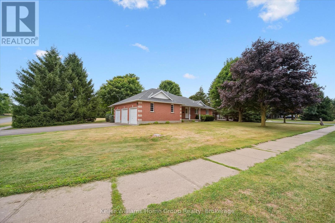
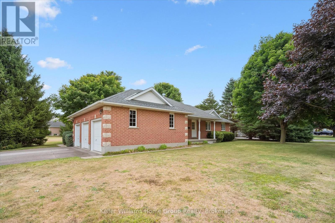
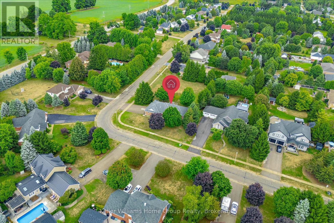
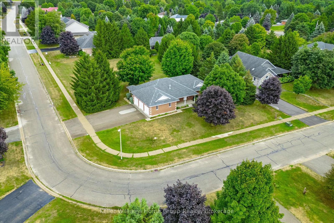
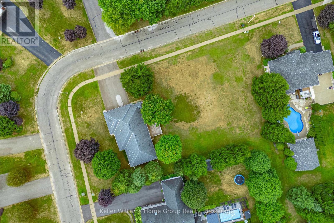
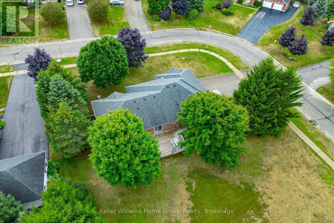
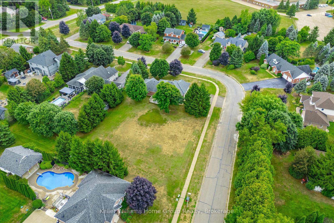
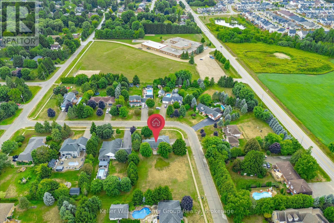
Welcome to 750 Dianne Cres., Fergus. This one owner home is in a very desirable area of Fergus. A quality built all brick bungalow with open concept living area, three generous sized bedrooms, two bathrooms, unfinished basement with walk up to outside and a spacious three car garage. Sitting on a half acre lot. Come have a look for yourself! (id:57919)
| MLS® Number | X12355538 |
| Property Type | Single Family |
| Community Name | Fergus |
| Amenities Near By | Golf Nearby, Hospital, Park |
| Community Features | Community Centre |
| Equipment Type | Water Heater - Gas, Water Heater |
| Features | Irregular Lot Size, Carpet Free, Sump Pump |
| Parking Space Total | 9 |
| Rental Equipment Type | Water Heater - Gas, Water Heater |
| Structure | Deck |
| Bathroom Total | 2 |
| Bedrooms Above Ground | 3 |
| Bedrooms Total | 3 |
| Age | 16 To 30 Years |
| Amenities | Fireplace(s) |
| Appliances | Central Vacuum, Water Softener, Dishwasher, Dryer, Stove, Washer, Refrigerator |
| Architectural Style | Bungalow |
| Basement Development | Unfinished |
| Basement Features | Walk-up |
| Basement Type | N/a (unfinished) |
| Construction Style Attachment | Detached |
| Cooling Type | Central Air Conditioning |
| Exterior Finish | Brick |
| Fire Protection | Smoke Detectors |
| Fireplace Present | Yes |
| Fireplace Total | 1 |
| Foundation Type | Poured Concrete |
| Heating Fuel | Natural Gas |
| Heating Type | Forced Air |
| Stories Total | 1 |
| Size Interior | 1,500 - 2,000 Sqft |
| Type | House |
| Utility Water | Shared Well |
| Attached Garage | |
| Garage |
| Acreage | No |
| Land Amenities | Golf Nearby, Hospital, Park |
| Sewer | Septic System |
| Size Depth | 189 Ft |
| Size Frontage | 123 Ft ,9 In |
| Size Irregular | 123.8 X 189 Ft |
| Size Total Text | 123.8 X 189 Ft|1/2 - 1.99 Acres |
| Surface Water | River/stream |
| Zoning Description | R1a |
| Level | Type | Length | Width | Dimensions |
|---|---|---|---|---|
| Main Level | Living Room | 4.66 m | 6.71 m | 4.66 m x 6.71 m |
| Main Level | Dining Room | 4.21 m | 3.04 m | 4.21 m x 3.04 m |
| Main Level | Kitchen | 4.21 m | 3.04 m | 4.21 m x 3.04 m |
| Main Level | Mud Room | 2.47 m | 3.04 m | 2.47 m x 3.04 m |
| Main Level | Primary Bedroom | 3.38 m | 4.27 m | 3.38 m x 4.27 m |
| Main Level | Bedroom | 3.38 m | 3.38 m | 3.38 m x 3.38 m |
| Main Level | Bedroom | 3.6 m | 3.38 m | 3.6 m x 3.38 m |
https://www.realtor.ca/real-estate/28757423/750-dianne-crescent-centre-wellington-fergus-fergus
Contact us for more information

Paul Martin
Broker
(519) 843-7653
kwhomegrouprealty.ca/

Melissa Seagrove
Broker
(519) 843-7653
kwhomegrouprealty.ca/

Dianne Snyder
Salesperson
(519) 843-7653
kwhomegrouprealty.ca/

Ted Mcdonald
Salesperson
(519) 843-7653
kwhomegrouprealty.ca/

The trademarks REALTOR®, REALTORS®, and the REALTOR® logo are controlled by The Canadian Real Estate Association (CREA) and identify real estate professionals who are members of CREA. The trademarks MLS®, Multiple Listing Service® and the associated logos are owned by The Canadian Real Estate Association (CREA) and identify the quality of services provided by real estate professionals who are members of CREA. The trademark DDF® is owned by The Canadian Real Estate Association (CREA) and identifies CREA's Data Distribution Facility (DDF®)