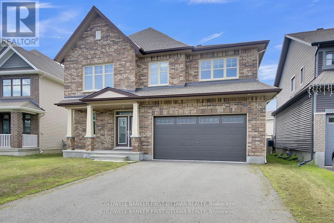
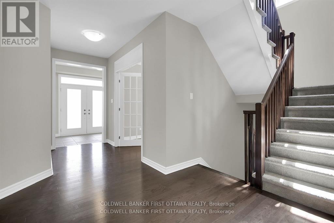
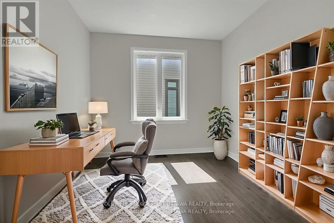
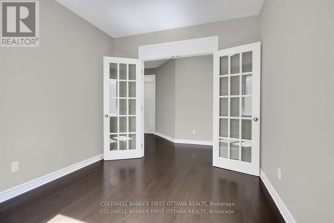
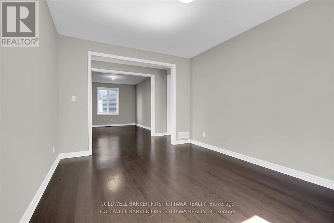
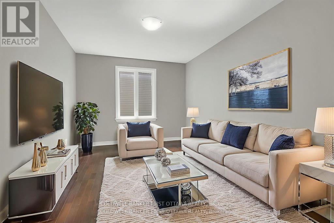
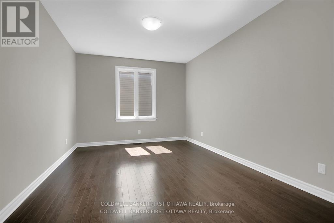
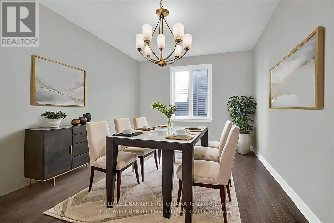
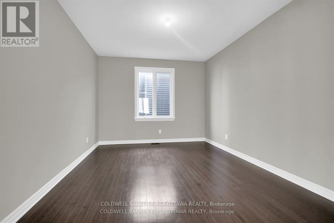
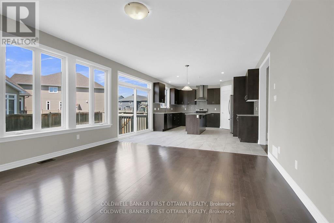
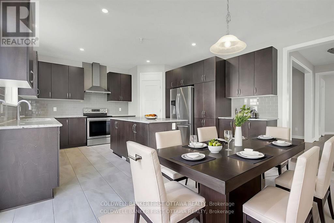
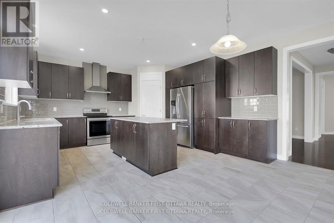
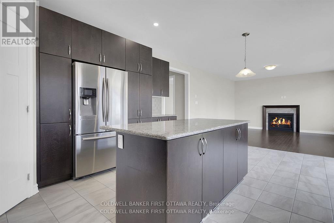
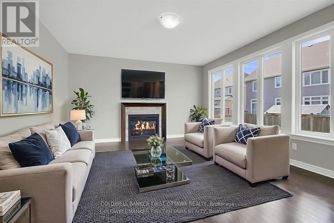
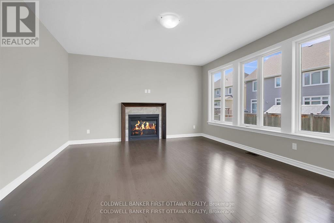
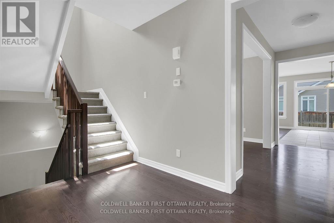
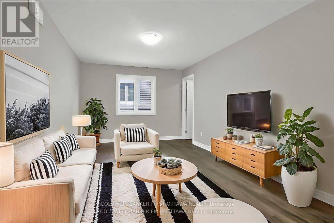
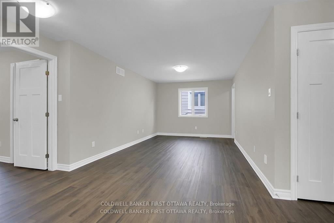
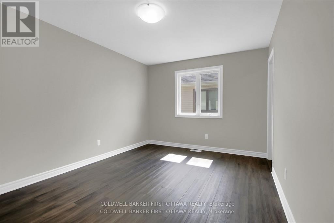
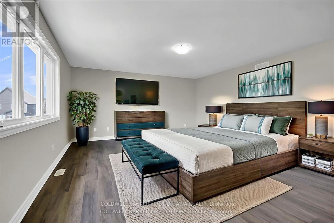
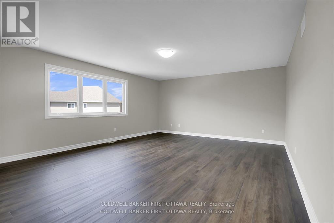
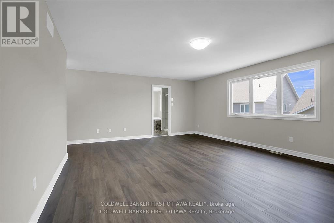
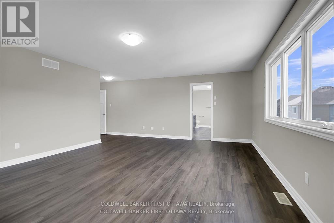
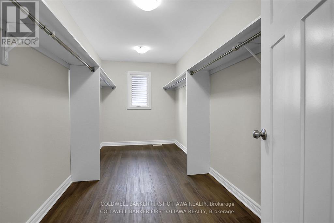
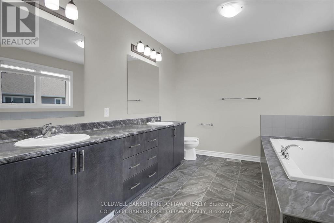
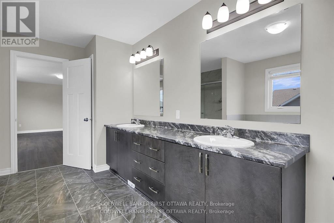
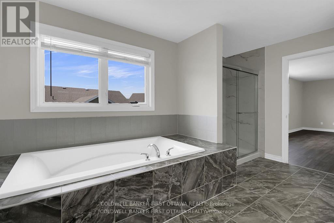
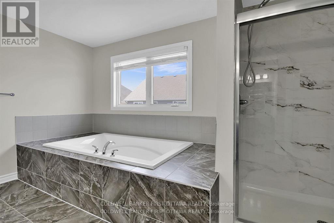
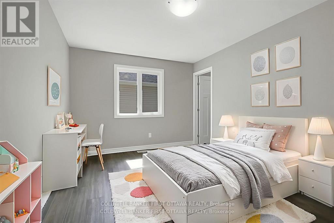
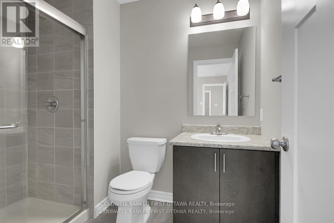
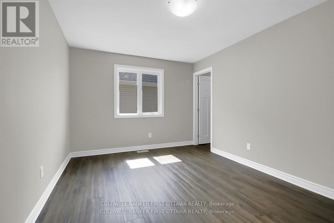
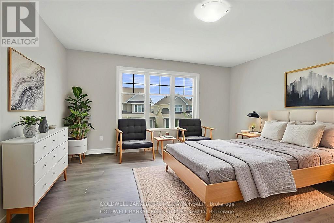
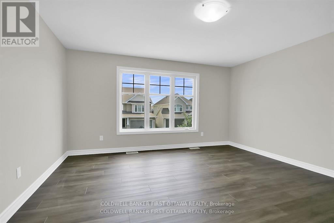
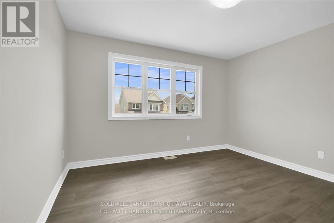
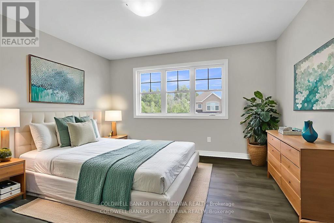
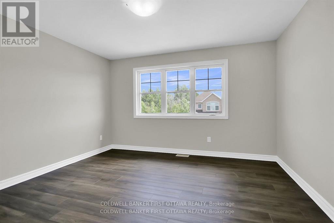
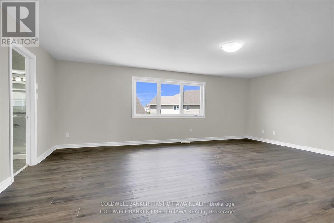
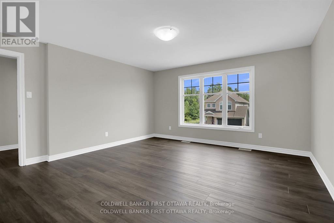
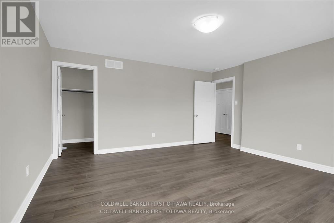
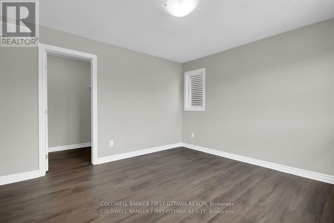
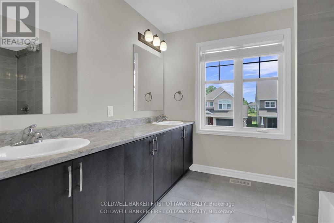

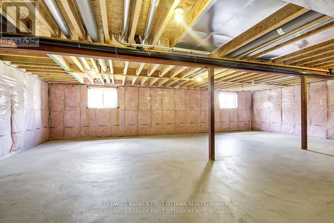
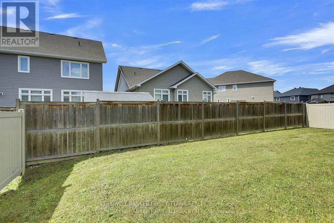
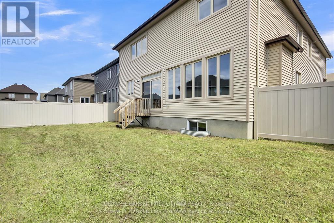
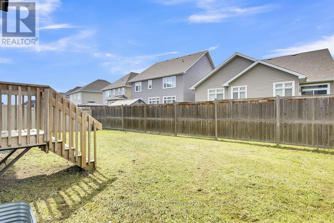
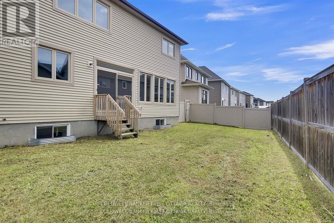
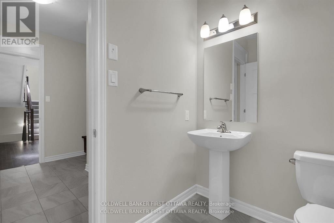
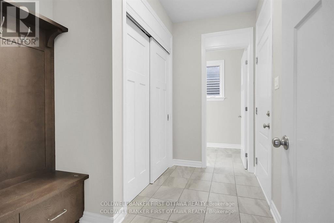
RARELY OFFERRED AS ONE OF THE LARGEST MODELS IN FINDLAY CREEK !!!! Welcome to Live in this Large Cambridge Model by Tartan (3655 Sq Ft ABOVE GRADE) Situated on a PREMIUM LOT Offering 4 Bedrooms and 3.5 Bathrooms. On the main Level, this Model Offers a Large Kitchen with Granite Counter Top and a Pantry Overlooking the Great Room (Family Room), Formal Living and Dining and a Spacious DEN. On the 2nd Level 4 Generous Size Rooms and a Spacious LOFT with 2 Ensuites and a Full Bathroom. New Luxury Vinyl Flooring on the 2nd Level. CARPET FREE (Carpet is Only on the Stairs). Fenced Backyard. BASEMENT WITH LARGE WINDOWS and ROGH-IN AWAITING YOUR TOUCH. MOVE-IN CONDOTION. Some pictures virtually staged (id:57919)
| MLS® Number | X12349868 |
| Property Type | Single Family |
| Community Name | 2605 - Blossom Park/Kemp Park/Findlay Creek |
| Amenities Near By | Public Transit, Park |
| Equipment Type | Water Heater |
| Parking Space Total | 4 |
| Rental Equipment Type | Water Heater |
| Bathroom Total | 4 |
| Bedrooms Above Ground | 4 |
| Bedrooms Total | 4 |
| Amenities | Fireplace(s) |
| Basement Development | Unfinished |
| Basement Type | Full (unfinished) |
| Construction Style Attachment | Detached |
| Exterior Finish | Brick |
| Fireplace Present | Yes |
| Foundation Type | Poured Concrete |
| Half Bath Total | 1 |
| Heating Fuel | Natural Gas |
| Heating Type | Forced Air |
| Stories Total | 2 |
| Size Interior | 3,500 - 5,000 Sqft |
| Type | House |
| Utility Water | Municipal Water |
| Attached Garage | |
| Garage | |
| Inside Entry |
| Acreage | No |
| Land Amenities | Public Transit, Park |
| Sewer | Sanitary Sewer |
| Size Depth | 98 Ft ,8 In |
| Size Frontage | 44 Ft ,8 In |
| Size Irregular | 44.7 X 98.7 Ft |
| Size Total Text | 44.7 X 98.7 Ft |
| Level | Type | Length | Width | Dimensions |
|---|---|---|---|---|
| Second Level | Loft | 4.67 m | 3.3 m | 4.67 m x 3.3 m |
| Second Level | Bathroom | 4.39 m | 3.18 m | 4.39 m x 3.18 m |
| Second Level | Bathroom | 2.87 m | 2.1 m | 2.87 m x 2.1 m |
| Second Level | Bathroom | 2.9 m | 2.43 m | 2.9 m x 2.43 m |
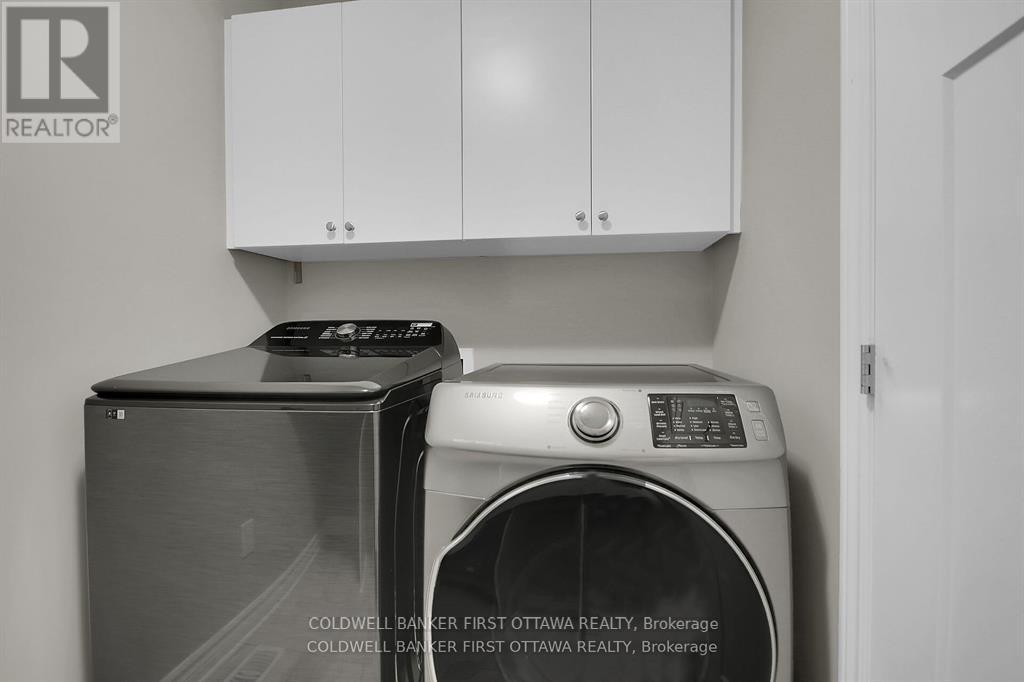
| Second Level | Laundry Room | 2.5 m | 1.8 m | 2.5 m x 1.8 m |
| Second Level | Primary Bedroom | 6.4 m | 4.87 m | 6.4 m x 4.87 m |
| Second Level | Bedroom | 4.41 m | 3.2 m | 4.41 m x 3.2 m |
| Second Level | Bedroom | 4.34 m | 3.5 m | 4.34 m x 3.5 m |
| Second Level | Bedroom | 3.75 m | 3.6 m | 3.75 m x 3.6 m |
| Main Level | Living Room | 4.57 m | 3.5 m | 4.57 m x 3.5 m |
| Main Level | Bathroom | 1.7 m | 1.52 m | 1.7 m x 1.52 m |
| Main Level | Den | 3.38 m | 2.77 m | 3.38 m x 2.77 m |
| Main Level | Dining Room | 4.57 m | 3.5 m | 4.57 m x 3.5 m |
| Main Level | Kitchen | 6.19 m | 4.57 m | 6.19 m x 4.57 m |
| Main Level | Family Room | 4.69 m | 4.57 m | 4.69 m x 4.57 m |
| Main Level | Family Room | 2.89 m | 3.04 m | 2.89 m x 3.04 m |
Contact us for more information
Khalid Malik
Salesperson
(613) 728-2664
(613) 728-0548

The trademarks REALTOR®, REALTORS®, and the REALTOR® logo are controlled by The Canadian Real Estate Association (CREA) and identify real estate professionals who are members of CREA. The trademarks MLS®, Multiple Listing Service® and the associated logos are owned by The Canadian Real Estate Association (CREA) and identify the quality of services provided by real estate professionals who are members of CREA. The trademark DDF® is owned by The Canadian Real Estate Association (CREA) and identifies CREA's Data Distribution Facility (DDF®)